


1146 O'RAE AVENUESarnia, ON N7S 3G9
Mortgage Calculator
Monthly Payment (Est.)
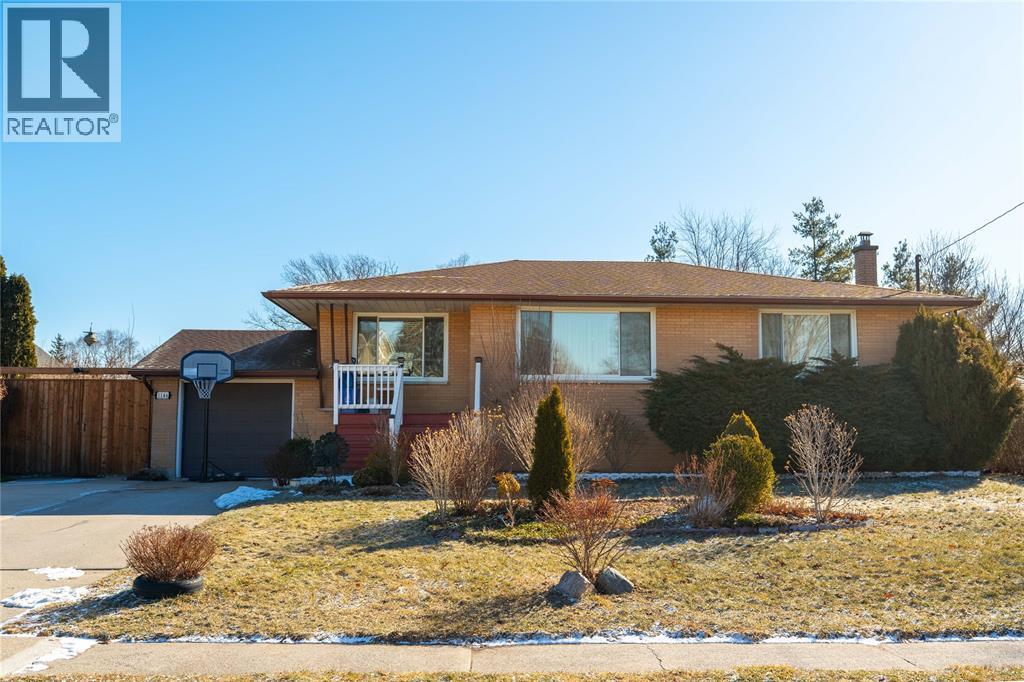
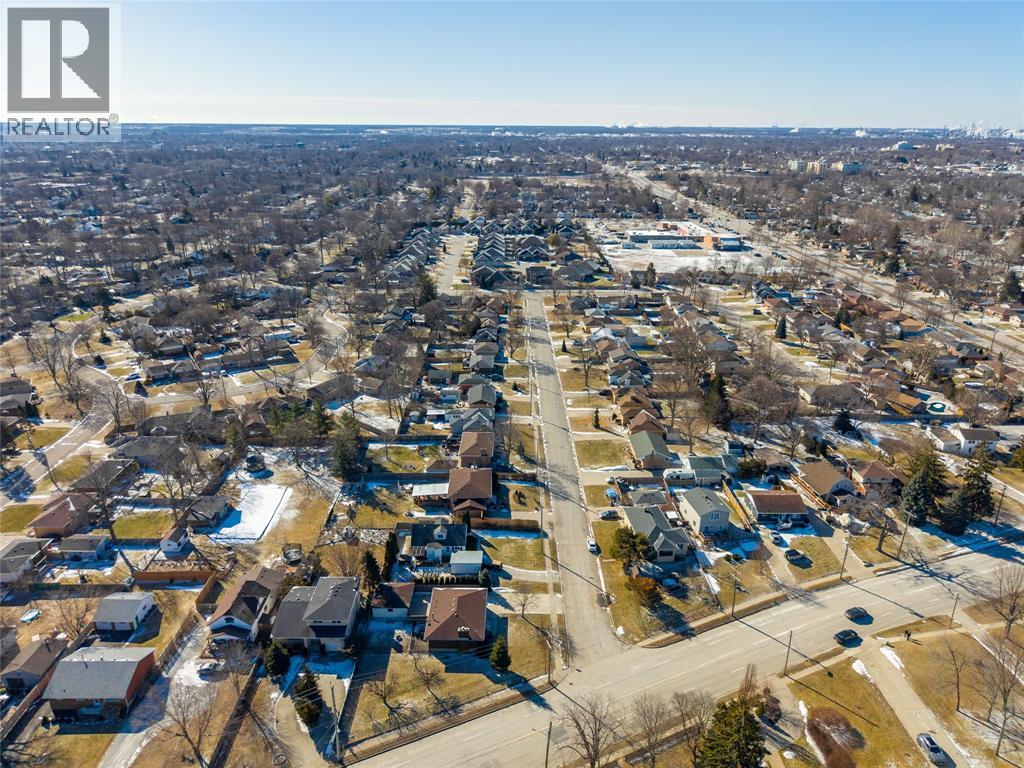
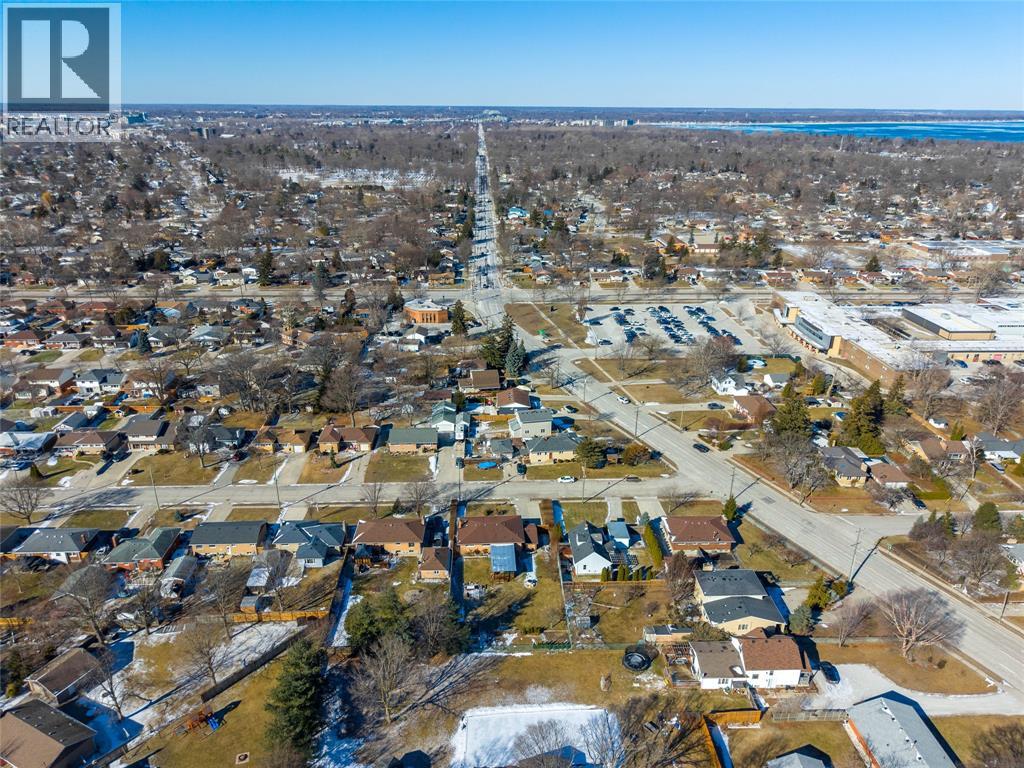
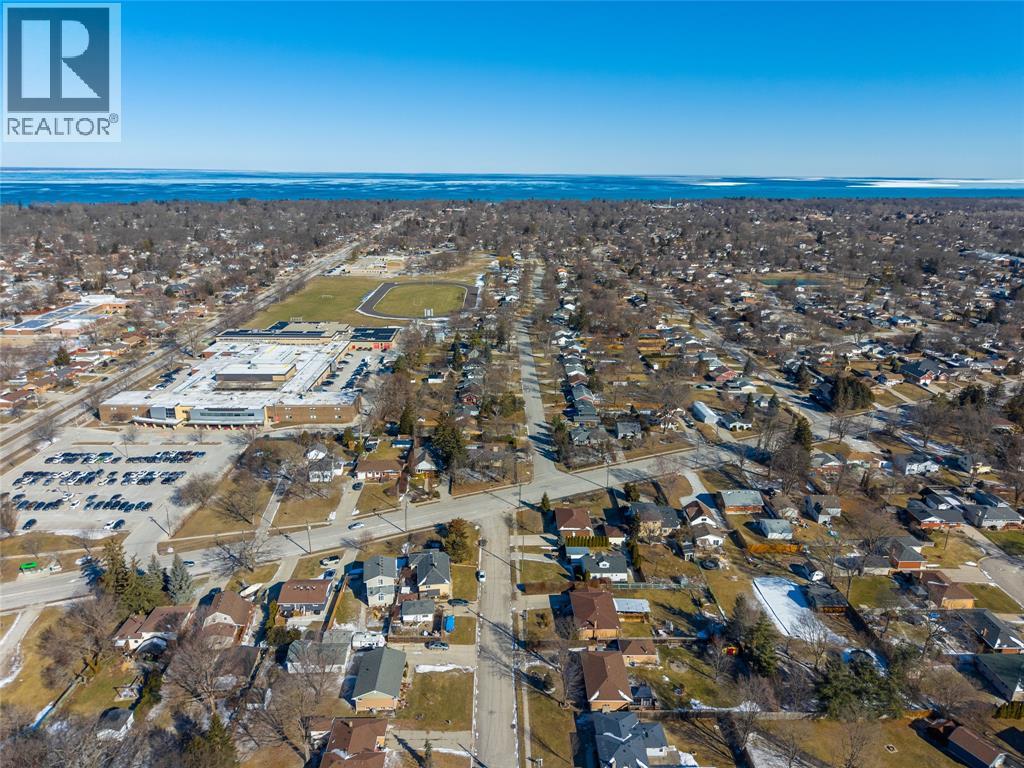
$2,281OVERSIZED NORTH END BUNGALOW • 3+3 BEDROOMS • MASSIVE INCOME POTENTIAL Welcome to 1146 O'Rae Ave, a solid, oversized bungalow located in Sarnia’s highly desired North End. This well-maintained home has a rich history of pride of ownership, having been owned by only two families since it was built in the 1960s. The main level features three generous bedrooms and a rare, sprawling 6-piece bathroom. The layout offers incredible potential for the modern buyer; by combining the existing kitchen and dining room, you could create a spectacular, open-concept chef’s kitchen and entertaining space. The lower level is an absolute showstopper, boasting a fully equipped in-law suite with a separate entrance. This expansive space includes three additional bedrooms, a full 4-piece bath, laundry facilities, and an extremely large open-concept kitchen, dining, and living area. With potential rental income estimated at $3,000/month, this is a fantastic opportunity for investors or multi-generational families. The basement also features a massive wine cellar—perfect for keeping beverages chilled for your summer parties. Step outside to a backyard oasis featuring mature trees, manicured bushes, and an enormous deck off the back door, ideal for BBQs and family gatherings. The property includes an attached garage and a wide driveway accommodating multiple vehicles. Located in a stable, family-oriented neighborhood with high homeownership pride, this home is walking distance to top-rated public and Catholic schools, dog parks, and recreational areas. Don't miss your chance to own in this sought-after community! Key Features (Highlights for Data Entry fields): Style: Detached Bungalow (Oversized) Bedrooms: 3 + 3 Bathrooms: 2 (1 x 6-piece Main, 1 x 4-piece Lower) Exterior: Attached Garage, Large Driveway, Mature Landscaping, Large Deck Basement: Full, Finished, Separate Entrance, Wine Cellar Location: North End Sarnia, close to schools & parks (id:31684)
| 2 weeks ago | Listing updated with changes from the MLS® | |
| 2 months ago | Status changed to Active | |
| 6 months ago | Listing first seen on site |



The trademarks MLS®, Multiple Listing Service® and the associated logos are owned by The Canadian Real Estate Association (CREA) and identify the quality of services provided by real estate professionals who are members of CREA. Used under license.
The trademarks REALTOR®, REALTORS®, and the REALTOR® logo are controlled by The Canadian Real Estate Association (CREA) and identify real estate professionals who are members of CREA. These trademarks are owned or controlled by The Canadian Real Estate Association (CREA) and identify real estate professionals who are members of CREA (REALTOR®) and/or the quality of services they provide (MLS®).
This REALTOR.ca listing content is owned and licensed by REALTOR® members of The Canadian Real Estate Association.