


3692 BEVERLY GLEN ...Plympton-Wyoming, ON N0N1E0
Mortgage Calculator
Monthly Payment (Est.)
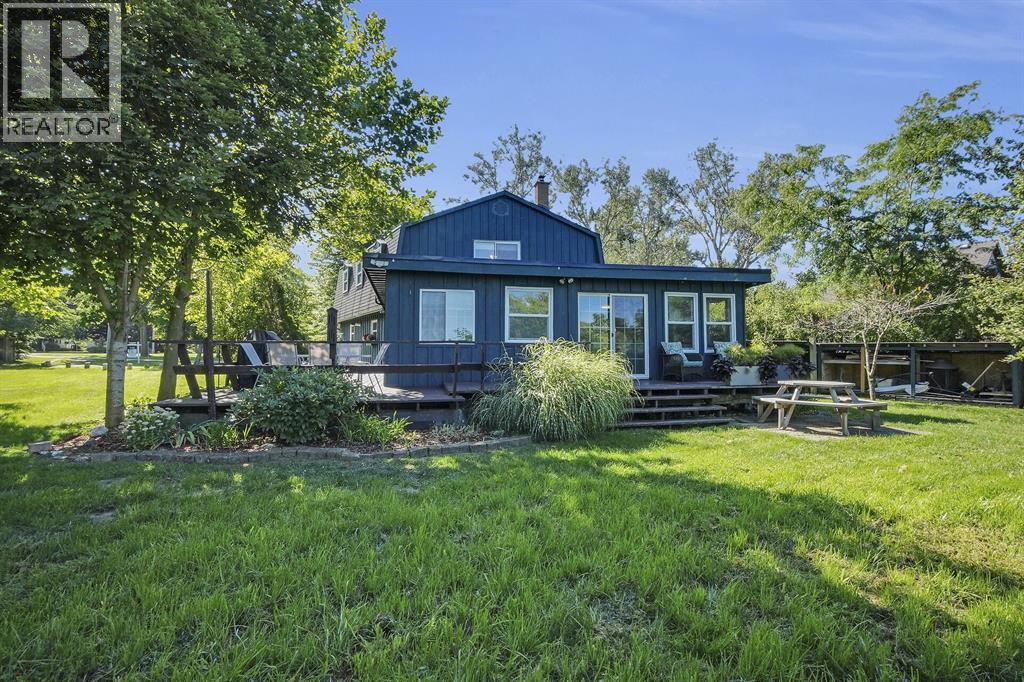
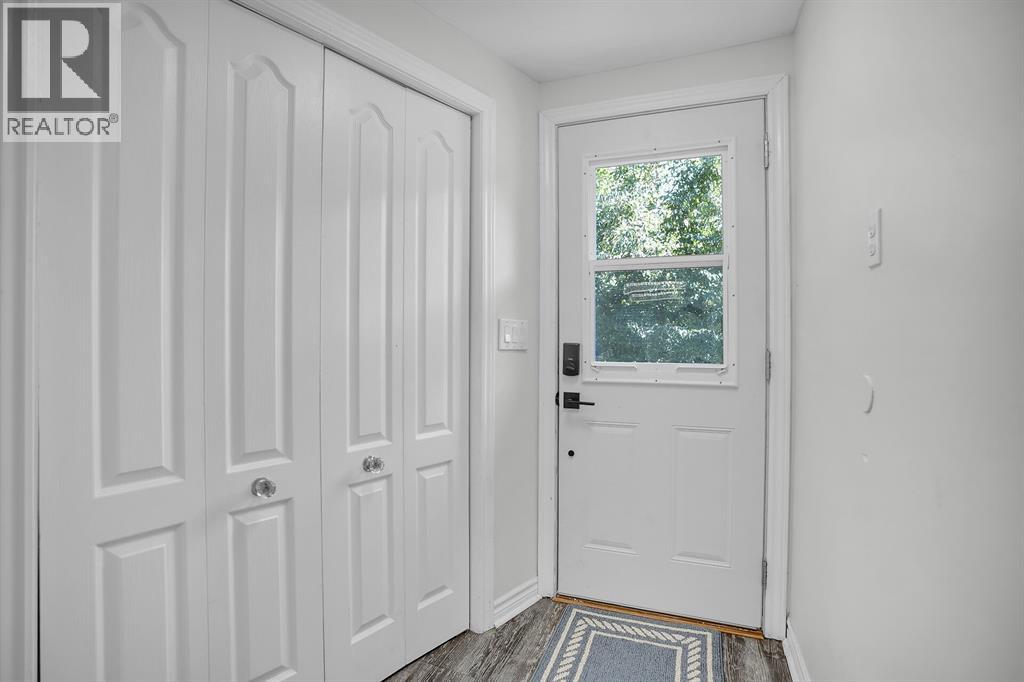
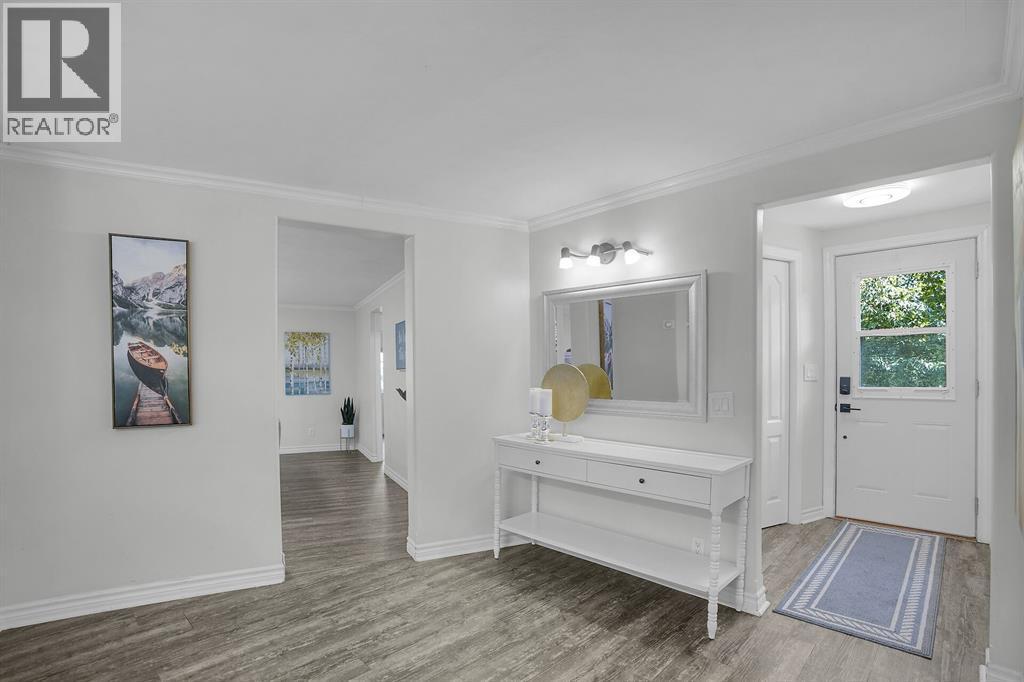
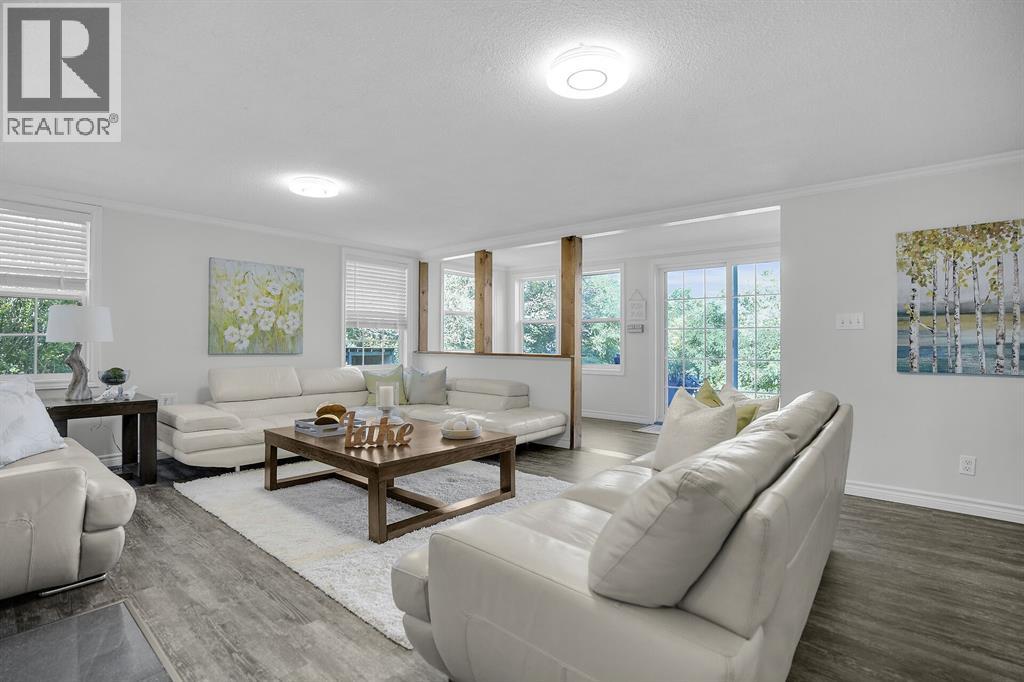
$5,014Escape to Your Private Lakefront Oasis. Tucked away on a quiet dead-end street just 20 minutes from Sarnia and an hour from London, this hidden gem offers the ultimate retreat. Boasting over 107 feet of private beach and crystal-clear water, this home provides a front-row seat to world-class sunsets every single evening. This move-in-ready, two-storey residence features 4 bedrooms and 2 bathrooms, blending cozy charm with modern efficiency. The main floor invites you to relax in a sunroom with stunning lake views, a living room anchored by a wood-burning fireplace, and a spacious dining area built for family gatherings. A versatile main-floor bedroom sits opposite a full bathroom—perfect for guests or a home office—alongside an extra family room and a functional laundry/utility area. Upstairs, the primary suite offers breathtaking water views and new sliding doors leading to a recently redone roof area (20-year warranty), ready for a future private balcony. Two additional bedrooms and a second full bathroom complete the upper level. Step outside to a wraparound deck designed for entertaining, featuring a powered Tiki bar for summer nights. Follow the steps to a lower-level deck with hydro, leading directly to your sandy beach and a brand-new boat/jet ski ramp. The expansive yard is a nature lover’s dream, complete with a powered shed and a mini orchard of peach, pear, apple, and cherry trees. Updates include: new flooring, fresh interior/exterior paint, and updated lighting throughout.2017 furnace and on-demand water heater, 2017 main roof. Spray-foam insulated crawlspace (2015) and updated windows (2019) Located in a top-rated school district within a friendly, tight-knit community, this sanctuary is the perfect blend of natural beauty and modern convenience. Your forever happy place awaits. Schedule your private sunset tour today! (id:31684)
| a week ago | Listing updated with changes from the MLS® | |
| a week ago | Listing first seen on site |



The trademarks MLS®, Multiple Listing Service® and the associated logos are owned by The Canadian Real Estate Association (CREA) and identify the quality of services provided by real estate professionals who are members of CREA. Used under license.
The trademarks REALTOR®, REALTORS®, and the REALTOR® logo are controlled by The Canadian Real Estate Association (CREA) and identify real estate professionals who are members of CREA. These trademarks are owned or controlled by The Canadian Real Estate Association (CREA) and identify real estate professionals who are members of CREA (REALTOR®) and/or the quality of services they provide (MLS®).
This REALTOR.ca listing content is owned and licensed by REALTOR® members of The Canadian Real Estate Association.