


3538 QUEEN STREETPlympton-Wyoming, ON N0N 1E0
Mortgage Calculator
Monthly Payment (Est.)
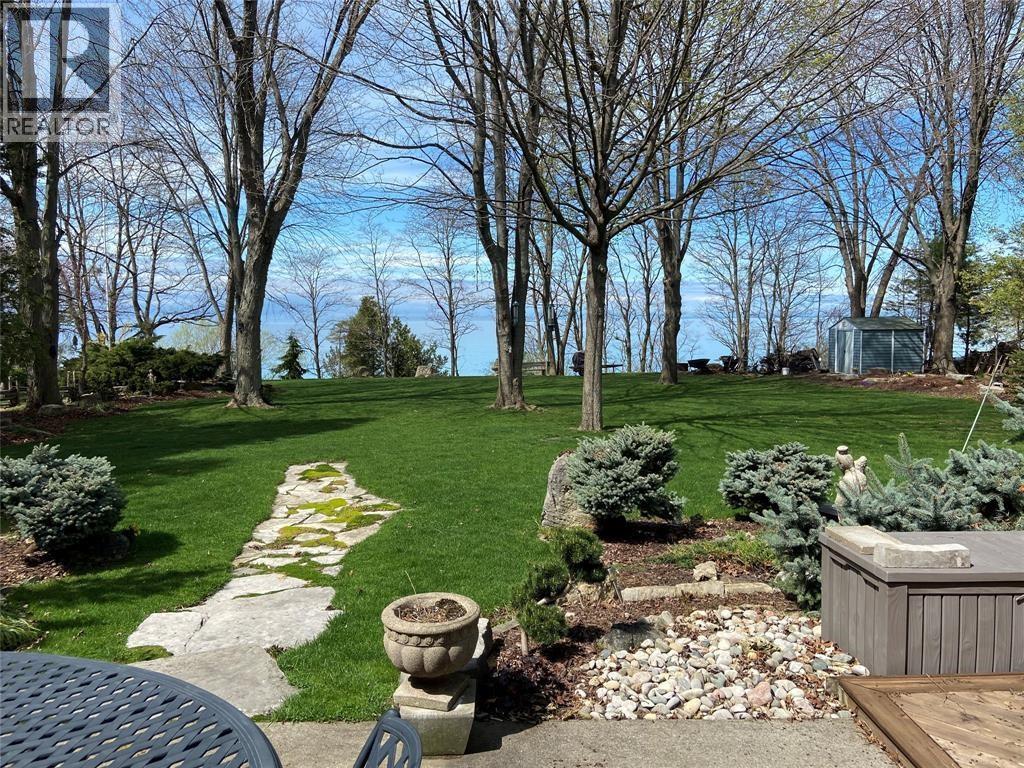
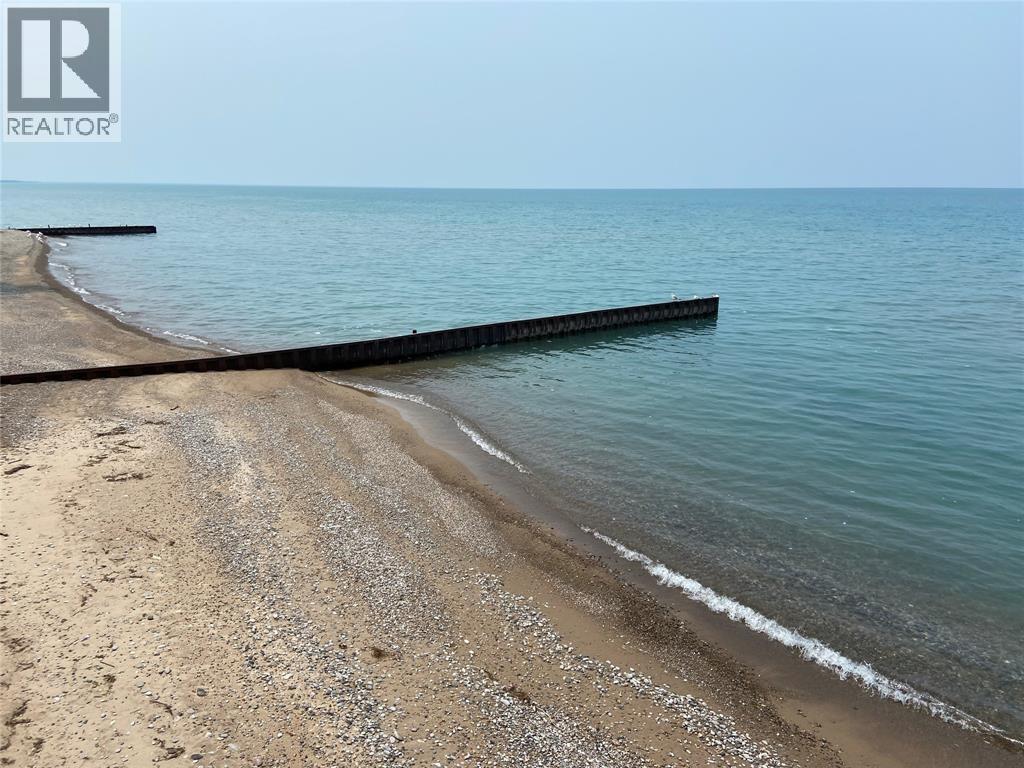
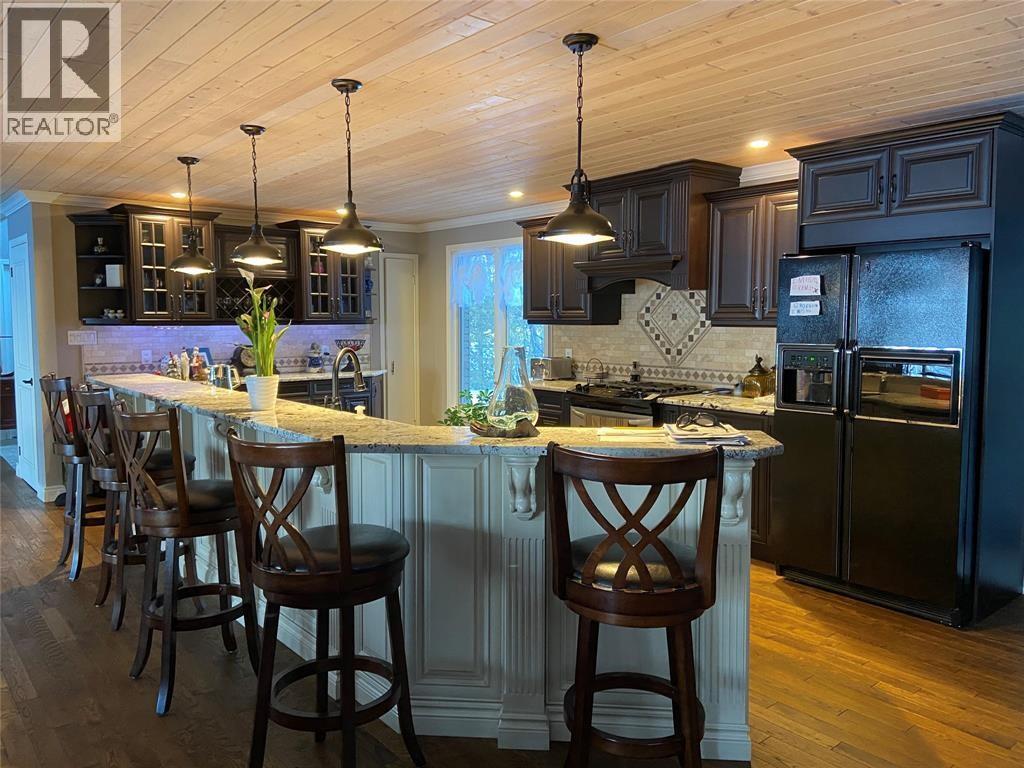
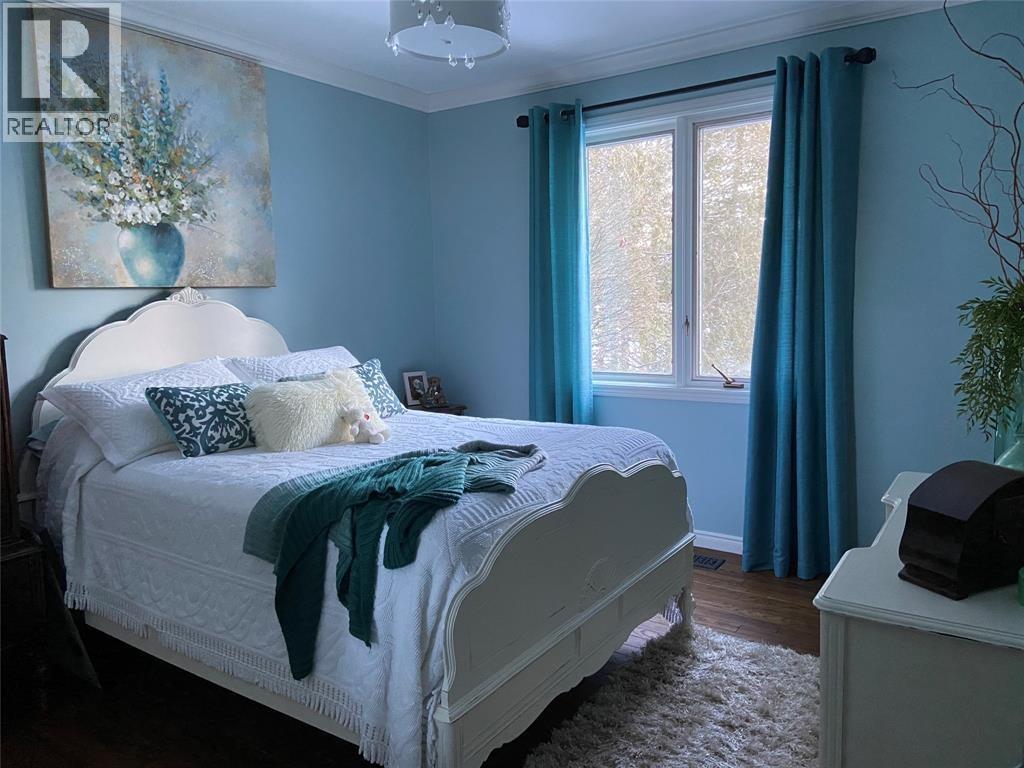
$18Discover Paradise on a 1-Acre Oasis! Your dream awaits with a stunning, 3 bedroom, 3 bathroom haven on the shores of a hundred-foot beach with double car garage. Immerse yourself in luxury, boasting 2 ensuites for unparalleled comfort. Endless possibilities unfold on this expansive lot. Seize this rare opportunity; your beachfront retreat beckons! Lease price is per month plus utilities. Credit check & application required. (id:31684)
| 2 weeks ago | Listing updated with changes from the MLS® | |
| 2 months ago | Status changed to Active | |
| 5 months ago | Listing first seen on site |



The trademarks MLS®, Multiple Listing Service® and the associated logos are owned by The Canadian Real Estate Association (CREA) and identify the quality of services provided by real estate professionals who are members of CREA. Used under license.
The trademarks REALTOR®, REALTORS®, and the REALTOR® logo are controlled by The Canadian Real Estate Association (CREA) and identify real estate professionals who are members of CREA. These trademarks are owned or controlled by The Canadian Real Estate Association (CREA) and identify real estate professionals who are members of CREA (REALTOR®) and/or the quality of services they provide (MLS®).
This REALTOR.ca listing content is owned and licensed by REALTOR® members of The Canadian Real Estate Association.