


1003 MICHIGAN AVENUESarnia, ON N7T7B7
Mortgage Calculator
Monthly Payment (Est.)
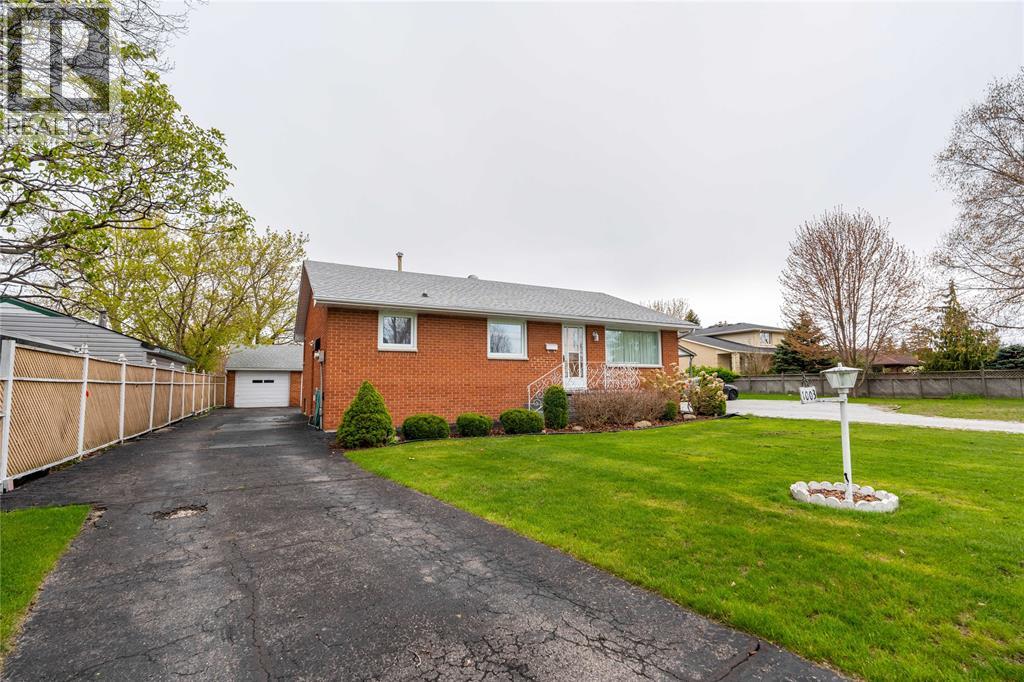
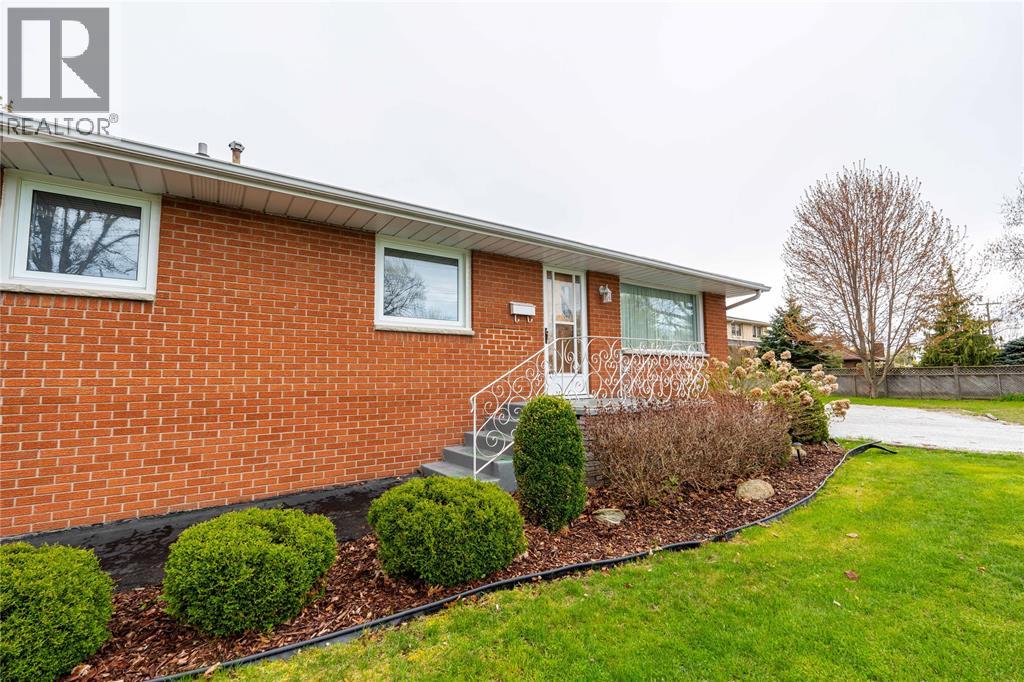
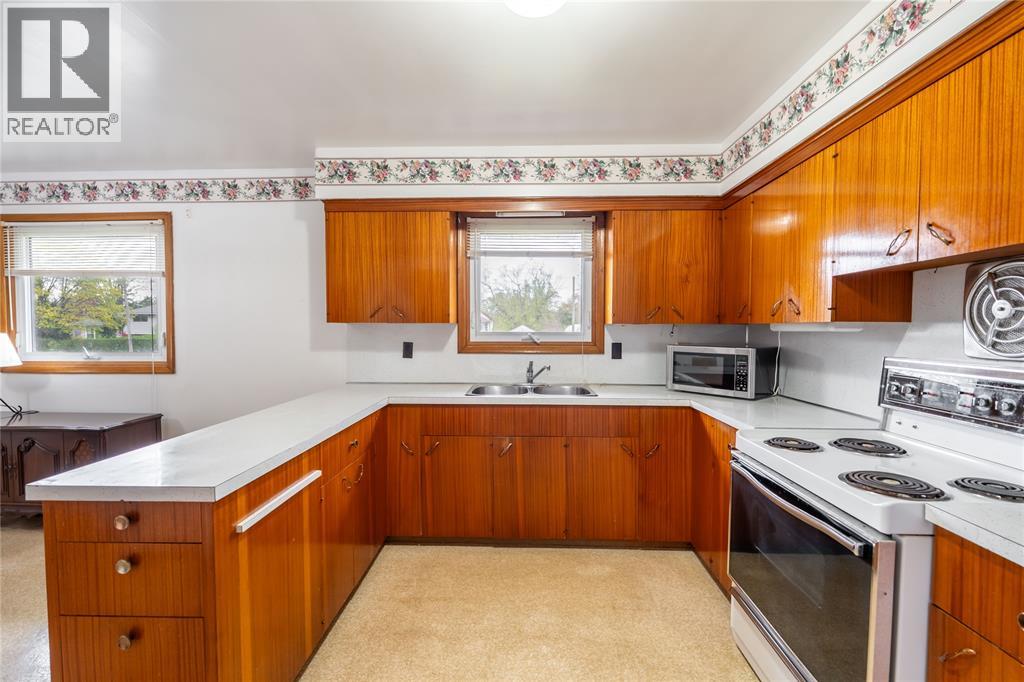
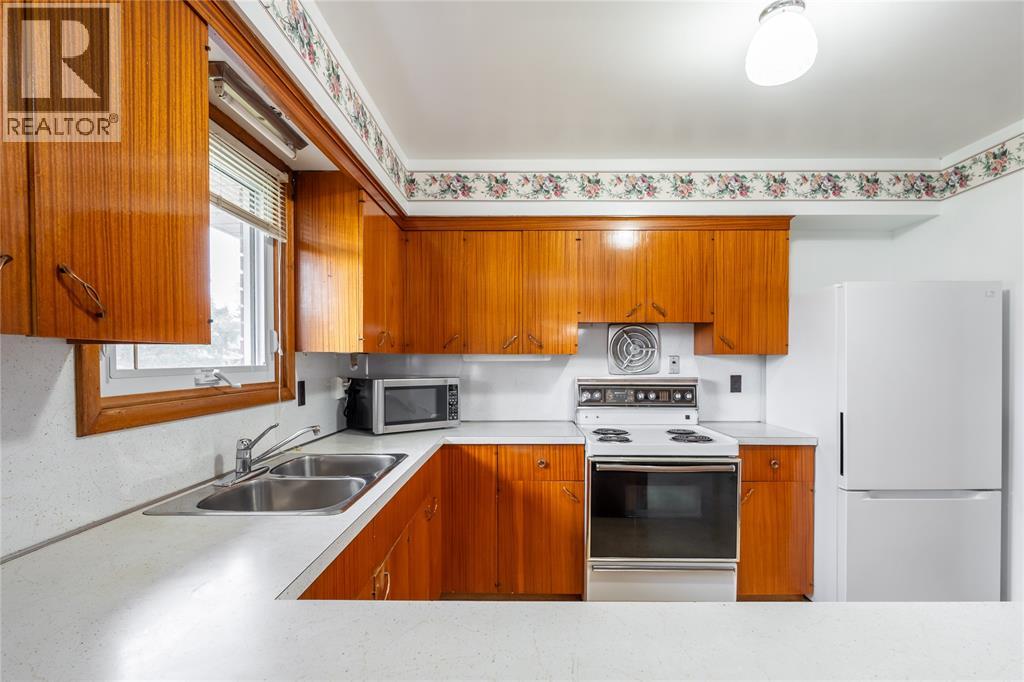
$2,167Welcome to this solid brick bungalow, owned by the same family for over 50 years, in one of Sarnia’s established neighbourhoods! Offering 3+1 bedrooms and 2 full bathrooms, this home is packed with opportunity for buyers who appreciate character or see potential. Set on a deep lot, there’s plenty of outdoor space to enjoy, along with a double detached garage—perfect for parking, storage, or a workshop. Inside, you’ll find a functional layout with generous living space and a finished lower level featuring an additional bedroom and full bath. All the major updates have already been taken care of, giving you peace of mind: roof (2024), plus windows, furnace, and central air all updated within the last four years. With the big-ticket items done, you can focus on bringing your vision to life or to enjoy the classic 1970s character. Located very close to amenities and great schools, you won't want to miss this one! (id:31684)
| yesterday | Listing updated with changes from the MLS® | |
| 2 weeks ago | Price changed to $474,900 | |
| 2 months ago | Listing first seen on site |



The trademarks MLS®, Multiple Listing Service® and the associated logos are owned by The Canadian Real Estate Association (CREA) and identify the quality of services provided by real estate professionals who are members of CREA. Used under license.
The trademarks REALTOR®, REALTORS®, and the REALTOR® logo are controlled by The Canadian Real Estate Association (CREA) and identify real estate professionals who are members of CREA. These trademarks are owned or controlled by The Canadian Real Estate Association (CREA) and identify real estate professionals who are members of CREA (REALTOR®) and/or the quality of services they provide (MLS®).
This REALTOR.ca listing content is owned and licensed by REALTOR® members of The Canadian Real Estate Association.