


5969 TOWNSEND LINE Unit# 5Lambton Shores, ON N0N1J0
Mortgage Calculator
Monthly Payment (Est.)
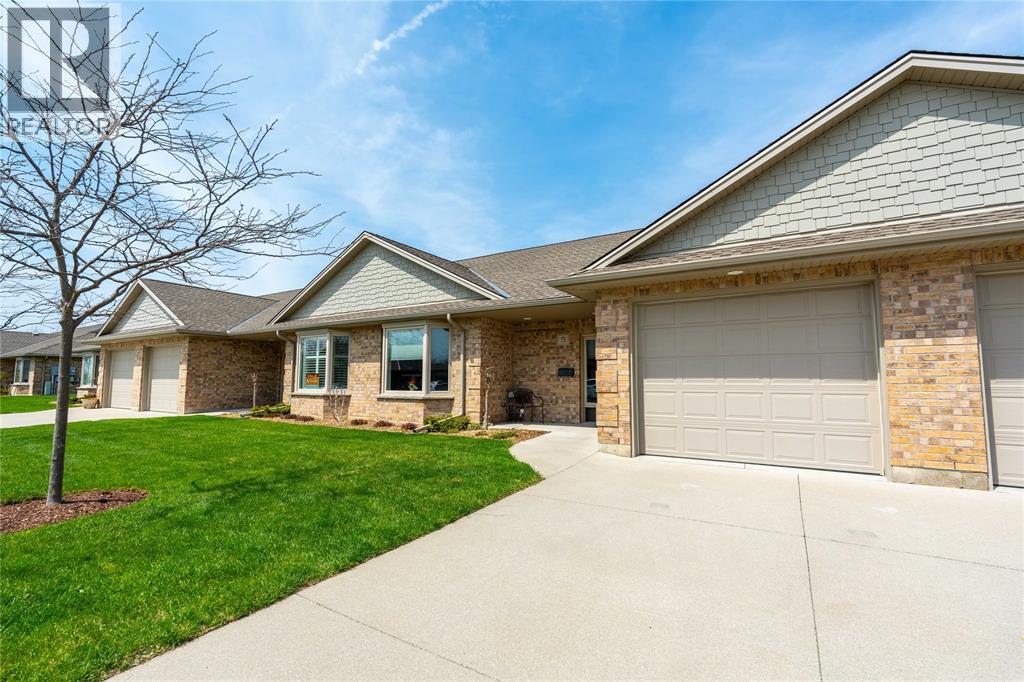
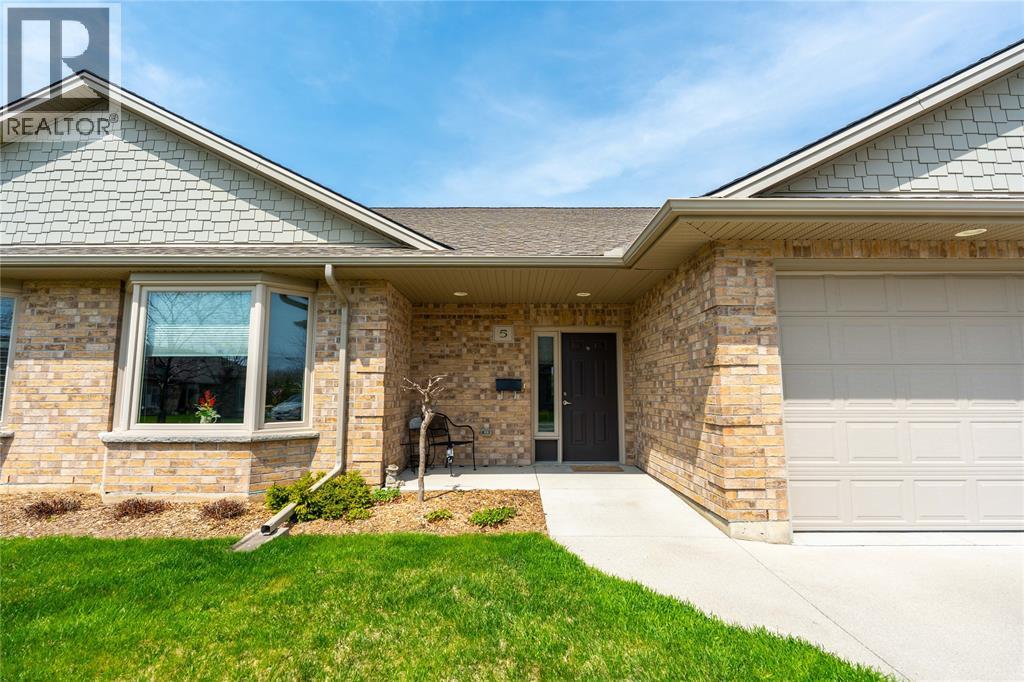
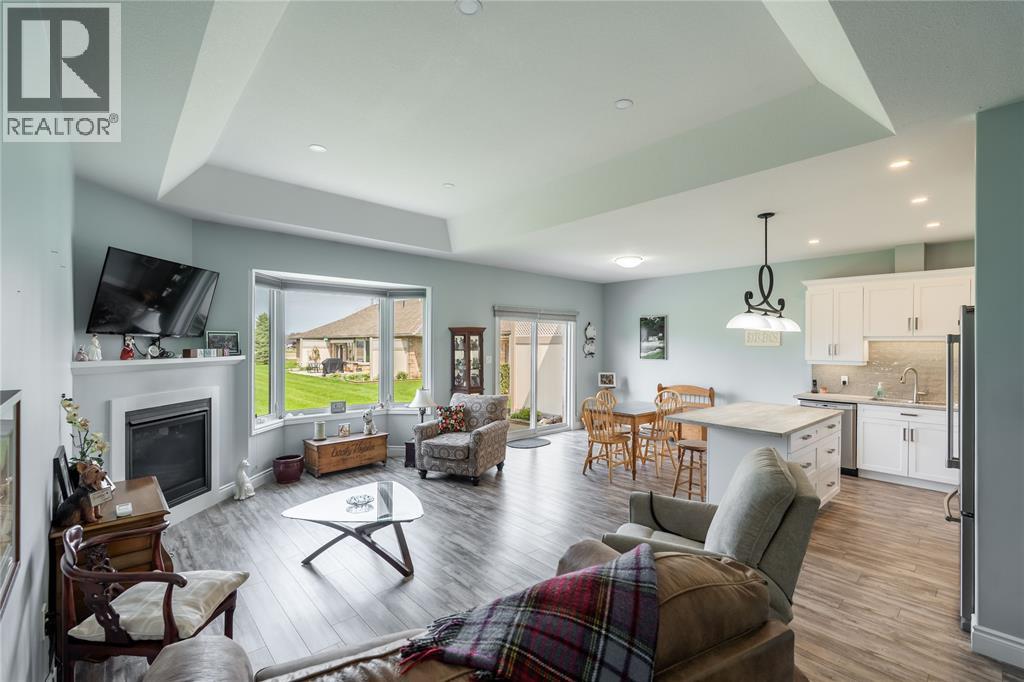
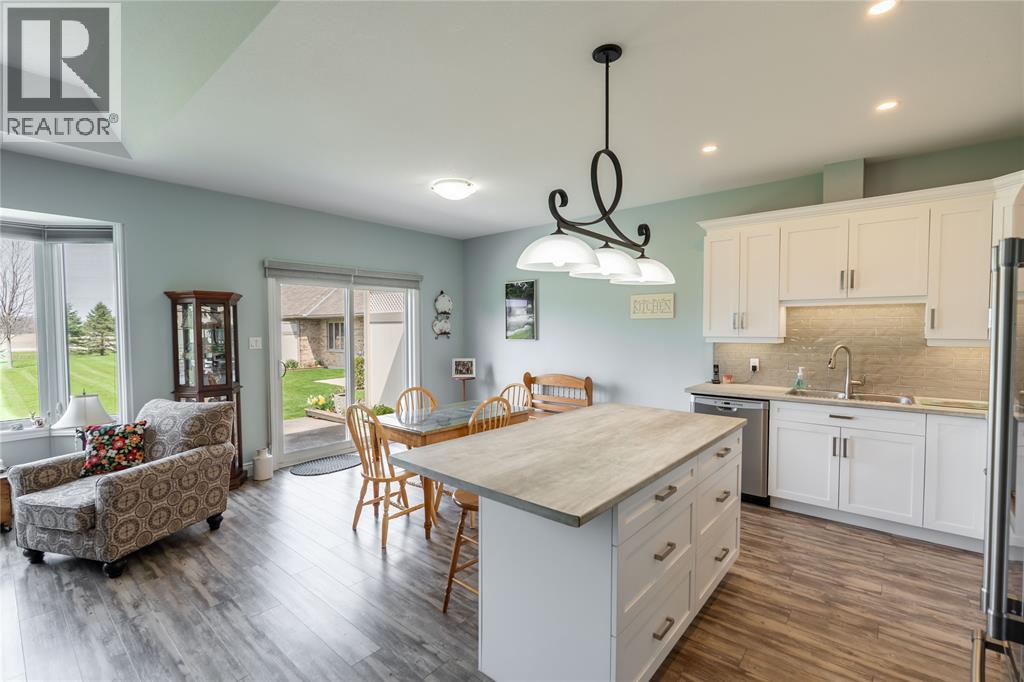
$2,007Welcome to Townsend Meadows, a 55+ exclusive life lease community located in the peaceful countryside of Forest, Ontario. This sharp, bright, and meticulously maintained 2-bedroom, 2-bath home offers approximately 1,175 sq. ft. of comfortable living space. The functional layout features an open-concept main living area centered around an upgraded gas fireplace, creating a warm and inviting atmosphere. The efficient kitchen includes a centre island and high-end stainless steel appliances, well-suited for both daily use and entertaining. Overlooking farmland, this home offers beautiful country views and added privacy, providing a quiet and scenic backdrop from both inside and out. Step outside to a double-sized concrete patio with gas connections, perfect for outdoor relaxation or dining. Additional features include in-floor hydronic heating, on-demand hot water, a heat recovery ventilator, and air conditioning (not central), all contributing to year-round comfort. An attached single-car garage with a bonus storage room adds practical convenience. Monthly occupancy fees include maintenance and replacement of major systems, exterior building care (including roof, eavestroughs, soffit, downspouts, siding, windows, doors, garage door, driveway, porch, patio, and privacy fence), front landscaping, snow removal (except rear patios), street and street light maintenance, pumping station maintenance, Meadows Hall utilities and maintenance, building, directors, and liability insurance, and corporation administration and property management company fees—offering true low-maintenance living. A wonderful opportunity to enjoy peaceful country living in a well-maintained, community-focused setting. (id:31684)
| 4 weeks ago | Listing updated with changes from the MLS® | |
| 3 months ago | Listing first seen on site |



The trademarks MLS®, Multiple Listing Service® and the associated logos are owned by The Canadian Real Estate Association (CREA) and identify the quality of services provided by real estate professionals who are members of CREA. Used under license.
The trademarks REALTOR®, REALTORS®, and the REALTOR® logo are controlled by The Canadian Real Estate Association (CREA) and identify real estate professionals who are members of CREA. These trademarks are owned or controlled by The Canadian Real Estate Association (CREA) and identify real estate professionals who are members of CREA (REALTOR®) and/or the quality of services they provide (MLS®).
This REALTOR.ca listing content is owned and licensed by REALTOR® members of The Canadian Real Estate Association.