


350 FRONT STREET North Unit# 401Sarnia, ON N7T1A0
Mortgage Calculator
Monthly Payment (Est.)
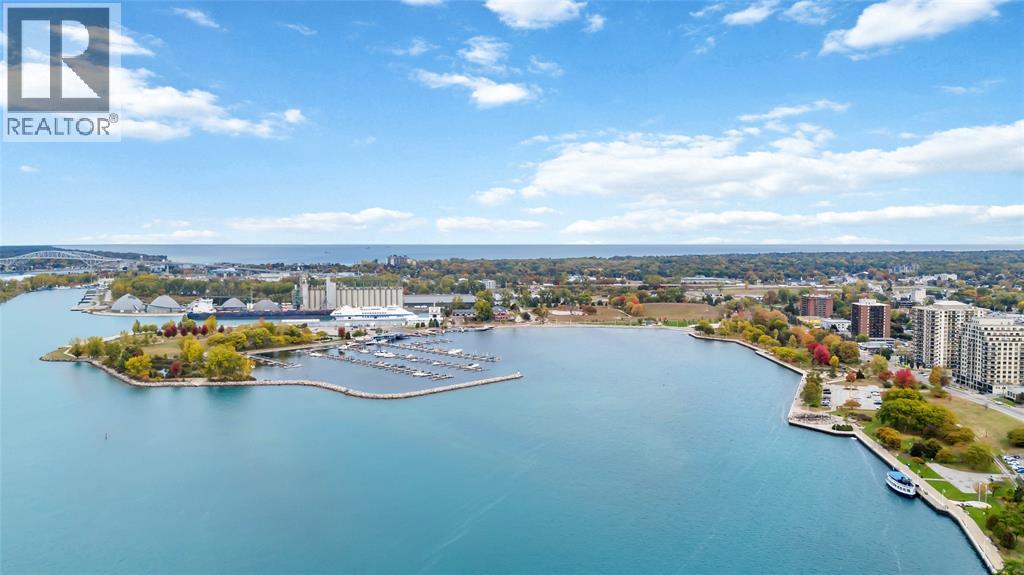
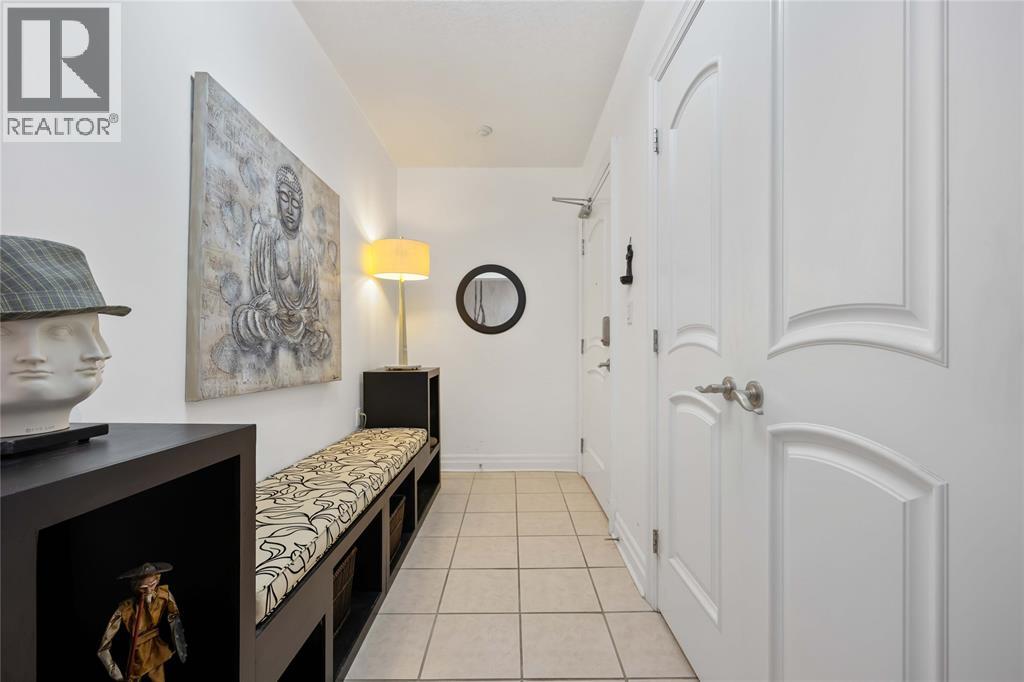
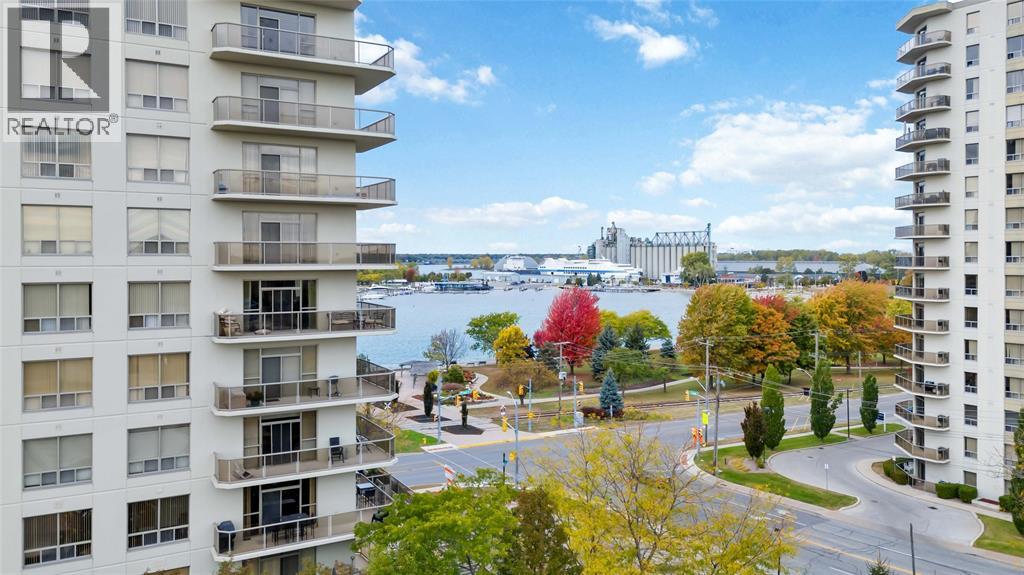
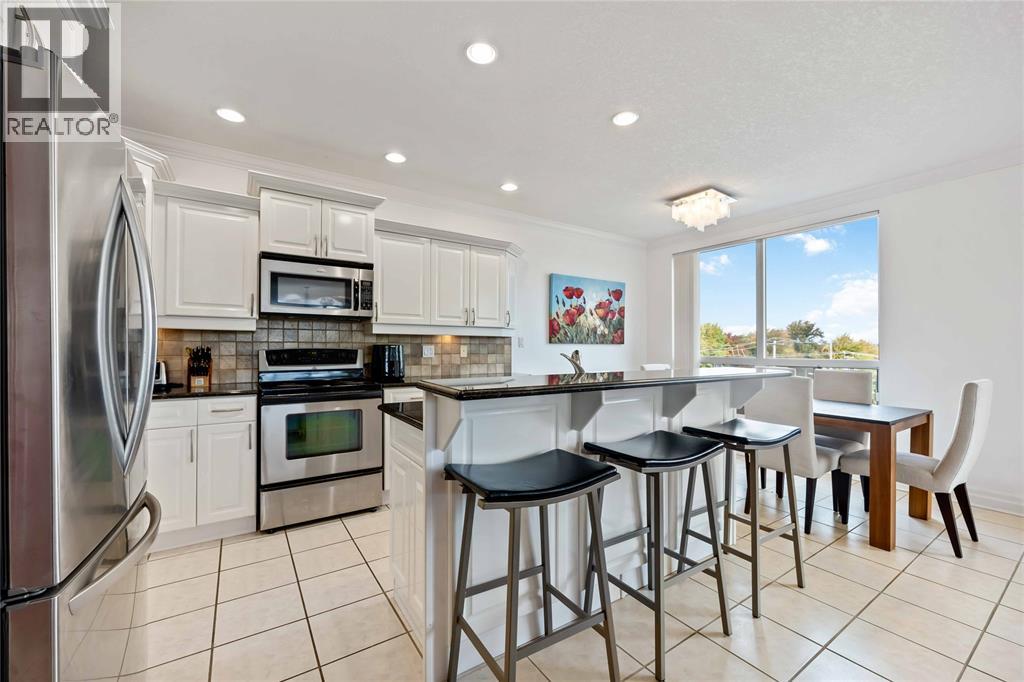
$2,621This exceptional north-east corner condo unit offers 1,768 sqft of bright, airy living space. Boasting panoramic views of the Sarnia Bay Marina and city skyline, an ideal blend of waterfront tranquillity and downtown convenience. The open-concept design is perfect for entertaining, featuring an expansive living and dining area filled with natural light, alongside a well-appointed kitchen with crisp, bright cabinetry. Step outside onto the wrap-around balcony, and enjoy stunning sunrises over the skyline, basking your living space in sunshine, and glowing sunsets over the bay in the evening. Views you’ll appreciate every day, in every season. This thoughtfully designed two-bedroom, two-bathroom suite delivers both comfort and functionality, with a layout as functional as it is sleek. The well-managed Harbourfront building is recognized for its exceptional upkeep, cleanliness, and welcoming community atmosphere. Monthly condo fees include all utilities and maintenance, offering true ease of living. Residents enjoy access to desirable amenities, including a guest suite for visitors and a main-floor fitness room with scenic river views. A deeded P1 parking space provides convenient access to the elevators, adding to the everyday ease. Experience the best of Sarnia’s waterfront lifestyle, right outside your door. Reach out today to make it yours. (id:31684)
| a week ago | Listing updated with changes from the MLS® | |
| a month ago | Listing first seen on site |



The trademarks MLS®, Multiple Listing Service® and the associated logos are owned by The Canadian Real Estate Association (CREA) and identify the quality of services provided by real estate professionals who are members of CREA. Used under license.
The trademarks REALTOR®, REALTORS®, and the REALTOR® logo are controlled by The Canadian Real Estate Association (CREA) and identify real estate professionals who are members of CREA. These trademarks are owned or controlled by The Canadian Real Estate Association (CREA) and identify real estate professionals who are members of CREA (REALTOR®) and/or the quality of services they provide (MLS®).
This REALTOR.ca listing content is owned and licensed by REALTOR® members of The Canadian Real Estate Association.