


6927 SHORESIDE DRIVEPlympton-Wyoming, ON N0N 1E0
Mortgage Calculator
Monthly Payment (Est.)
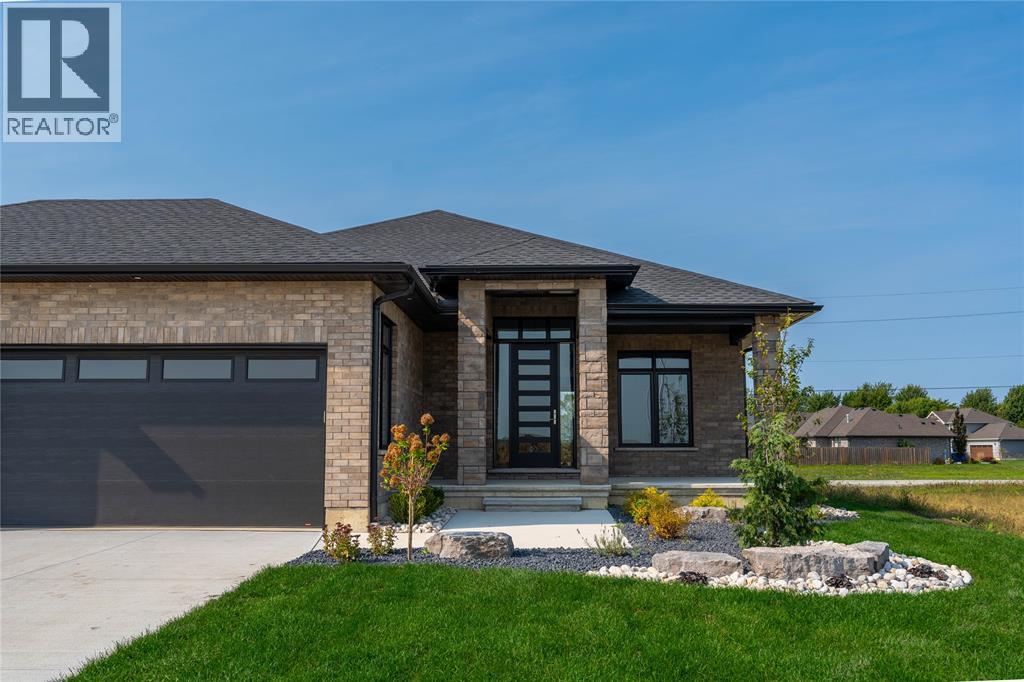
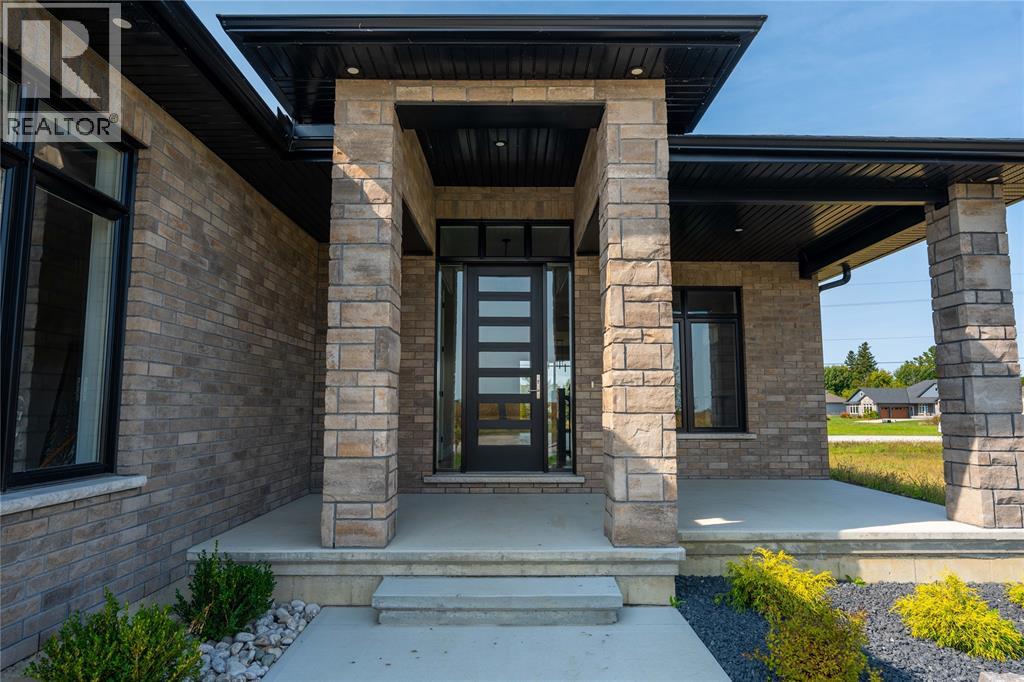
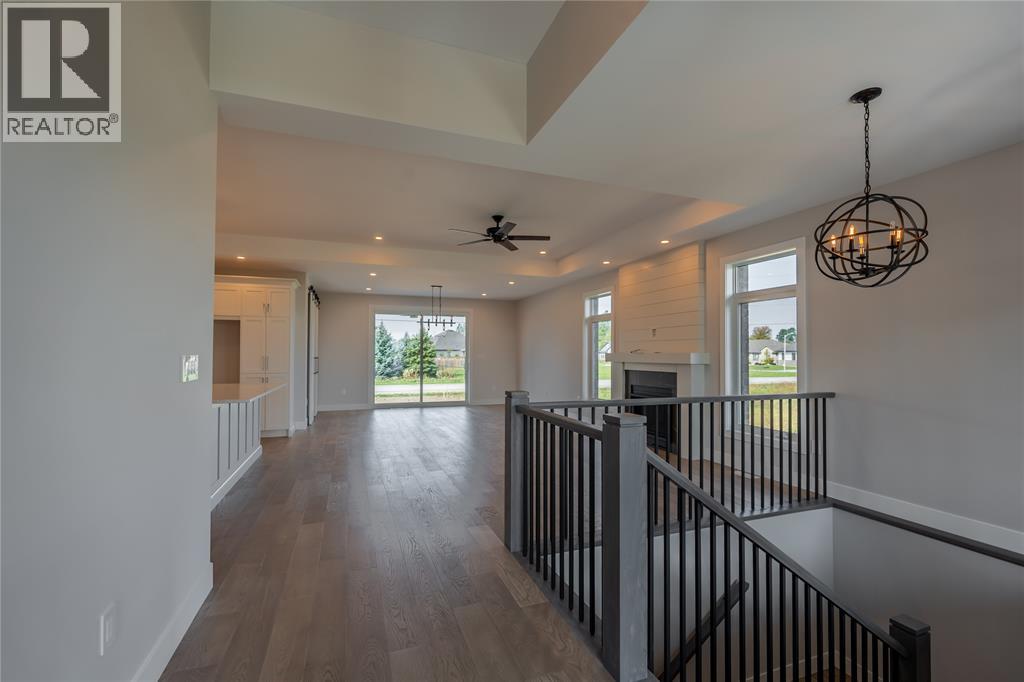
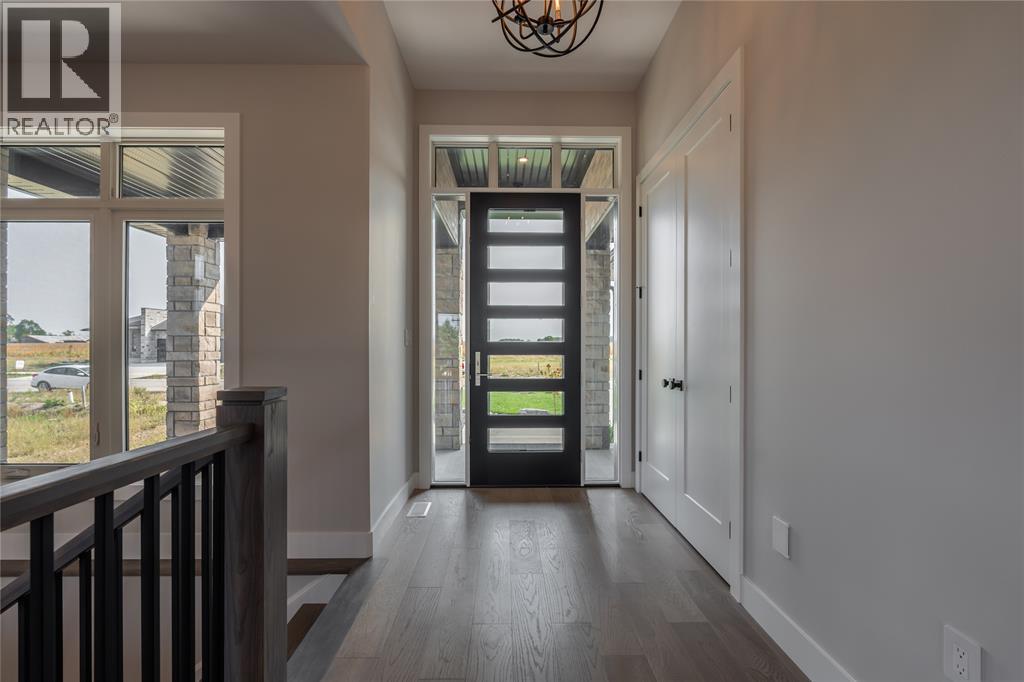
$4,106Masterfully designed new model from Forbroad Custom Homes, on of Sarnia-Lambton's premier custom home builders. Open concept main floor designed for entertaining, custom designed McKerlie Kitchen with TONS of cabinetry and double sided island, huge walk-in pantry, great room gas fireplace, oversized patio door onto a covered rear patio. Triple car garage, 9' & 10' ceilings throughout, 8' interior & exterior doors, 5 pc ensuite with soaker tub. 2 main floor bedrooms plus a fully finished lower level with a large rec room, 2nd fireplace, & 3 additional bedrooms. Come visit this beautiful home & experience the quality that comes from a decade of ultra-high end home building. Just a stone's throw from the beaches of Lake Huron & Errol Village School. Inground sprinkler system included. Other lots & plans available. Price has been adjusted to reflect new HST rebate. (id:31684)
| 2 weeks ago | Listing updated with changes from the MLS® | |
| 2 months ago | Status changed to Active | |
| 4 months ago | Listing first seen on site |



The trademarks MLS®, Multiple Listing Service® and the associated logos are owned by The Canadian Real Estate Association (CREA) and identify the quality of services provided by real estate professionals who are members of CREA. Used under license.
The trademarks REALTOR®, REALTORS®, and the REALTOR® logo are controlled by The Canadian Real Estate Association (CREA) and identify real estate professionals who are members of CREA. These trademarks are owned or controlled by The Canadian Real Estate Association (CREA) and identify real estate professionals who are members of CREA (REALTOR®) and/or the quality of services they provide (MLS®).
This REALTOR.ca listing content is owned and licensed by REALTOR® members of The Canadian Real Estate Association.