


6936 SHORESIDE DRIVEPlympton-Wyoming, ON N0N 1E0
Mortgage Calculator
Monthly Payment (Est.)
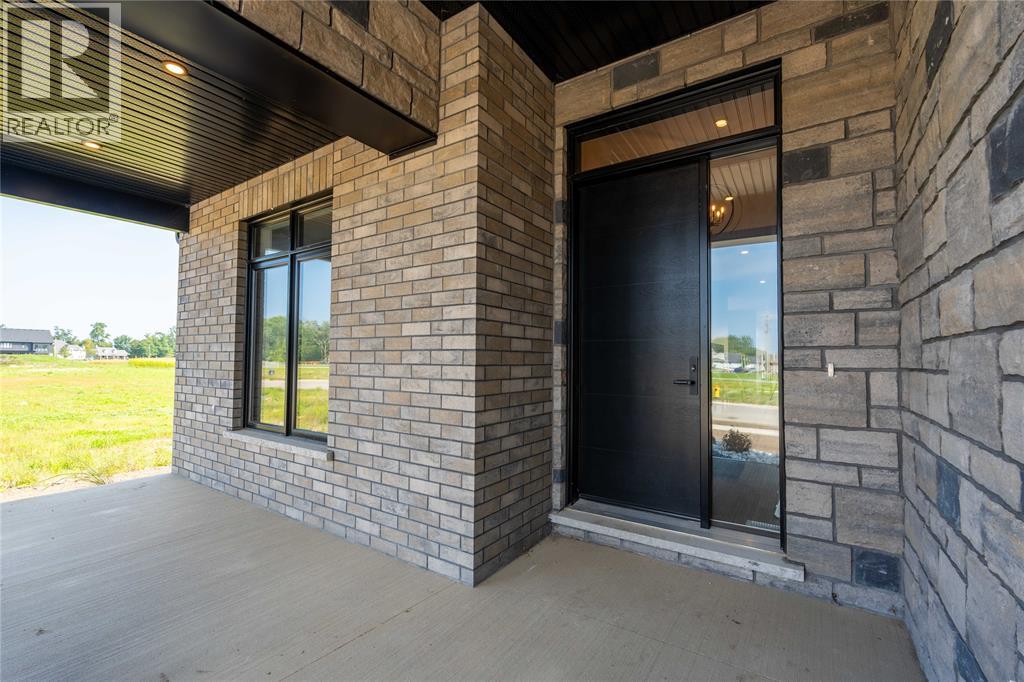
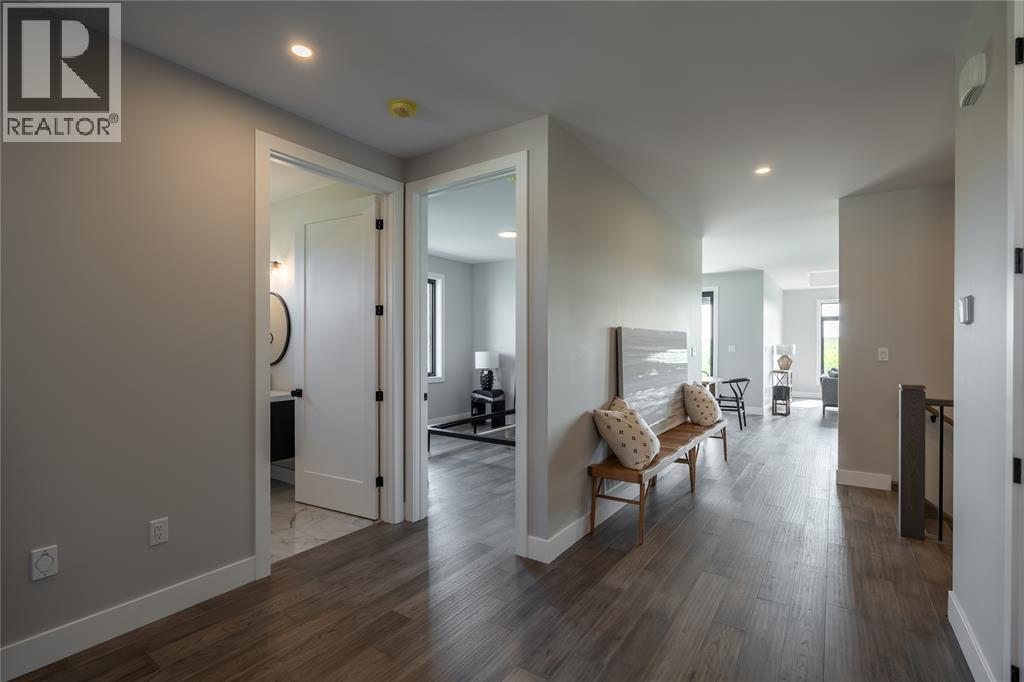
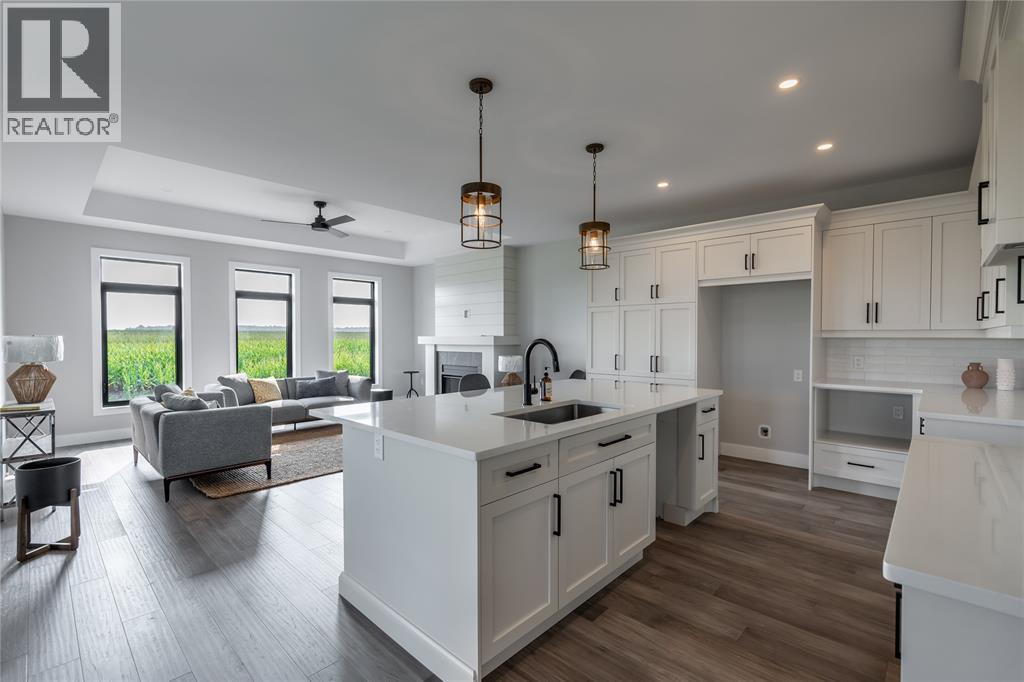
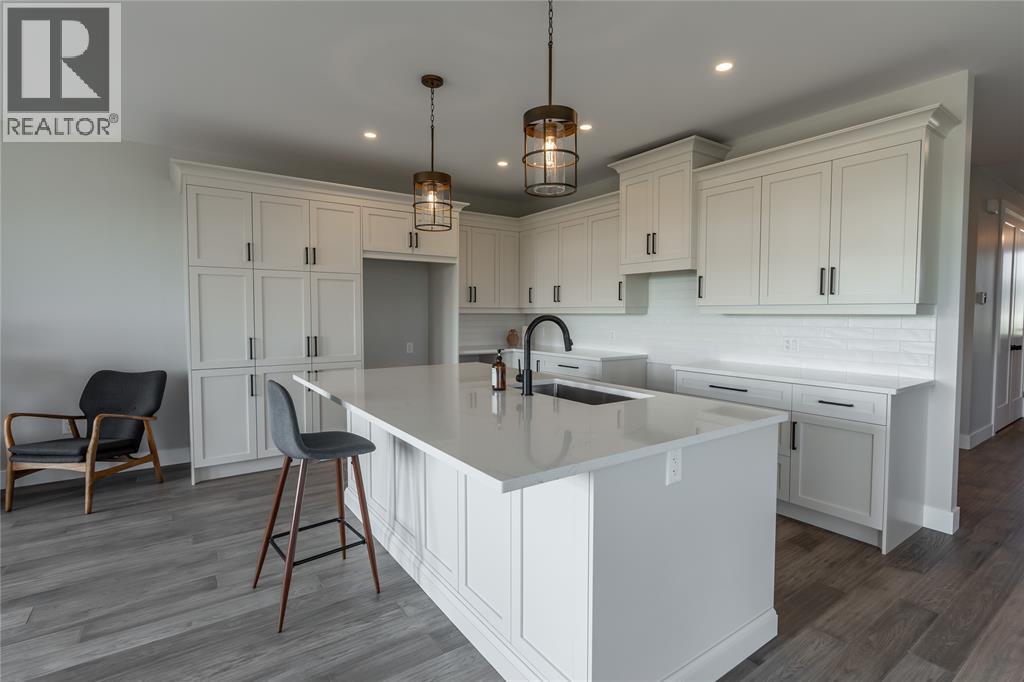
$4,562Finished & move in ready. Homes crafted for the most discerning buyers, the Forbroad Custom standard is evident from first approach. The covered front porch boasts an impressive 8’ front door with a robust 3-point locking system. 9’ and 10’ ceilings highlight upgraded 8' interior & exterior doors, and transom windows invite natural light. The McKerlie’s locally crafted kitchen features extensive storage, double sided island, and full-height pantry. Solid wood stained staircase leads to the fully finished lower level, with a spacious family room, cozy fireplace, and two bedrooms. A solid foundation is basis of your dream home, which is why Forbroad foundations are 12% wider than the industry standard and include engineered rebar, a feature that sets them apart from most others. The three-car garage is insulated with rear drive-through door and side-mount locking openers. Other lots are available to be custom designed with our team. All just 300m from the Lake Huron beach. Price has been adjusted to reflect new HST rebate. (id:31684)
| 2 weeks ago | Listing updated with changes from the MLS® | |
| 2 months ago | Status changed to Active | |
| 4 months ago | Listing first seen on site |



The trademarks MLS®, Multiple Listing Service® and the associated logos are owned by The Canadian Real Estate Association (CREA) and identify the quality of services provided by real estate professionals who are members of CREA. Used under license.
The trademarks REALTOR®, REALTORS®, and the REALTOR® logo are controlled by The Canadian Real Estate Association (CREA) and identify real estate professionals who are members of CREA. These trademarks are owned or controlled by The Canadian Real Estate Association (CREA) and identify real estate professionals who are members of CREA (REALTOR®) and/or the quality of services they provide (MLS®).
This REALTOR.ca listing content is owned and licensed by REALTOR® members of The Canadian Real Estate Association.