


1126 Cathcart BOULEVARDSarnia, ON N7S2H5
Mortgage Calculator
Monthly Payment (Est.)
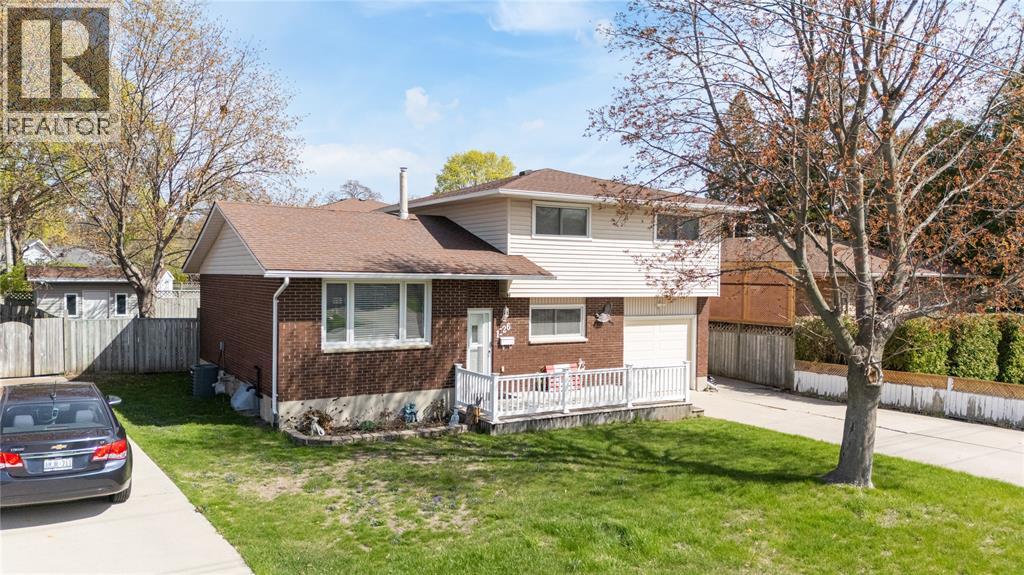
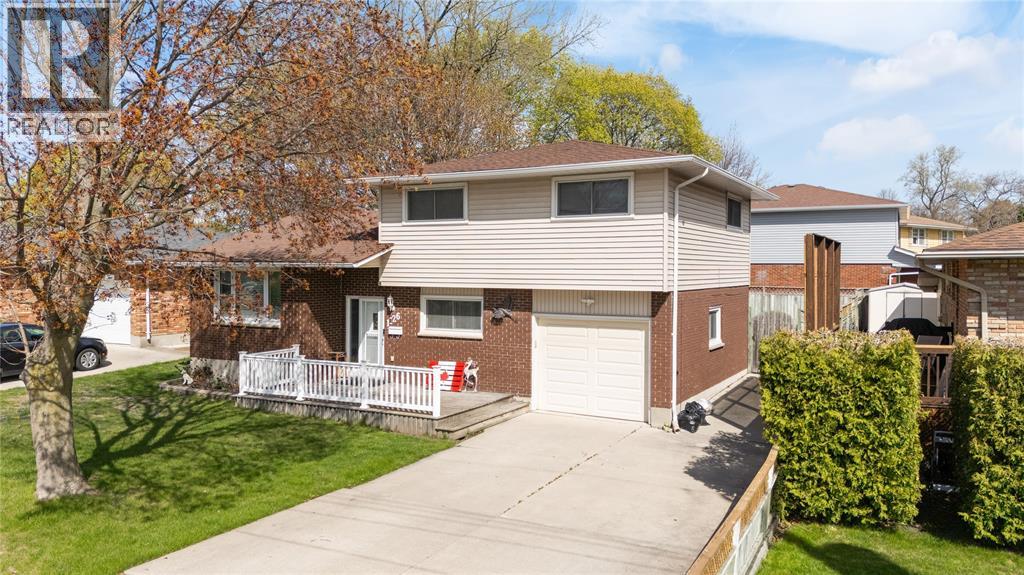
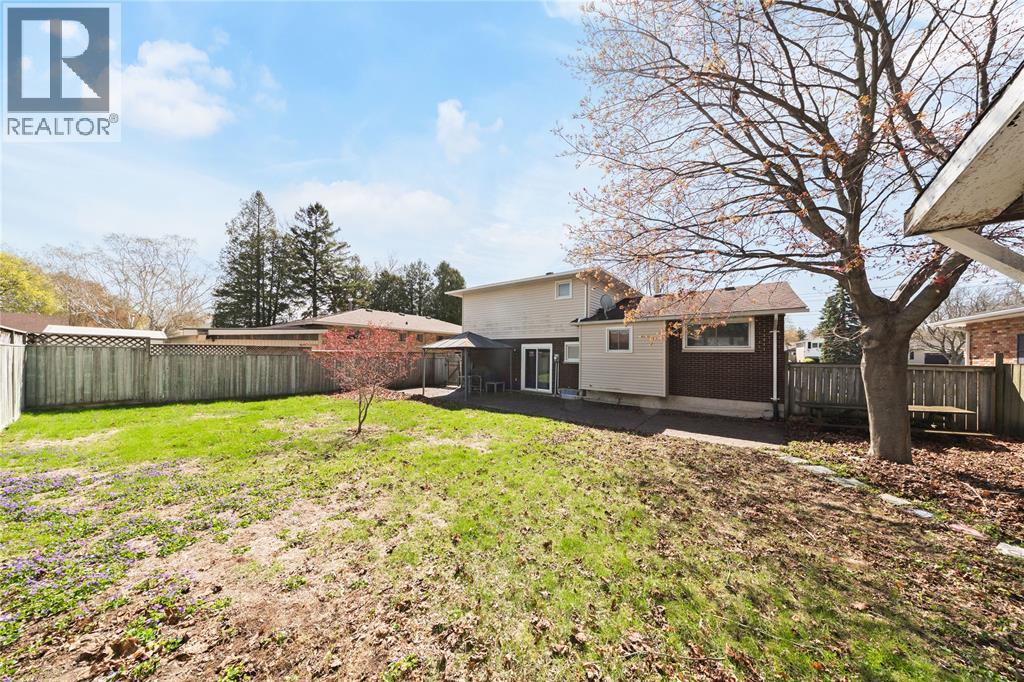
$2,144Located in Sarnia’s desirable north end, this well-maintained 3-bedroom, 2-bath 4-level side split offers exceptional space inside and out. Bright, open-concept kitchen and dining area with updated hardwood floors, spacious bedrooms, and multiple living areas for the whole family. Enjoy a fully fenced yard with stamped concrete patio and attached garage. Walking distance to top-rated schools—an ideal family home in a sought-after location. (id:31684)
| 4 weeks ago | Listing updated with changes from the MLS® | |
| a month ago | Price changed to $469,900 | |
| 3 months ago | Listing first seen on site |



The trademarks MLS®, Multiple Listing Service® and the associated logos are owned by The Canadian Real Estate Association (CREA) and identify the quality of services provided by real estate professionals who are members of CREA. Used under license.
The trademarks REALTOR®, REALTORS®, and the REALTOR® logo are controlled by The Canadian Real Estate Association (CREA) and identify real estate professionals who are members of CREA. These trademarks are owned or controlled by The Canadian Real Estate Association (CREA) and identify real estate professionals who are members of CREA (REALTOR®) and/or the quality of services they provide (MLS®).
This REALTOR.ca listing content is owned and licensed by REALTOR® members of The Canadian Real Estate Association.