Save
Ask
Tour
Hide
Share
$845,000
31 Days On Site

3024 Maidstone CRESCENT
Sarnia, ON N0N1C0

For Sale|Single Family Residence|Active
6
Beds
3
Total Baths
1993
Built
3024 Maidstone CRESCENT3024 Maidstone CRESCENT3024 Maidstone CRESCENT3024 Maidstone CRESCENT
Save
Ask
Tour
Hide
Share

Mortgage Calculator

Monthly Payment (Est.)

$3,855
Calculator powered by Showcase IDX, a Constellation1 Company. Copyright ©2026 Information is deemed reliable but not guaranteed.

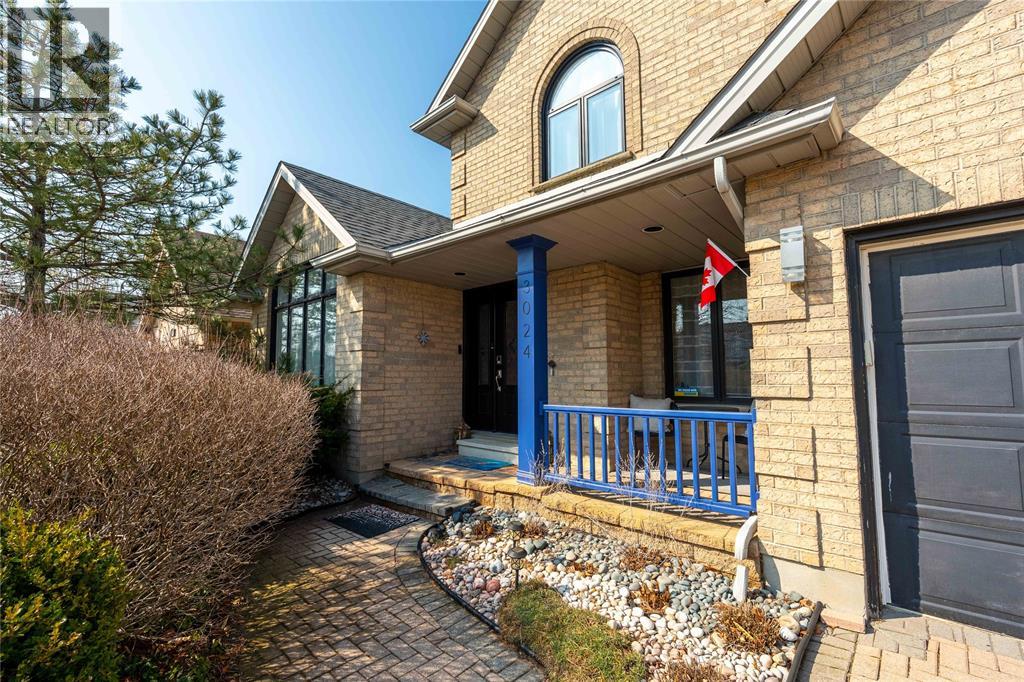
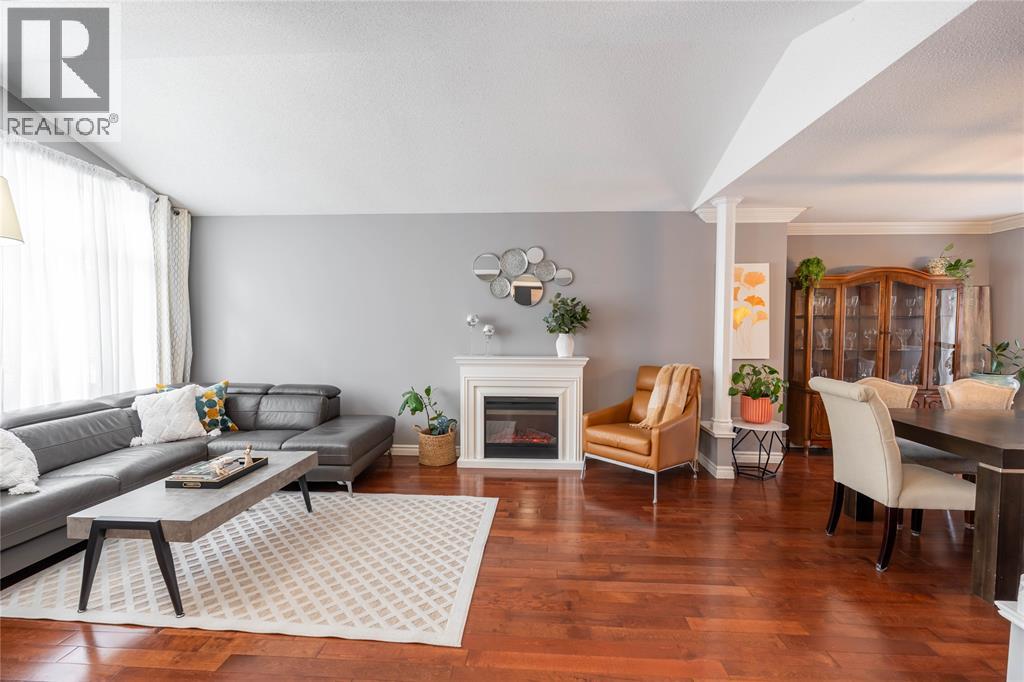
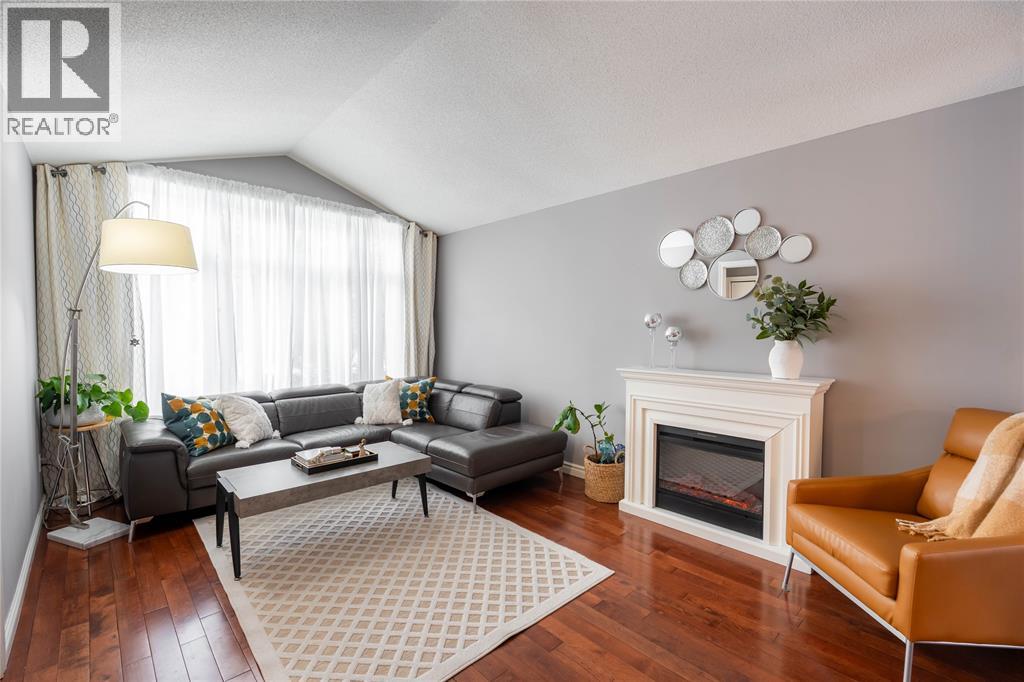
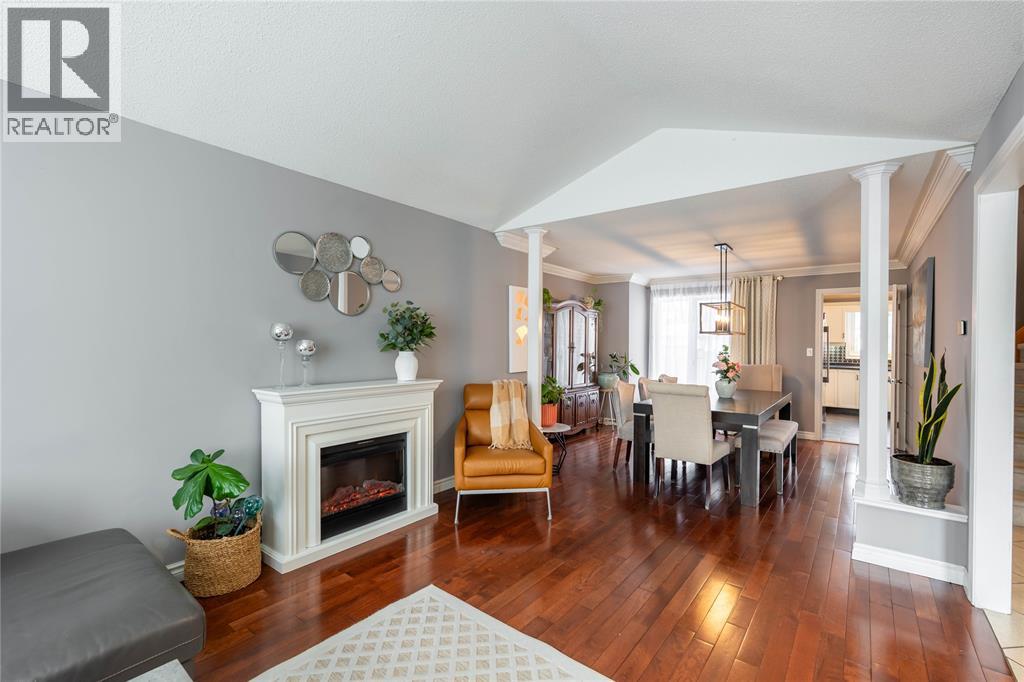
Rare is the only way to describe this incredible property in the heart of Bright’s Grove. It is almost unheard of to find a home in such a quiet, established lake community that offers 6 massive bedrooms and 3 full bathrooms, plus a dedicated executive office space. This is a special opportunity that simply does not come along often, providing the kind of scale and layout that families spend years searching for. The home makes a statement the moment you walk in with a custom winding staircase that leads through an expansive floor plan featuring three separate living rooms, offering everyone their own space to relax. The fully finished basement adds even more incredible square footage, complete with plenty of storage solutions to keep everything organized. Outside, you will find a fantastic fully fenced backyard already prepped with a concrete pad and electrical hookups for your future hot tub. Being just minutes from the lake while having this many bedrooms and versatile living areas is a total dream. Finding a home this stunning in such a prime location is an absolute diamond, so act fast because an opportunity this unique won't stay on the market long. (id:31684)

Save
Ask
Tour
Hide
Share
Listing Snapshot
Price 
$845,000
Days On Site 
31 Days
Bedrooms 
6
Inside Area (SqFt) 
N/A
Total Baths 
3
Full Baths 
N/A
Partial Baths 
N/A
Lot Size 
N/A
Year Built 
1993
MLS® Number 
26009343
Status 
Active
Property Tax 
N/A
Maintenance Fees 
N/A
Sq Ft Source 
N/A
Friends & Family
Recent Activity
3 weeks agoListing updated with changes from the MLS®
a month agoListing first seen on site
General Features
Attached Garage 
Yes
Garage 
Yes
Levels 
Two
Parking 
Attached
Property Sub Type 
Single Family Residence
Interior Features
Cooling 
Central Air
Fireplace Features 
Gas
Flooring 
CarpetCeramic TileHardwoodLaminate
Heating 
Forced AirNatural Gas
Bathroom 1 
Dimensions - Measurements not availableLevel - Second
Bathroom 2 
Dimensions - Measurements not availableLevel - Second
Bathroom 3 
Dimensions - Measurements not availableLevel - Main
Bedroom 1 
Dimensions - 11.01 x 10.8Level - Second
Bedroom 2 
Dimensions - 13.01 x 13.7Level - Second
Bedroom 4 
Dimensions - 14.4 x 10.2Level - Second
Bedroom 5 
Dimensions - 16.4 x 10.10Level - Lower
Bedroom 6 
Dimensions - 13.3 x 10.11Level - Lower
Dining Room 
Dimensions - 13.2 x 12.10Level - Main
Family Room 
Dimensions - 18.2 x 12.01Level - Main
Kitchen 
Dimensions - 12.01 x 10.11Level - Main
Laundry 
Dimensions - 8.6 x 8.5Level - Main
Living Room 
Dimensions - 17.3 x 11.2Level - Main
Master Bedroom 
Dimensions - 18.8 x 17.8Level - Second
Office 
Dimensions - 8.11 x 10.11Level - Main
Other Room 1 
Dimensions - 22.7 x 12.8Level - Lower
Recreation room 
Dimensions - 22.6 x 12.8Level - Lower
Storage 
Dimensions - 18.1 x 7.11Level - Lower
Utility Room 
Dimensions - 15.8 x 12.5Level - Lower
Save
Ask
Tour
Hide
Share
Exterior Features
Fencing 
Fenced
Lot Features 
LandscapedWaterfront
Waterfront 
Yes

Listing courtesy of: Sandra Gvozdenovic of Coldwell Banker Southwest Realty

The trademarks MLS®, Multiple Listing Service® and the associated logos are owned by The Canadian Real Estate Association (CREA) and identify the quality of services provided by real estate professionals who are members of CREA. Used under license.

The trademarks REALTOR®, REALTORS®, and the REALTOR® logo are controlled by The Canadian Real Estate Association (CREA) and identify real estate professionals who are members of CREA. These trademarks are owned or controlled by The Canadian Real Estate Association (CREA) and identify real estate professionals who are members of CREA (REALTOR®) and/or the quality of services they provide (MLS®).

This REALTOR.ca listing content is owned and licensed by REALTOR® members of The Canadian Real Estate Association.

Neighborhood & Commute
Source: Walkscore
Save
Ask
Tour
Hide
Share