


9900 Lake ROADLambton Shores, ON N0N 1J1
Mortgage Calculator
Monthly Payment (Est.)
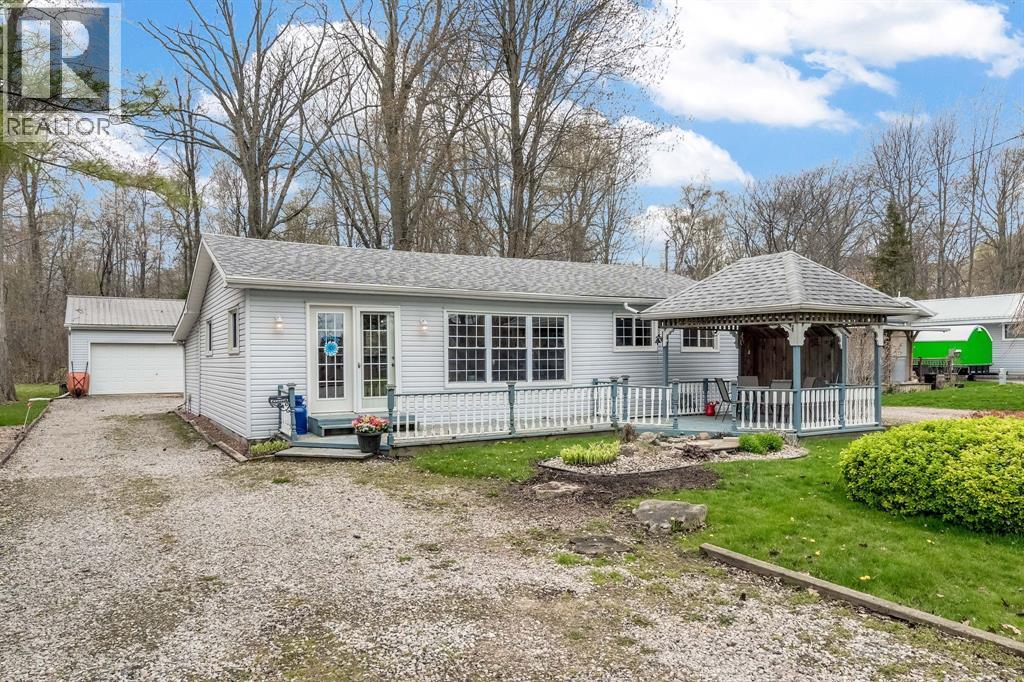
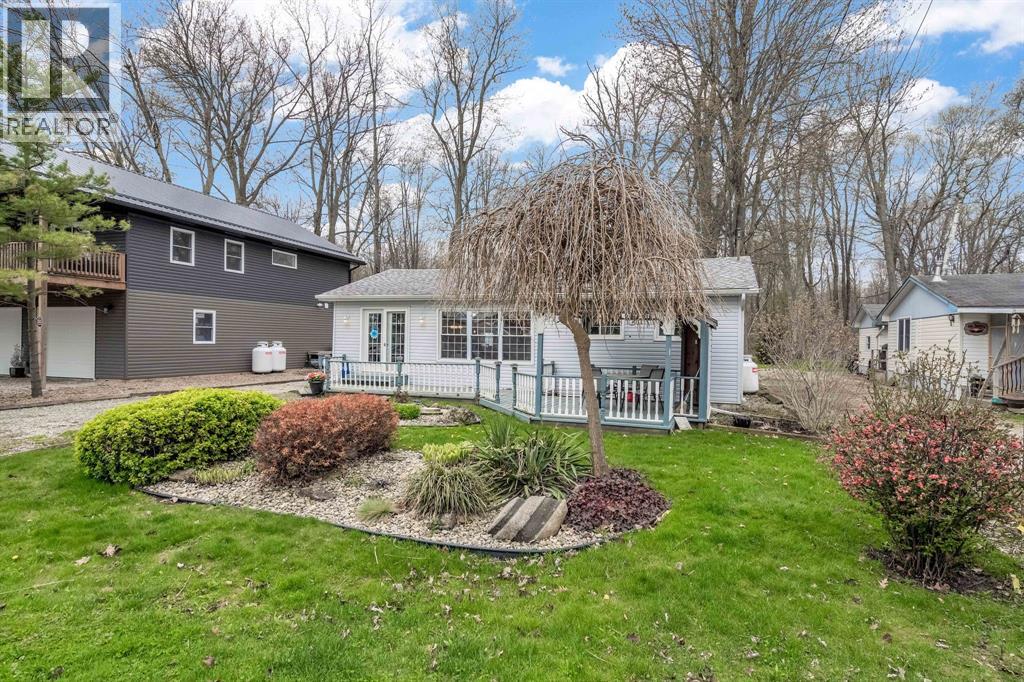
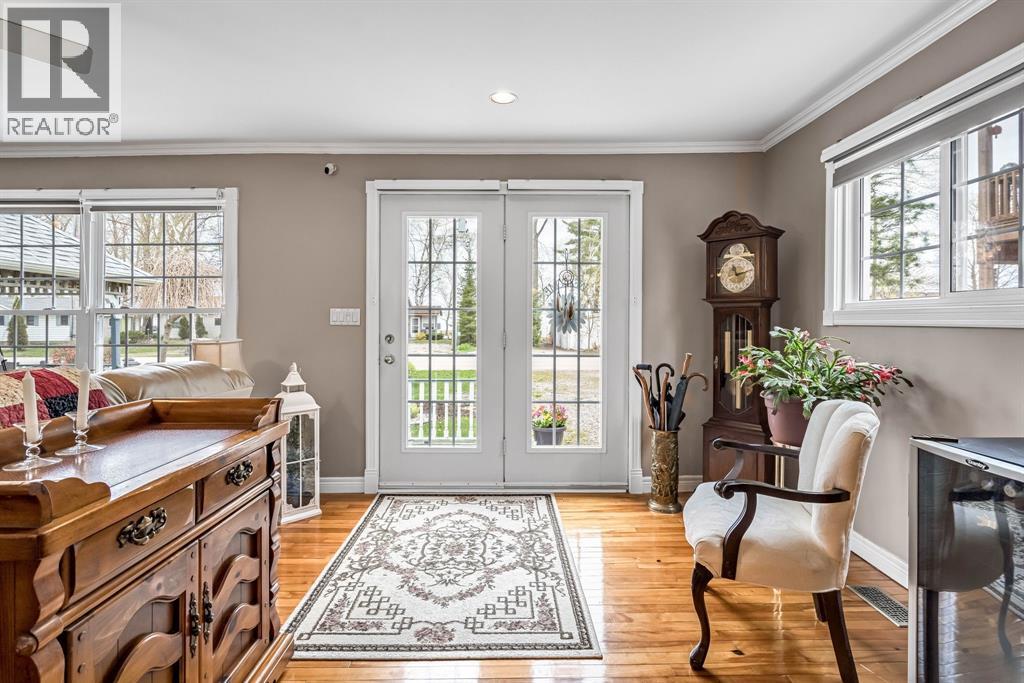
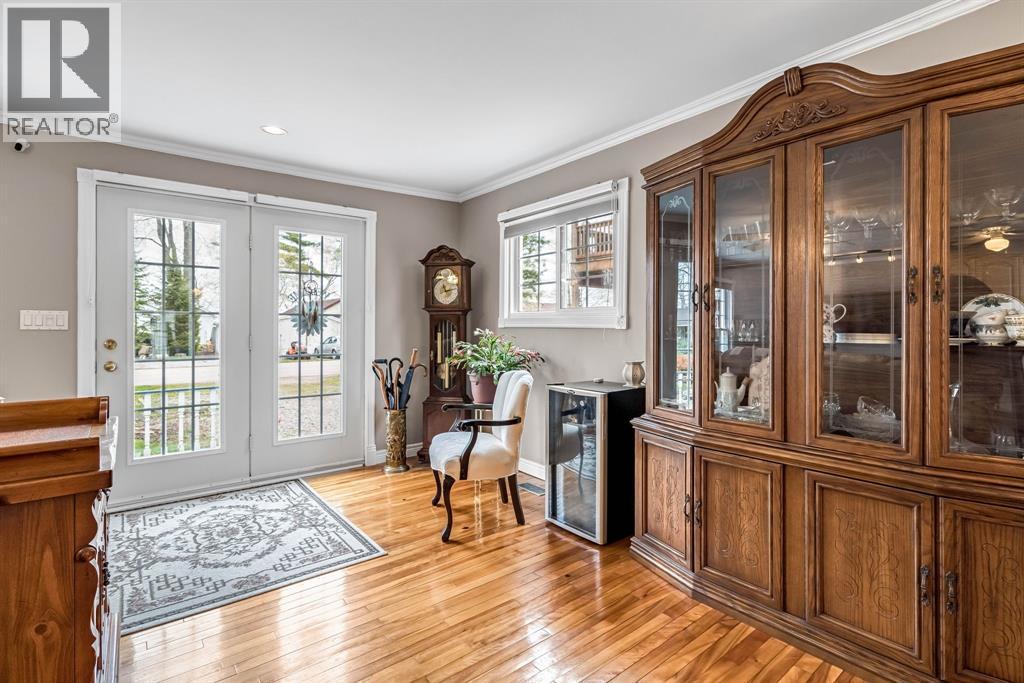
$1,140Just steps from the shores of Lake Huron, this charming retreat offers a serene escape perfect for year-round living or a relaxing lakeside getaway. Featuring 2 bedrooms and 1 bathroom, this cozy home sits on a spacious lot designed for entertaining and unwinding. Inside, you'll find an open concept kitchen complete with an island, flowing seamlessly into the spacious dining room and bright living room. A newly renovated mudroom adds both style and functionality to the home. Step outside to enjoy morning coffee on the front deck with gazebo, evenings around backyard campfires, or time spent relaxing in the peaceful outdoor setting. The detached double car garage provides plenty of storage and convenience. Numerous updates throughout the home add comfort and style, making this property truly move-in ready for your next chapter. Whether you're hosting guests or simply enjoying nature, this home offers the perfect blend of relaxation and function. Located on the leased land of Kettle and Stony Point First Nation. The Buyer must have cash (no mortgages) and a current police check to purchase. This home is not permitted to be a rental. The new lease will be $4500.00/year as is noted in the property taxes section. Monthly fee of $200 covers water, garbage and snow removal. (id:31684)
| 2 weeks ago | Listing updated with changes from the MLS® | |
| 2 months ago | Status changed to Active | |
| 4 months ago | Listing first seen on site |



The trademarks MLS®, Multiple Listing Service® and the associated logos are owned by The Canadian Real Estate Association (CREA) and identify the quality of services provided by real estate professionals who are members of CREA. Used under license.
The trademarks REALTOR®, REALTORS®, and the REALTOR® logo are controlled by The Canadian Real Estate Association (CREA) and identify real estate professionals who are members of CREA. These trademarks are owned or controlled by The Canadian Real Estate Association (CREA) and identify real estate professionals who are members of CREA (REALTOR®) and/or the quality of services they provide (MLS®).
This REALTOR.ca listing content is owned and licensed by REALTOR® members of The Canadian Real Estate Association.