


3527 PAUL CRESCENTPlympton-Wyoming, ON N0N1E0
Mortgage Calculator
Monthly Payment (Est.)
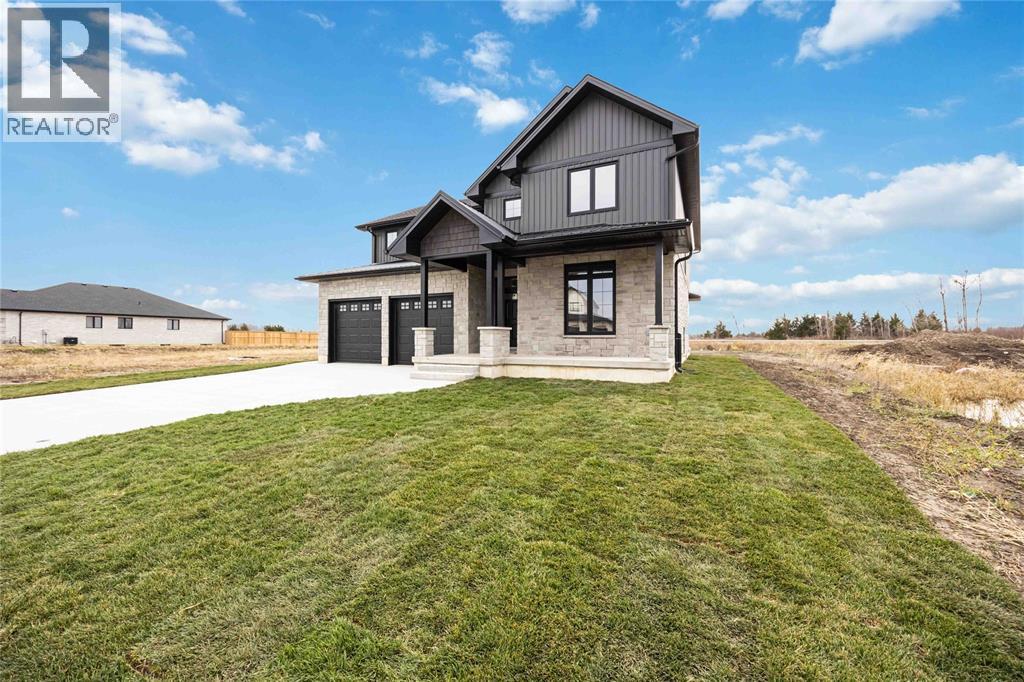
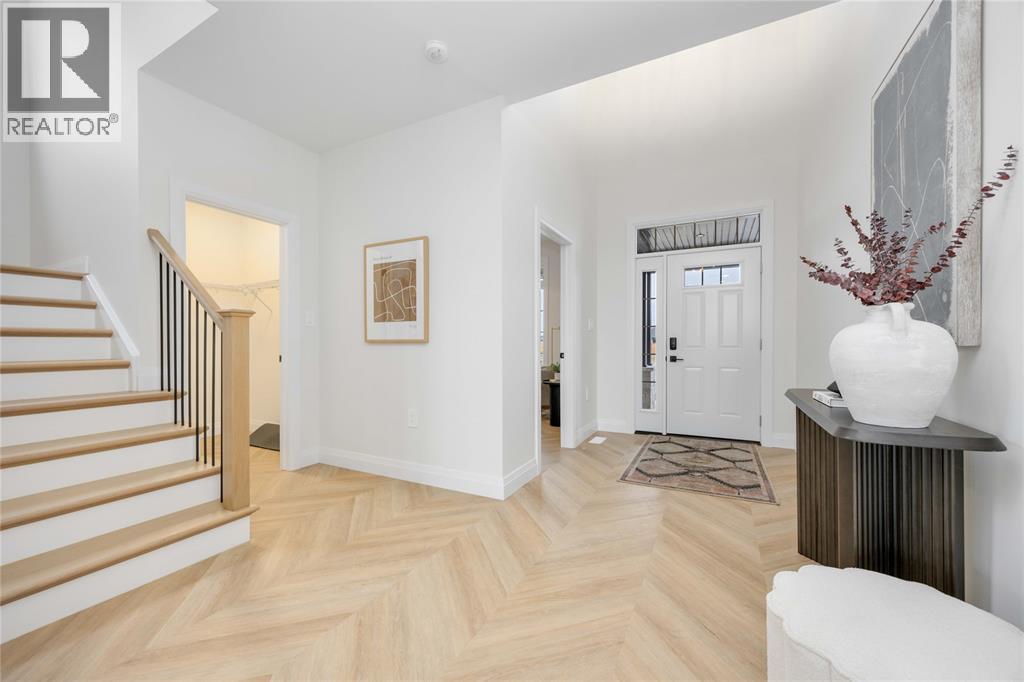
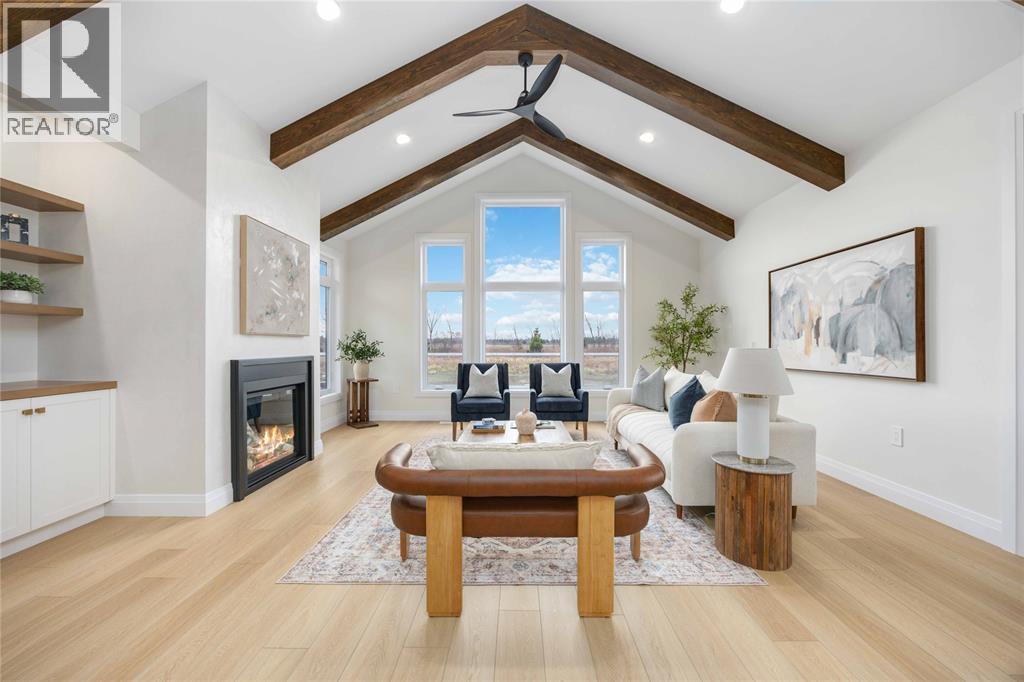
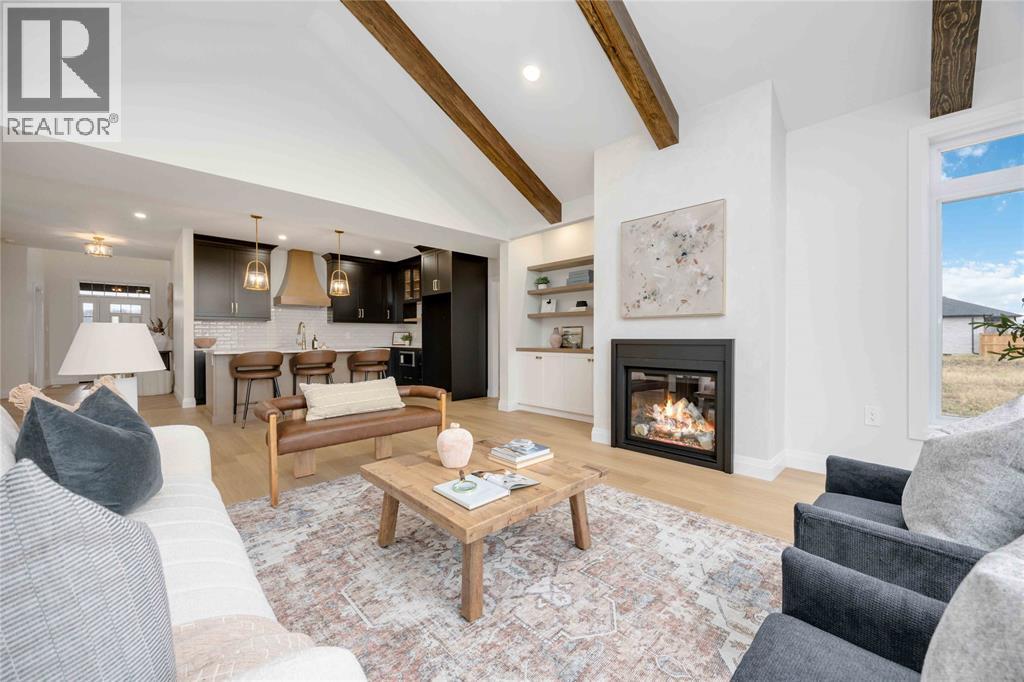
$4,060*MOTIVATED SELLERS! USE TOUCHBASE FOR SHOWINGS. ALL OFFERS 24 HRS IRREV. WITH ALMOST 3000 SQ.FT OF ABOVE GRADE LIVING SPACE AND METICULOUS ATTENTION TO STYLE AND DETAIL, THIS STUNNING NEW 2-STOREY WILL BE SURE TO IMPRESS. LOCATED JUST MINUTES FROM LAKE HURON AND IN AN AMAZING SCHOOL DISTRICT, THIS HOME IS COMPLETE AND READY FOR ITS NEW OWNERS. UPON ENTRY, YOU WILL BE GREETED BY AN OPEN FOYER W/ CHEVRON-PATTERNED LVP FLOORS LEADING TO A LARGE GREAT ROOM W/ VAULTED CEILINGS, WOOD BEAMS AND GAS FIREPLACE. THE KITCHEN FEATURES BLACK SHAKER-STYLE CABINETS WITH A WOOD TONED ISLAND AND QUARTZ COUNTERTOPS. THE WALK-IN PANTRY OFFERS LOADS OF EXTRA STORAGE AND THE MOODY POWER ROOM GIVES THAT TRUE ""WOW"" FACTOR. UPSTAIRS YOU WILL FIND A LARGE MASTER BEDROOM THAT IS DESIGNED AS A SANCTUARY WITH AN ELEGANT ENSUITE AND BIG WALK-IN CLOSET. THE POSSIBILITIES ARE ENDLESS FOR THE LARGE BASEMENT REC ROOM. UNIQUELY DESIGNED WITH TWO OUTDOOR LIVING SPACES INCLUDING A COVERED BACK PORCH AND A SEPARATE WOOD DECK. PERFECT POOL SIZED YARD. SOD IN REAR YARD TO BE COMPLETED PRIOR TO CLOSING. HWT IS A RENTAL. PRICE HAS BEEN ADJUSTED TO REFLECT NEW HST REBATE, WITH REBATE TO BE ASSIGNED TO THE BUILDER ON CLOSING. BOOK YOUR SHOWING TODAY - INCREDIBLE HOME AT AN INCREDIBLE PRICE! (id:31684)
| 4 weeks ago | Listing updated with changes from the MLS® | |
| 4 weeks ago | Listing first seen on site |



The trademarks MLS®, Multiple Listing Service® and the associated logos are owned by The Canadian Real Estate Association (CREA) and identify the quality of services provided by real estate professionals who are members of CREA. Used under license.
The trademarks REALTOR®, REALTORS®, and the REALTOR® logo are controlled by The Canadian Real Estate Association (CREA) and identify real estate professionals who are members of CREA. These trademarks are owned or controlled by The Canadian Real Estate Association (CREA) and identify real estate professionals who are members of CREA (REALTOR®) and/or the quality of services they provide (MLS®).
This REALTOR.ca listing content is owned and licensed by REALTOR® members of The Canadian Real Estate Association.