


990 Allandale DRIVESarnia, ON N7S3E4
Mortgage Calculator
Monthly Payment (Est.)
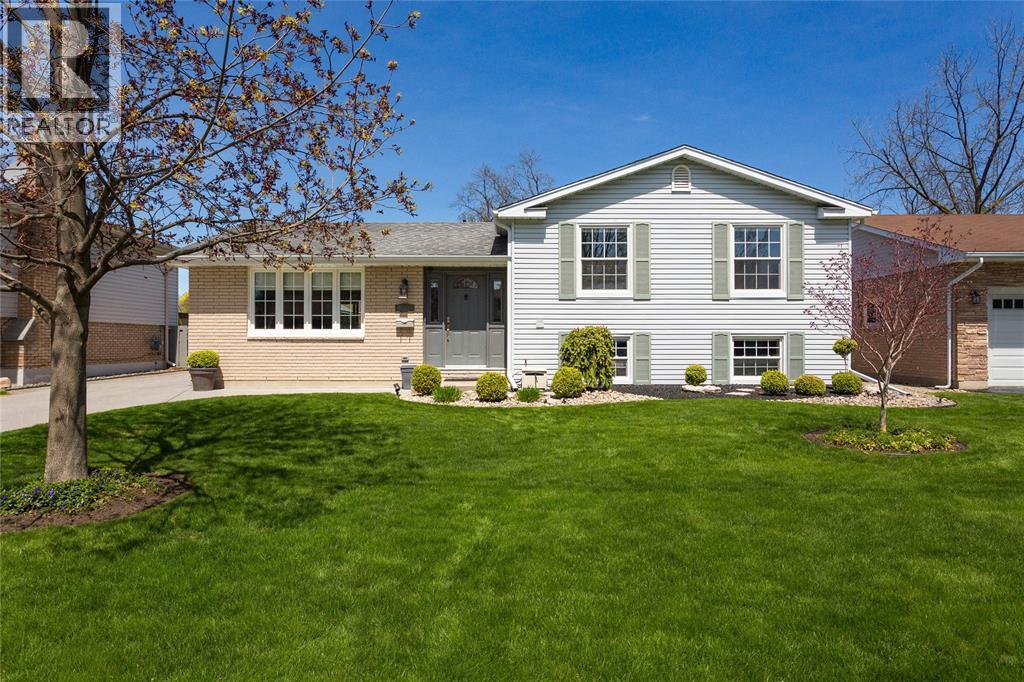
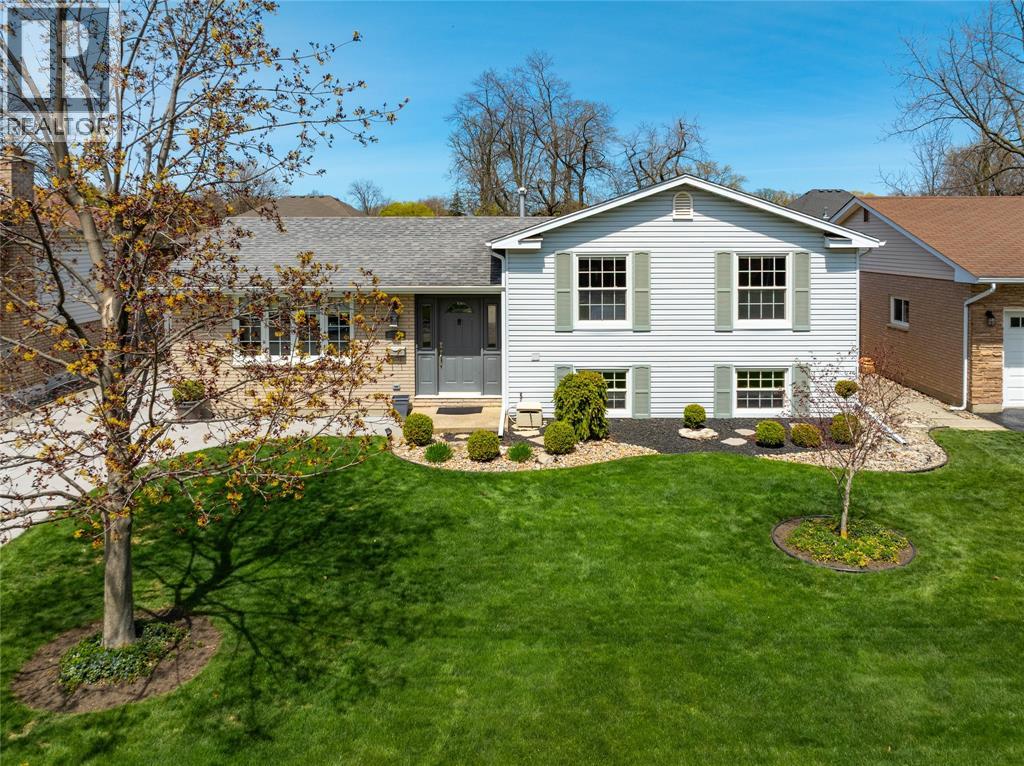
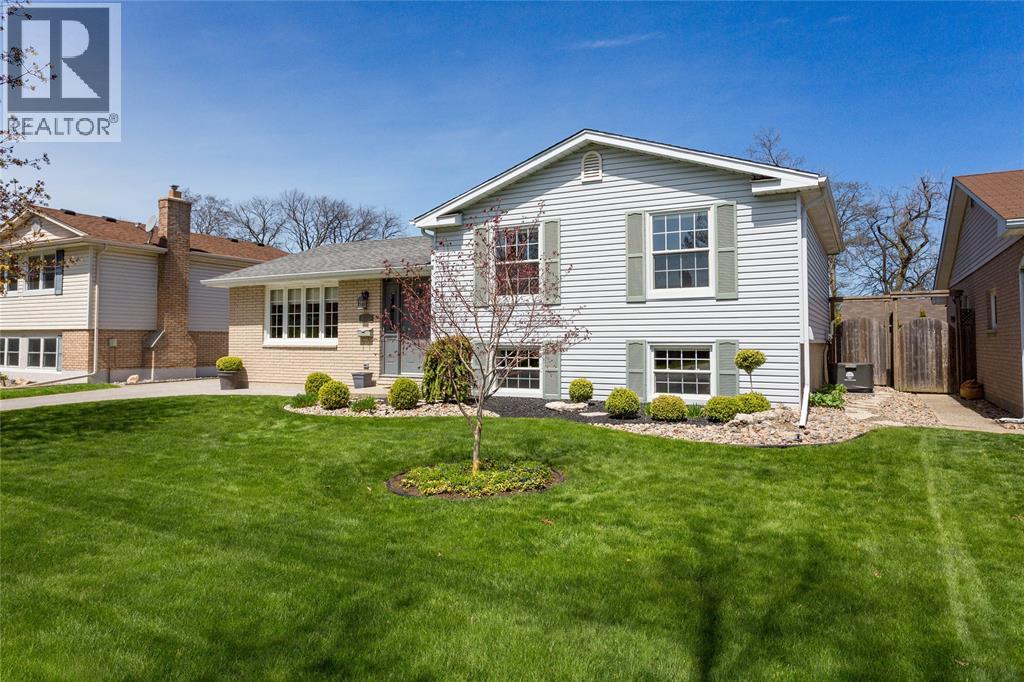
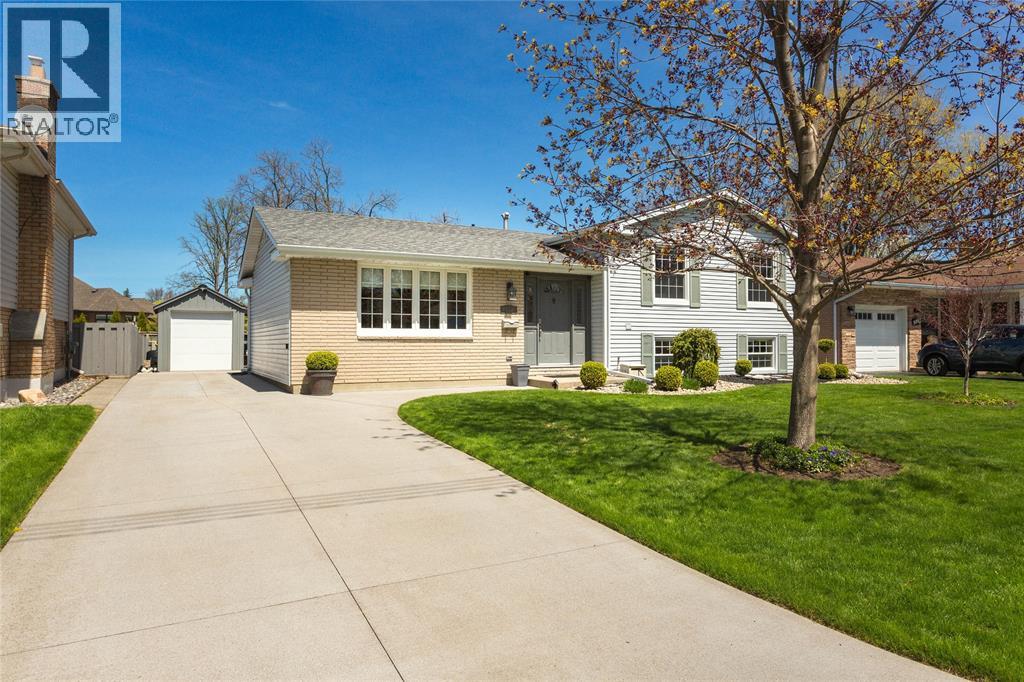
$2,463Welcome home, where everyday living just feels easy. This updated, meticulously maintained home offers 3 bedrooms & 2 full baths, with a layout that gives everyone their own space without losing connection. Bright, comfortable living areas flow into a clean, functional kitchen that’s been tastefully updated & designed for real life—from morning coffee to family dinners, with easy access thru your new patio door to the backyard for effortless summer entertaining. Downstairs, a spacious recroom creates the perfect spot to unwind, hang out or host, it’s plumbed and ready for a wet bar to really hone your hosting skills and let’s not forget the endless storage space already set up with plenty of shelving. Outside you’ll find a generous yard, garden area & an oversized outbuilding ready to become your workshop, storage hub, backyard bar, or even a future garage. The care & pride of ownership here is evident inside & out. Set on a quiet, established street in a fantastic neighbourhood that is close to parks, schools & everyday amenities—this is the kind of home you settle into & stay awhile. (id:31684)
| 6 days ago | Listing updated with changes from the MLS® | |
| 4 weeks ago | Listing first seen on site |



The trademarks MLS®, Multiple Listing Service® and the associated logos are owned by The Canadian Real Estate Association (CREA) and identify the quality of services provided by real estate professionals who are members of CREA. Used under license.
The trademarks REALTOR®, REALTORS®, and the REALTOR® logo are controlled by The Canadian Real Estate Association (CREA) and identify real estate professionals who are members of CREA. These trademarks are owned or controlled by The Canadian Real Estate Association (CREA) and identify real estate professionals who are members of CREA (REALTOR®) and/or the quality of services they provide (MLS®).
This REALTOR.ca listing content is owned and licensed by REALTOR® members of The Canadian Real Estate Association.