


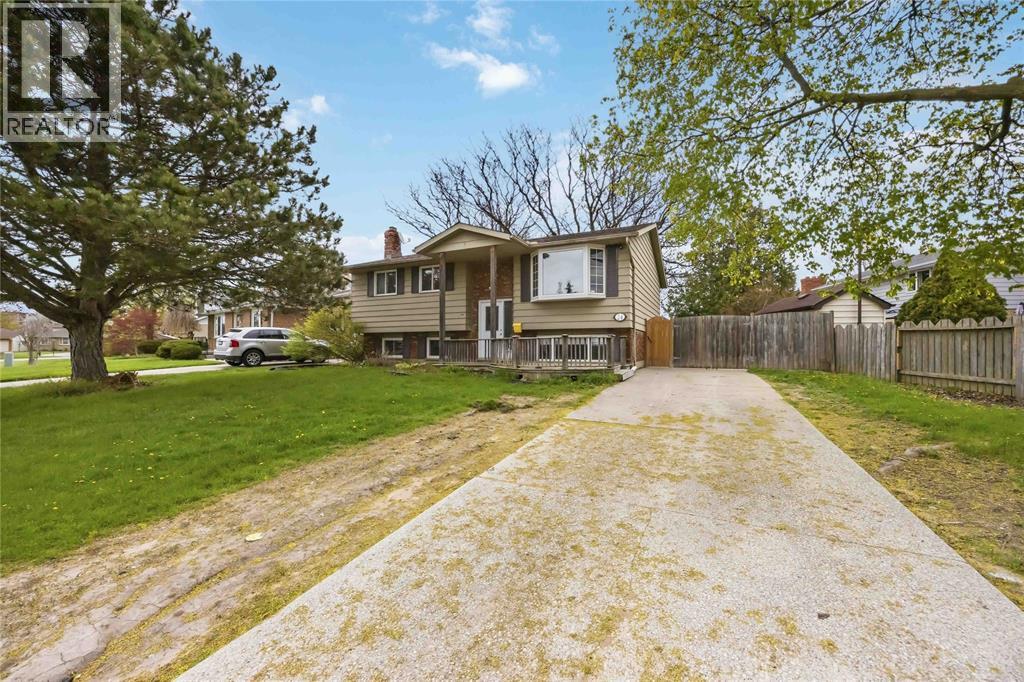
24 Niagara CRESCENTSarnia, ON N7S4J2
Mortgage Calculator
Monthly Payment (Est.)
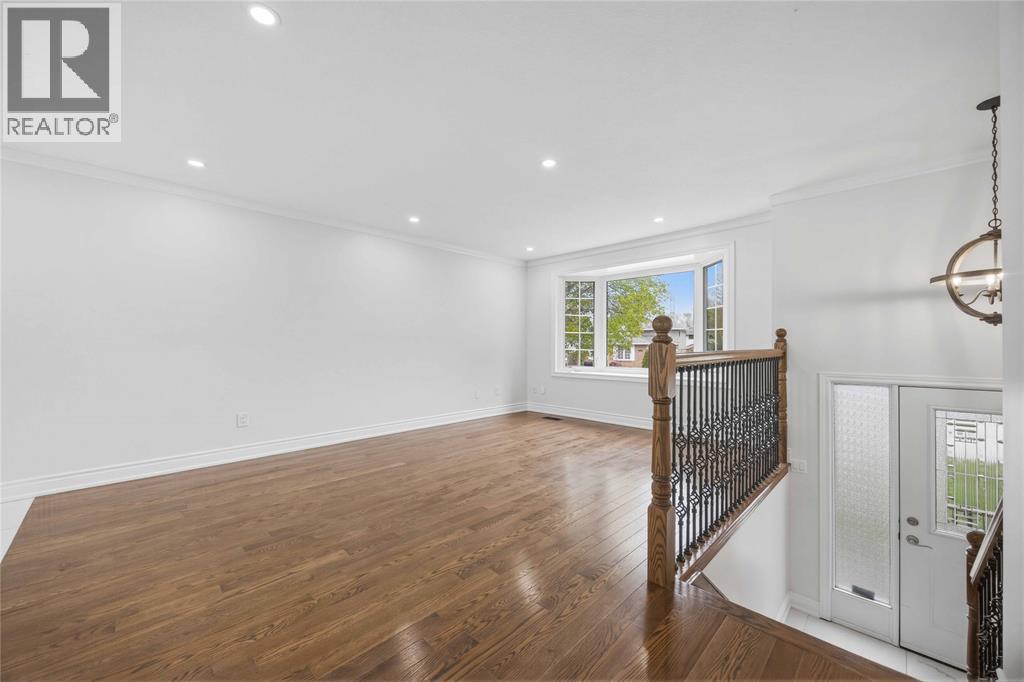
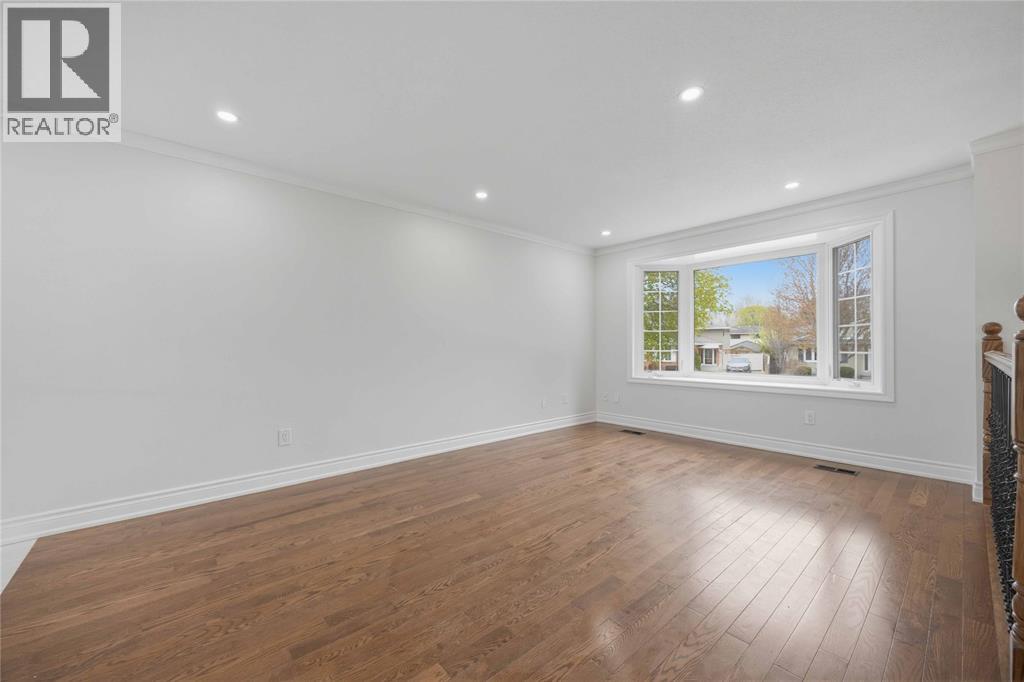
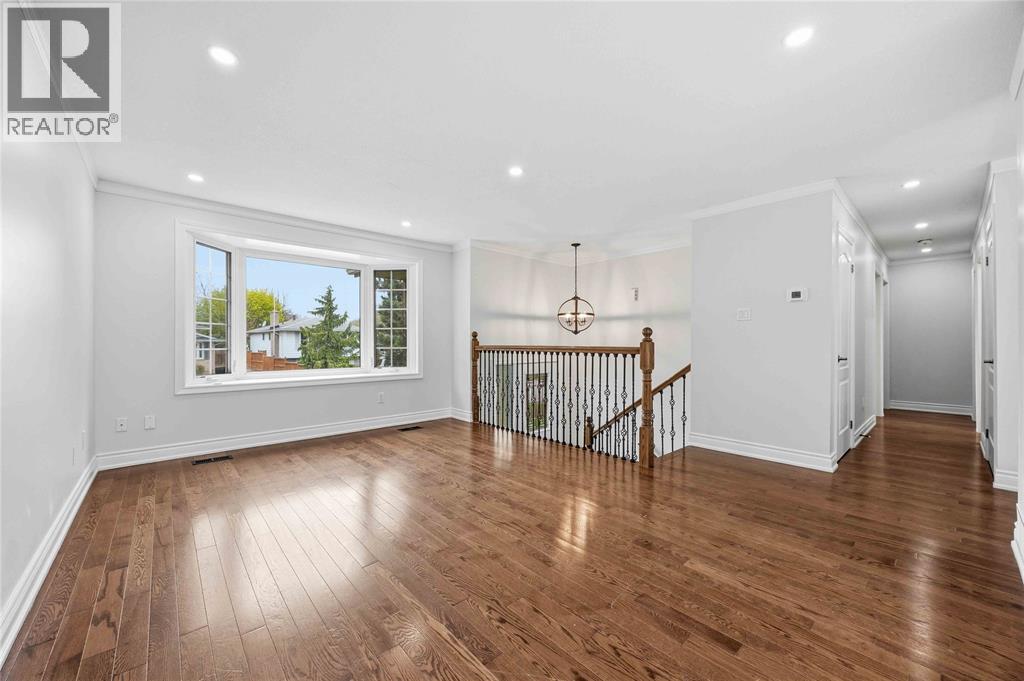
$2,737Welcome to 24 Niagara Crescent—an exceptional opportunity to own a fully legal duplex in a desirable location. Whether you’re looking to invest, offset your mortgage, or expand your portfolio, this property offers the flexibility and income potential you’ve been waiting for.Featuring two well-designed units, each level offers 3 bedrooms, 1 bathroom, and the added convenience of in-suite laundry. Both units provide functional layouts with ample living space, making them ideal for families or tenants seeking comfort and privacy.With separate living areas and thoughtful design throughout, this property is perfectly suited for multi-generational living or strong rental income potential.Opportunities like this—fully legal, well-laid-out duplexes with generous bedroom counts—don’t come up often. Secure a smart investment and a versatile property all in one. (id:31684)
| 4 days ago | Listing updated with changes from the MLS® | |
| 4 weeks ago | Listing first seen on site |



The trademarks MLS®, Multiple Listing Service® and the associated logos are owned by The Canadian Real Estate Association (CREA) and identify the quality of services provided by real estate professionals who are members of CREA. Used under license.
The trademarks REALTOR®, REALTORS®, and the REALTOR® logo are controlled by The Canadian Real Estate Association (CREA) and identify real estate professionals who are members of CREA. These trademarks are owned or controlled by The Canadian Real Estate Association (CREA) and identify real estate professionals who are members of CREA (REALTOR®) and/or the quality of services they provide (MLS®).
This REALTOR.ca listing content is owned and licensed by REALTOR® members of The Canadian Real Estate Association.