


10 D'Andrea TRAILSarnia, ON N7S6H2

Mortgage Calculator
Monthly Payment (Est.)
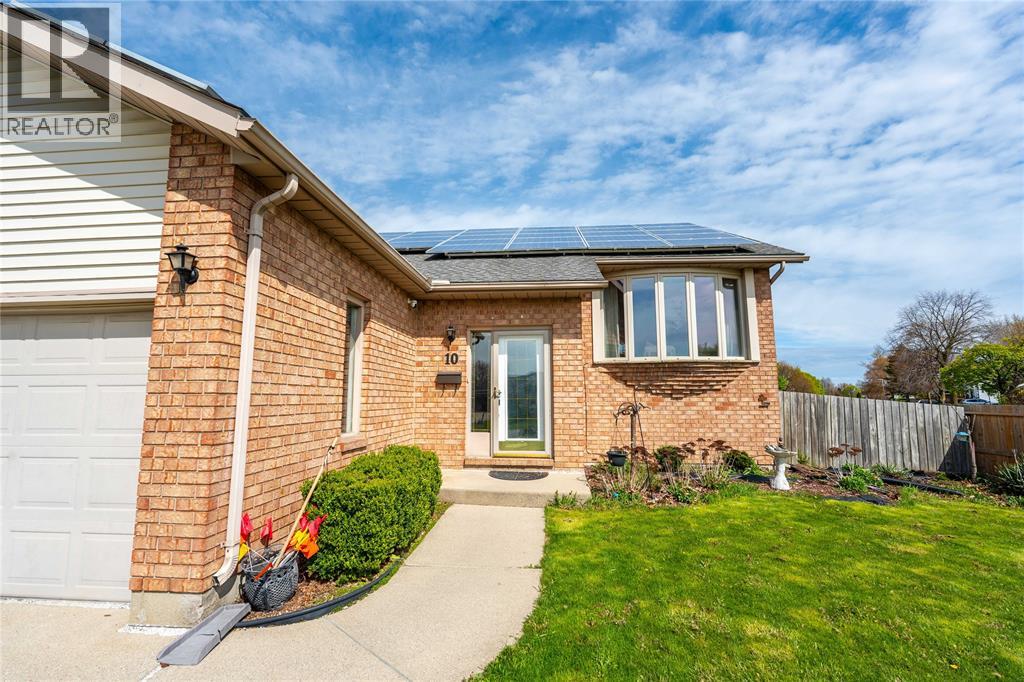
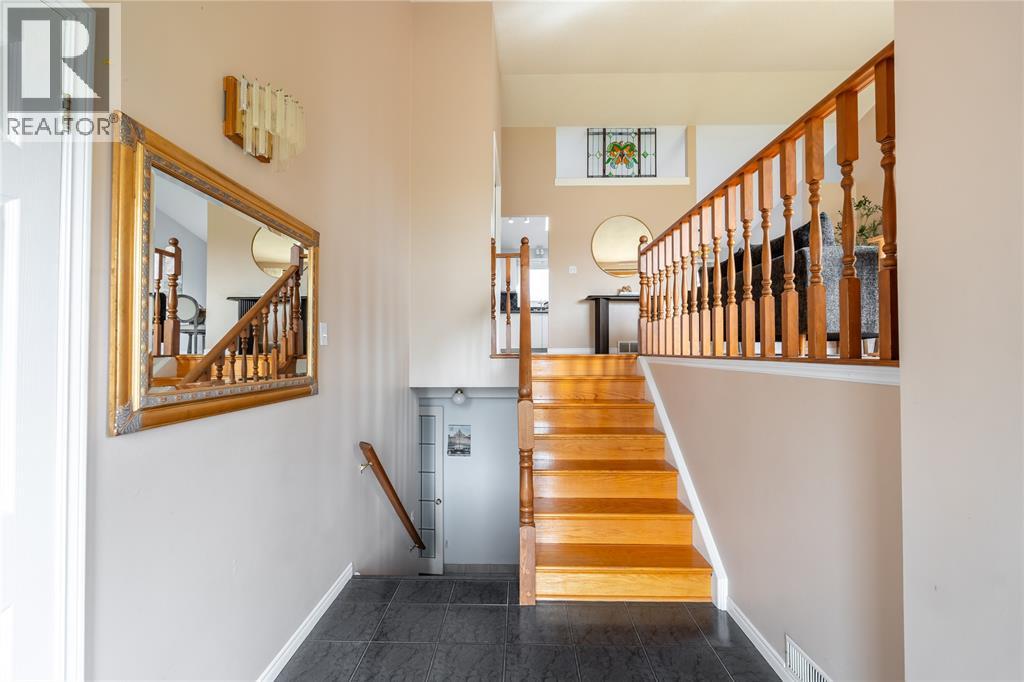
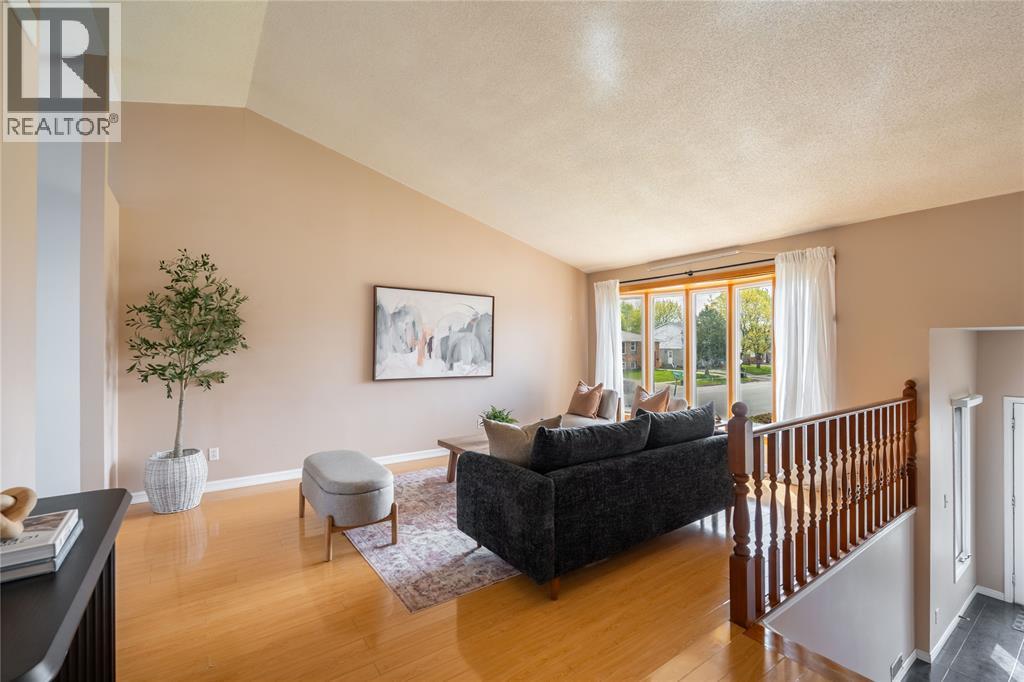
$2,463Welcome to 10 D’Andrea Trail, a beautifully maintained and move-in ready home located in the highly desirable Sherwood Village community of Sarnia. This property offers an excellent combination of comfort, functionality, natural light, and strong investment potential, making it ideal for families, first-time buyers, and investors alike. Perfectly positioned on a quiet corner lot at D’Andrea Trail and Trudeau Drive, this home enjoys added privacy, extra natural light exposure, and a more open streetscape compared to typical interior lots. The neighbourhood is well known for its peaceful residential environment, family-friendly atmosphere, and excellent access to everyday amenities. From the moment you arrive, you will appreciate the pride of ownership and the practical design of this home. The exterior is well maintained, and the property sits in a location that balances quiet residential living with unmatched convenience. The home is just minutes from Lambton College, making it highly attractive for student rental demand or staff accommodation opportunities. The nearby YMCA provides excellent access to fitness facilities, swimming, sports programs, and community activities for all age groups. Public transit is extremely convenient, as the property is located directly on a bus route, offering easy access across the city without the need for a vehicle. The main Sarnia Bus Terminal is also nearby, further enhancing transportation connectivity. Everyday amenities are within close reach, including restaurants, stores, and retail services. Popular food options such as McDonald’s, KFC, Pizza Pizza, and other local dining establishments are all just minutes away. This level of convenience adds significant long-term value for both homeowners and tenants. (id:31684)
| 11 hours ago | Listing updated with changes from the MLS® | |
| 4 weeks ago | Listing first seen on site |



The trademarks MLS®, Multiple Listing Service® and the associated logos are owned by The Canadian Real Estate Association (CREA) and identify the quality of services provided by real estate professionals who are members of CREA. Used under license.
The trademarks REALTOR®, REALTORS®, and the REALTOR® logo are controlled by The Canadian Real Estate Association (CREA) and identify real estate professionals who are members of CREA. These trademarks are owned or controlled by The Canadian Real Estate Association (CREA) and identify real estate professionals who are members of CREA (REALTOR®) and/or the quality of services they provide (MLS®).
This REALTOR.ca listing content is owned and licensed by REALTOR® members of The Canadian Real Estate Association.