Save
Ask
Tour
Hide
Share
$1,200,000
24 Days On Site

1277 PANTRY SCHOOL ROAD
Dawn-Euphemia, ON N0P1K0

For Sale|Agriculture|Active
3
Beds
1
Total Bath
1900
Built
1277 PANTRY SCHOOL ROAD1277 PANTRY SCHOOL ROAD1277 PANTRY SCHOOL ROAD1277 PANTRY SCHOOL ROAD
Save
Ask
Tour
Hide
Share

Mortgage Calculator

Monthly Payment (Est.)

$5,475
Calculator powered by Showcase IDX, a Constellation1 Company. Copyright ©2026 Information is deemed reliable but not guaranteed.

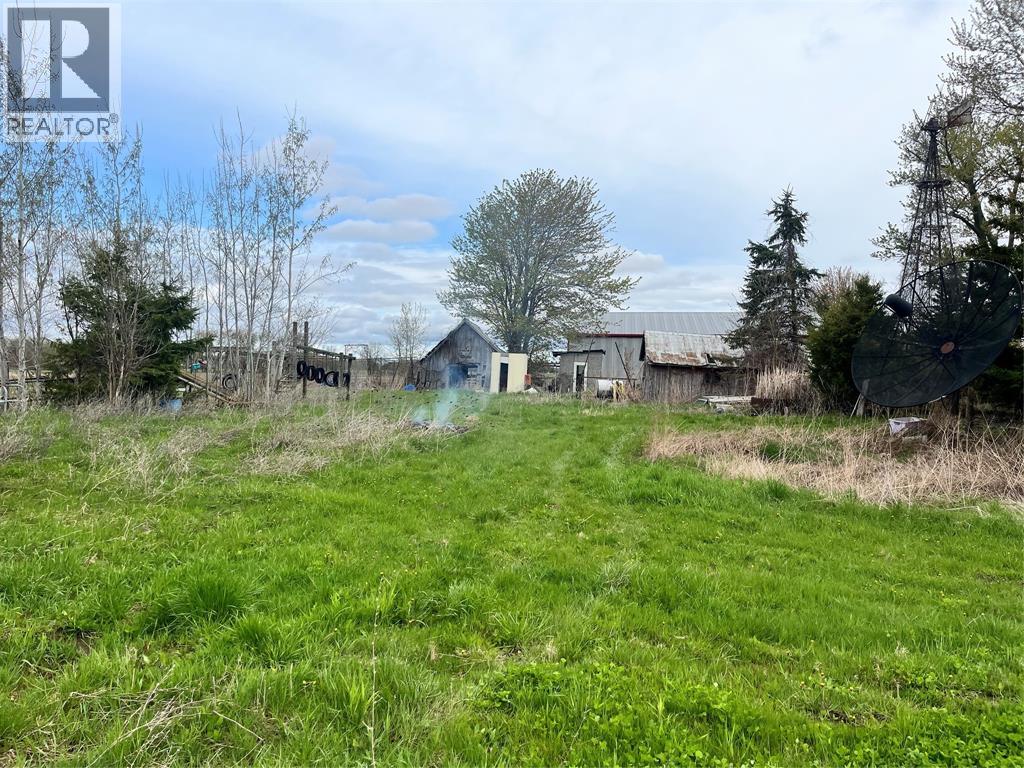
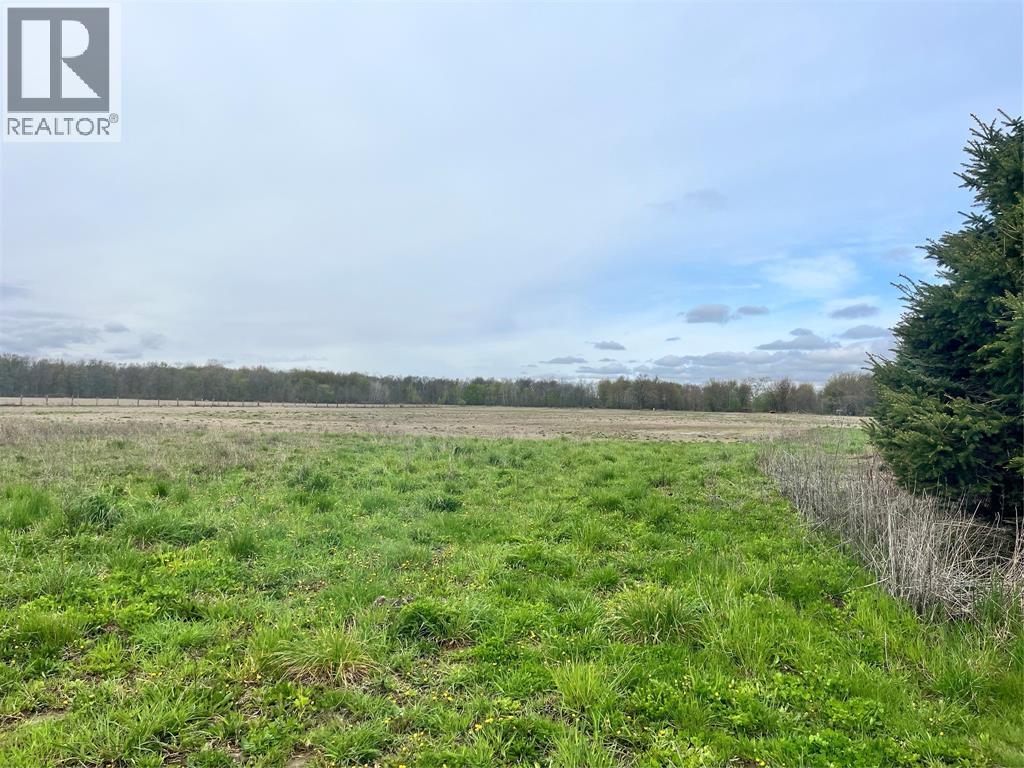
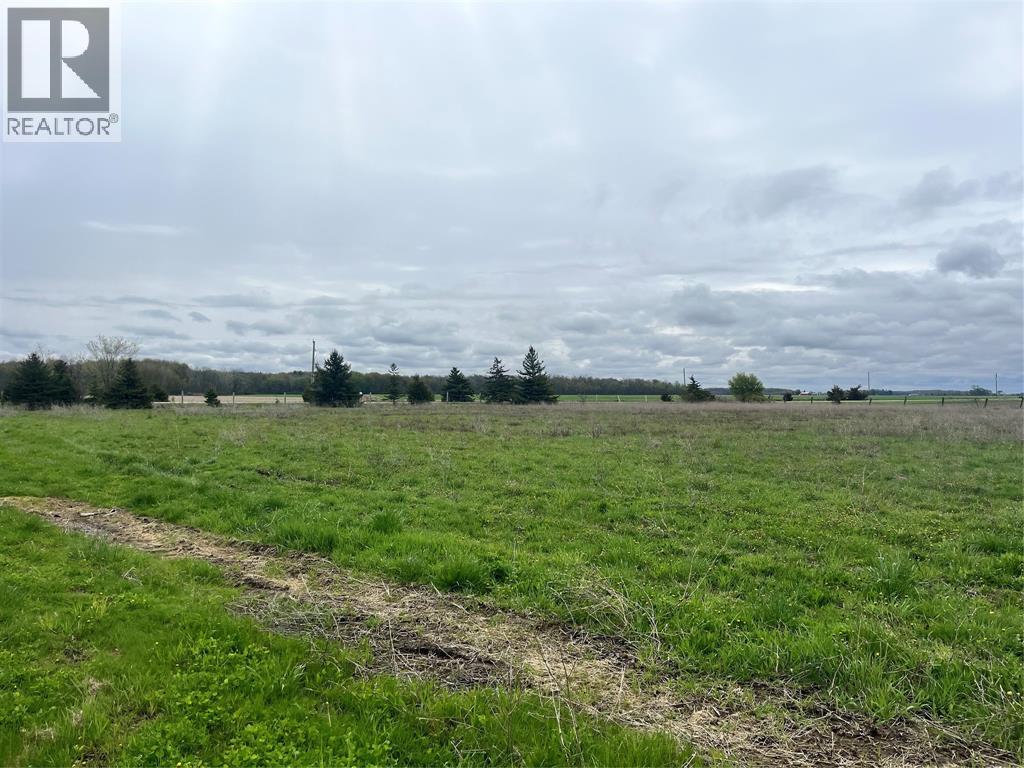
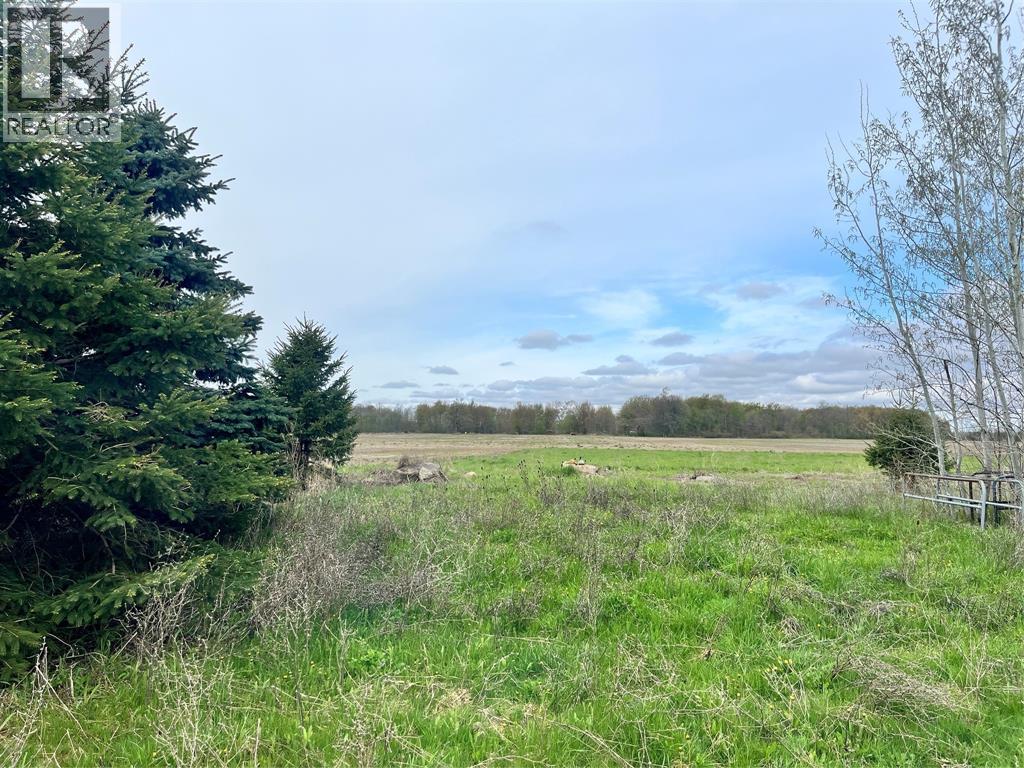
WELCOM TO 1277 PANTRY SCHOOL ROAD JUST OFF BENTPATH LINE. THIS 66 ACRE FARM CONSISTS OF 50 +/- WORKABLE ACRES WITH APPROX. 10 ACRES OF BUSH, ADDITIONAL 3-4 ACRES LAND COULD BE CLEARED, WITH 1 1/2 STOREY HOME.PLUS 64 'X 40 'FOOT DRIVESHED WITH CEMENT FLOOR AND 20' DOOR. (id:31684)

Save
Ask
Tour
Hide
Share
Listing Snapshot
Price 
$1,200,000
Days On Site 
24 Days
Bedrooms 
3
Inside Area (SqFt) 
N/A
Total Baths 
1
Full Baths 
N/A
Partial Baths 
N/A
Lot Size 
N/A
Year Built 
1900
MLS® Number 
26009989
Status 
Active
Property Tax 
N/A
Maintenance Fees 
N/A
Sq Ft Source 
N/A
Friends & Family
Recent Activity
3 weeks agoListing updated with changes from the MLS®
4 weeks agoListing first seen on site
General Features
Levels 
One and One Half
Property Sub Type 
Agriculture
Sewer 
Septic Tank
Interior Features
Cooling 
None
Flooring 
CarpetVinyl
Heating 
ElectricWood
Bathroom 1 
Dimensions - Measurements not availableLevel - Main
Bedroom 1 
Dimensions - 22 x 15Level - Second
Bedroom 2 
Dimensions - 15 x 7Level - Lower
Family Room 
Dimensions - 23 x 10Level - Main
Kitchen 
Dimensions - 14 x 14Level - Main
Laundry 
Dimensions - 13 x 7Level - Lower
Living Room 
Dimensions - 15 x 13Level - Main
Save
Ask
Tour
Hide
Share

Listing courtesy of: JOHN STEPHENS of United Country Real Estate Great West Realty

The trademarks MLS®, Multiple Listing Service® and the associated logos are owned by The Canadian Real Estate Association (CREA) and identify the quality of services provided by real estate professionals who are members of CREA. Used under license.

The trademarks REALTOR®, REALTORS®, and the REALTOR® logo are controlled by The Canadian Real Estate Association (CREA) and identify real estate professionals who are members of CREA. These trademarks are owned or controlled by The Canadian Real Estate Association (CREA) and identify real estate professionals who are members of CREA (REALTOR®) and/or the quality of services they provide (MLS®).

This REALTOR.ca listing content is owned and licensed by REALTOR® members of The Canadian Real Estate Association.

Neighborhood & Commute
Source: Walkscore
Save
Ask
Tour
Hide
Share