


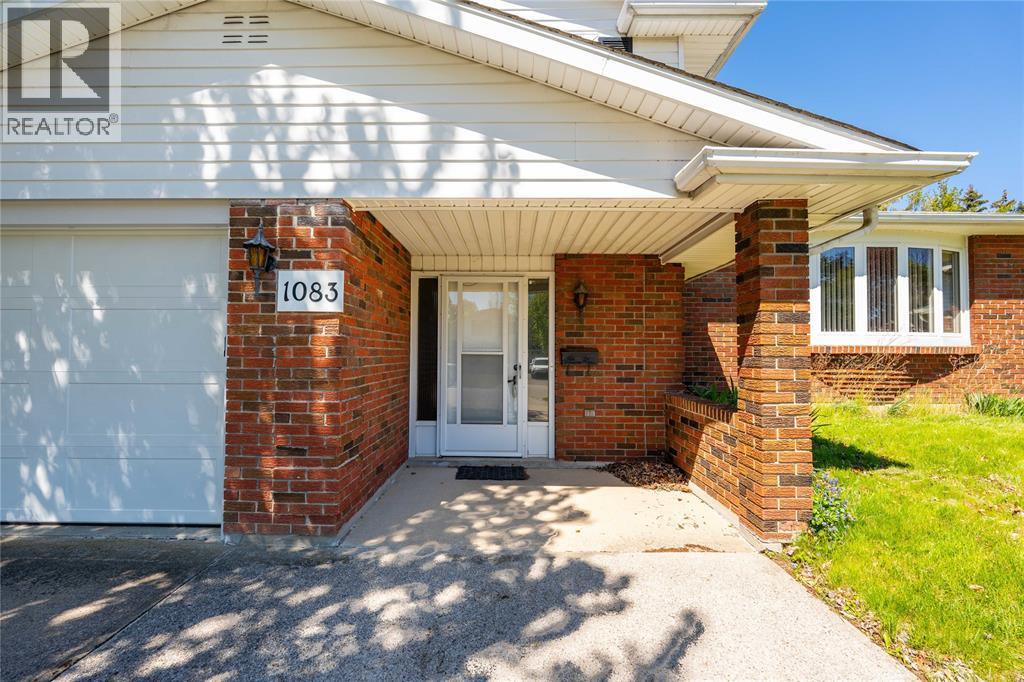
1083 SALISBURY STREETSarnia, ON N7S3V6


Mortgage Calculator
Monthly Payment (Est.)
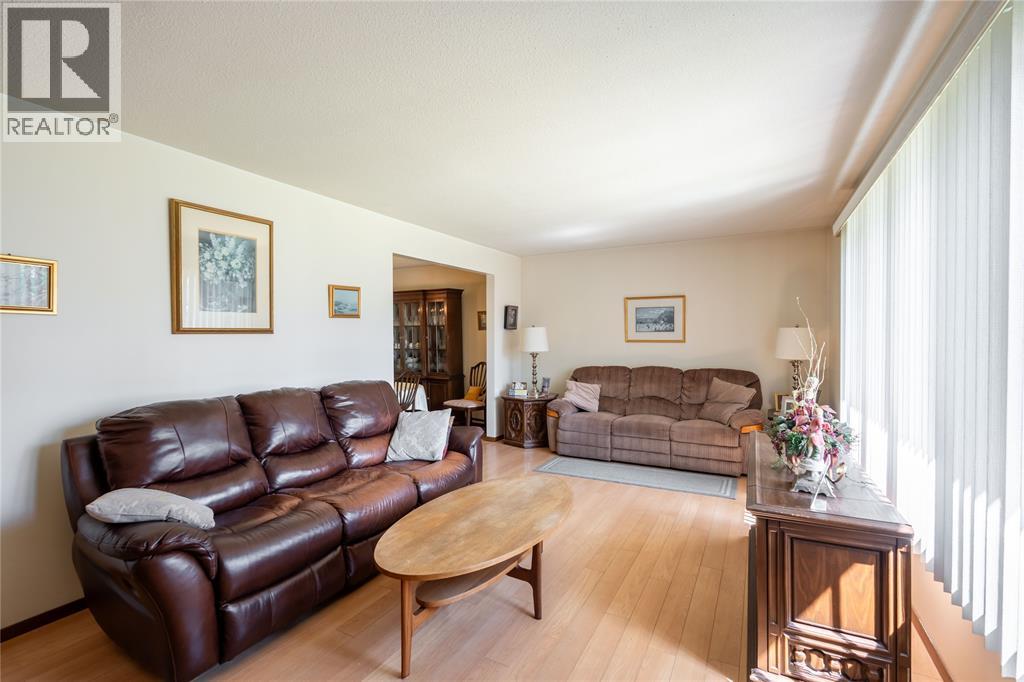
$2,281This spacious family home is ready for your family to make this original owner home your own! With 3 upper bedrooms and a large full bathroom, main floor living, dining and kitchen area, plus the main floor family room with gas fireplace and patio doors to the large fenced backyard. Lots of potential with an exterior grade entrance and unfinished basement. Wiltshire Park is a quiet, established north-end Sarnia neighbourhood known for its mature streets, family-friendly feel, and convenient access to parks, schools, shopping, and everyday amenities. With a mix of well-kept homes, comfortable lot sizes, and a true residential subdivision feel, it offers a great balance of value, space, and location. It’s the kind of neighbourhood that feels tucked away, while still keeping you close to everything you need. (id:31684)
| a week ago | Listing updated with changes from the MLS® | |
| a week ago | Listing first seen on site |



The trademarks MLS®, Multiple Listing Service® and the associated logos are owned by The Canadian Real Estate Association (CREA) and identify the quality of services provided by real estate professionals who are members of CREA. Used under license.
The trademarks REALTOR®, REALTORS®, and the REALTOR® logo are controlled by The Canadian Real Estate Association (CREA) and identify real estate professionals who are members of CREA. These trademarks are owned or controlled by The Canadian Real Estate Association (CREA) and identify real estate professionals who are members of CREA (REALTOR®) and/or the quality of services they provide (MLS®).
This REALTOR.ca listing content is owned and licensed by REALTOR® members of The Canadian Real Estate Association.