


170 FINCH DRIVESarnia, ON N7S 5W2
Mortgage Calculator
Monthly Payment (Est.)
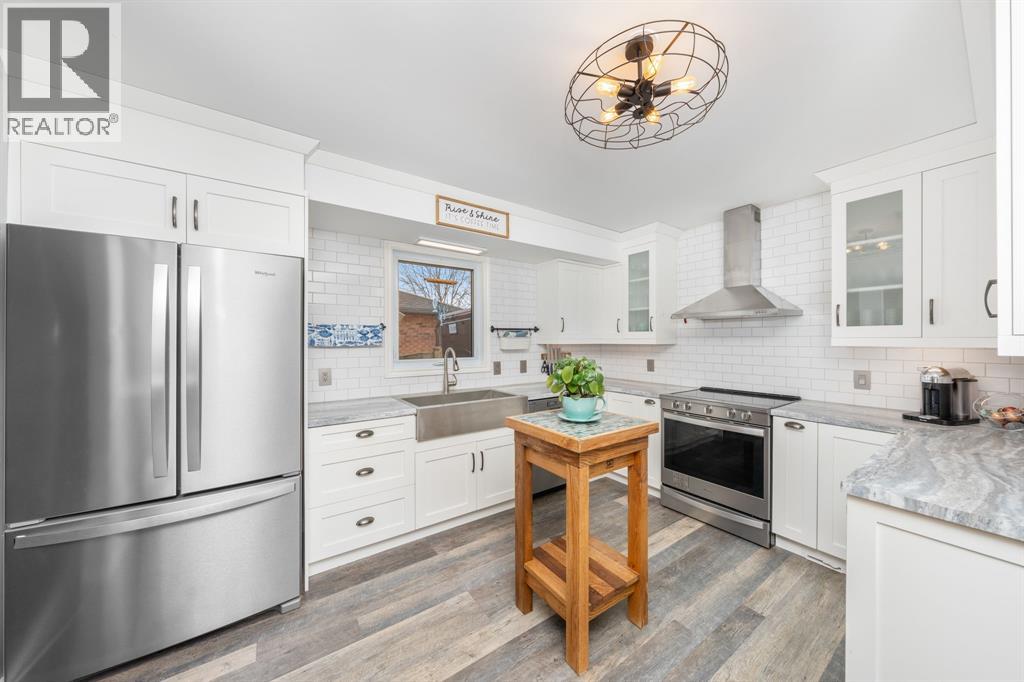
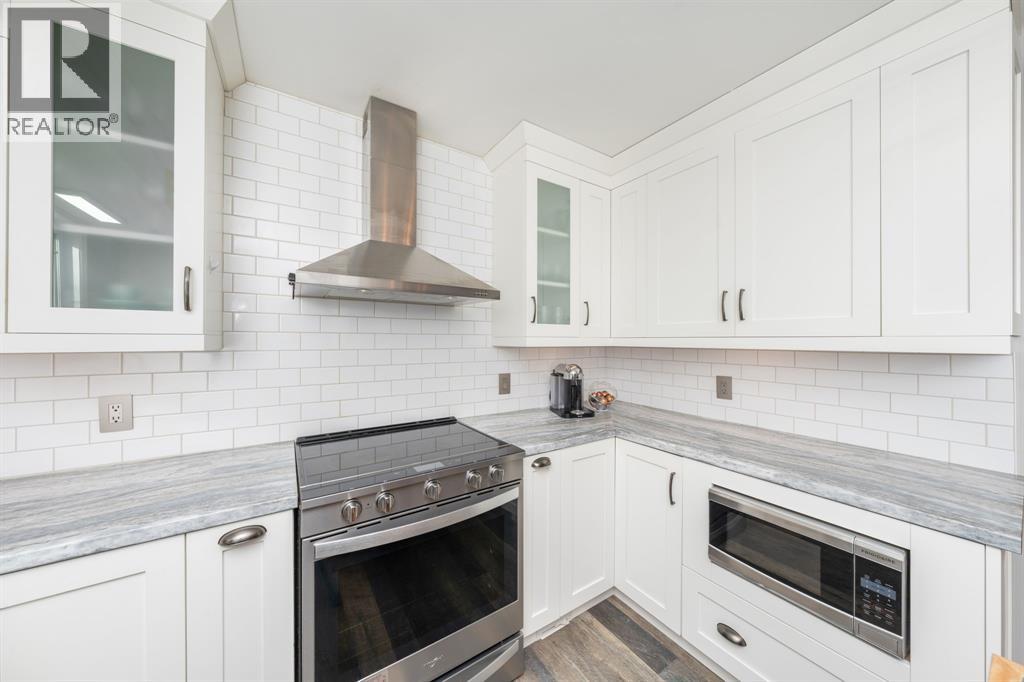
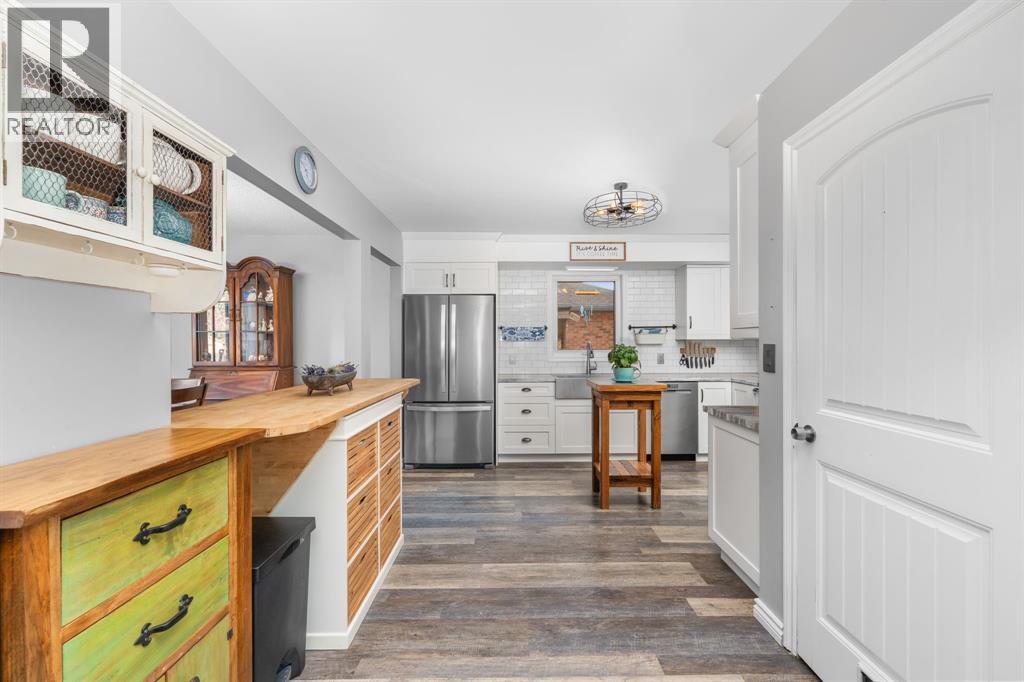
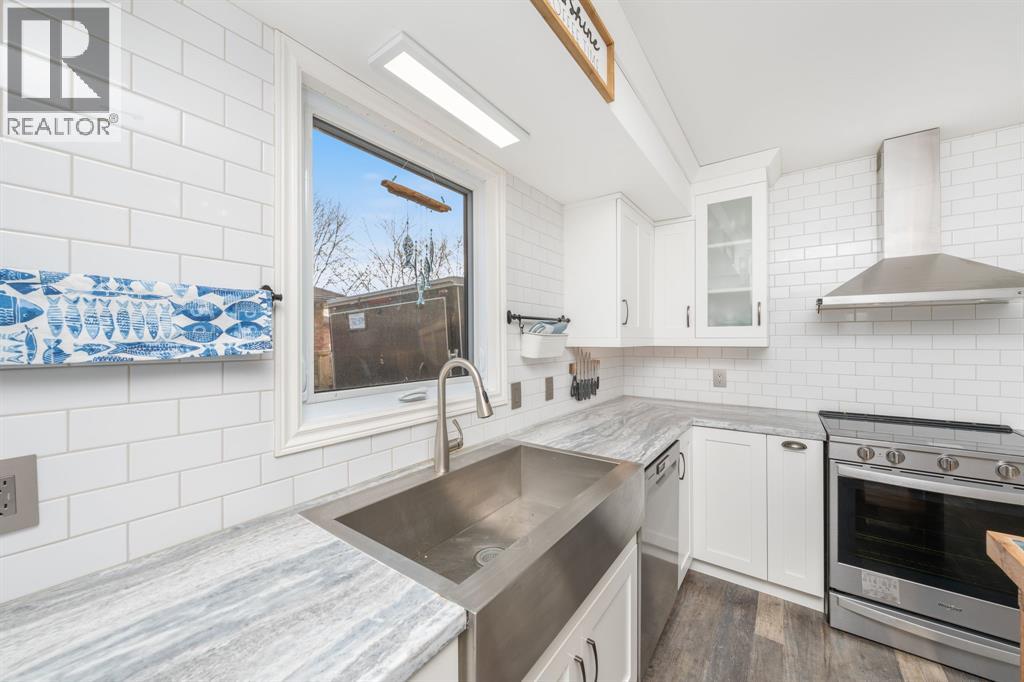
$2,418WELCOME TO 170 FINCH DRIVE IN SARNIA! THIS BEAUTIFUL BUNGALOW WITH TWO CAR GARAGE OFFERS APPROXIMATELY 1400 SQUARE FEET OF LIVING SPACE ON THE MAIN LEVEL AND HAS BEEN METICULOUSLY MAINTAINED AND IS MOVE-IN READY. WITH 3 BEDROOMS AND 3 BATHROOMS THIS SHERWOOD VILLAGE HOME HAS IT ALL. THE BRIGHT GREAT ROOM FEATURES VAULTED CEILINGS, HARDWOOD FLOORING AND A COZY GAS FIREPLACE. STEP THROUGH THE SLIDING DOOR TO A RAISED DECK PERFECT FOR ENTERTAINING OR RELAXING. THE MODERN UPDATED KITCHEN IS A DREAM TO COOK IN AND THE SPACIOUS DINING ROOM IS PERFECT FOR BOTH FAMILY DINNERS AND ENTERTAINING. THE FINISHED BASEMENT OFFERS ADDITIONAL LIVING SPACE WITH A REC-ROOM WITH BAR, A FULL BATHROOM AND TWO BONUS ROOMS THAT COULD BE AN OFFICE OR A PLAY ROOM. DON'T MISS YOUR OPPORTUNITY TO SEE 170 FINCH DRIVE, BOOK YOUR SHOWING TODAY! (id:31684)
| 2 days ago | Listing updated with changes from the MLS® | |
| 3 days ago | Status changed to Active | |
| 2 weeks ago | Price changed to $529,900 | |
| 3 months ago | Listing first seen on site |



The trademarks MLS®, Multiple Listing Service® and the associated logos are owned by The Canadian Real Estate Association (CREA) and identify the quality of services provided by real estate professionals who are members of CREA. Used under license.
The trademarks REALTOR®, REALTORS®, and the REALTOR® logo are controlled by The Canadian Real Estate Association (CREA) and identify real estate professionals who are members of CREA. These trademarks are owned or controlled by The Canadian Real Estate Association (CREA) and identify real estate professionals who are members of CREA (REALTOR®) and/or the quality of services they provide (MLS®).
This REALTOR.ca listing content is owned and licensed by REALTOR® members of The Canadian Real Estate Association.