


572 HIGHBURY PARKSarnia, ON N7V2J9
Mortgage Calculator
Monthly Payment (Est.)
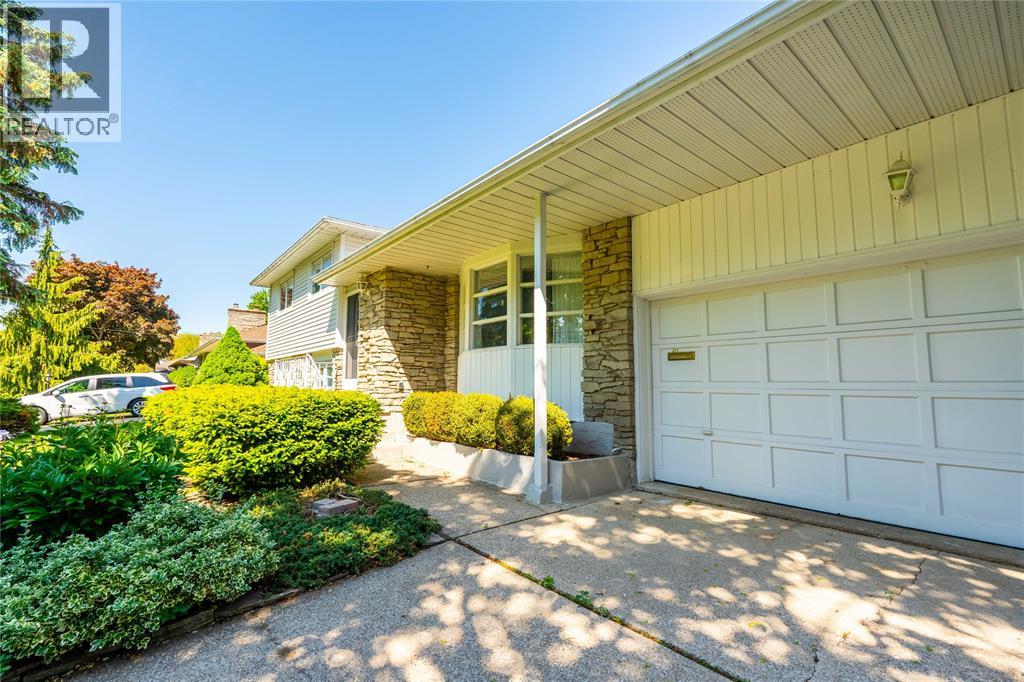
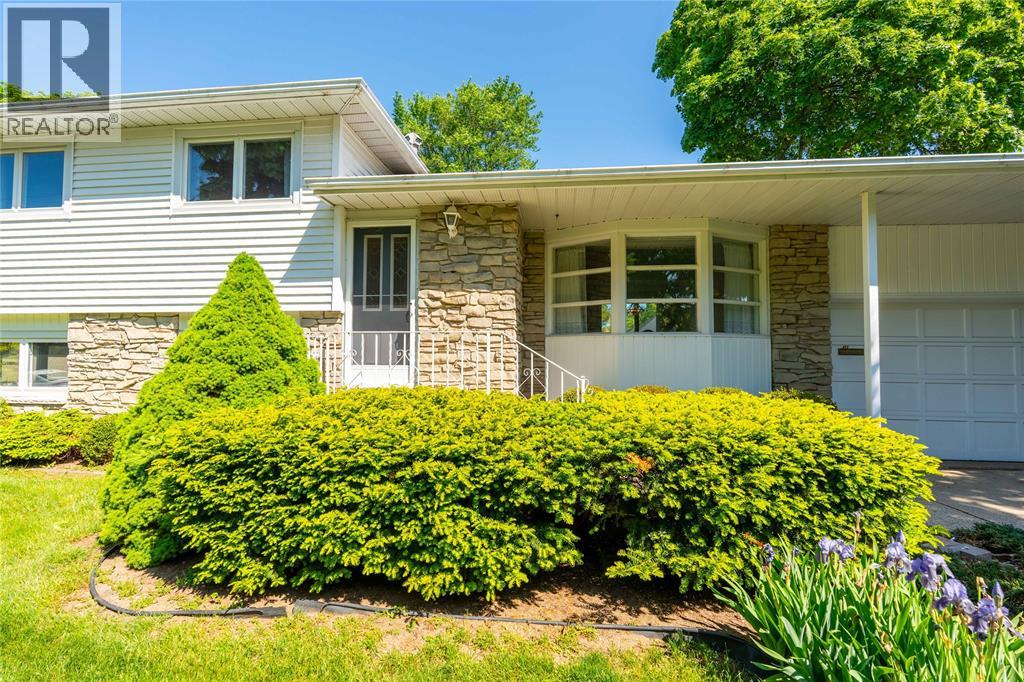
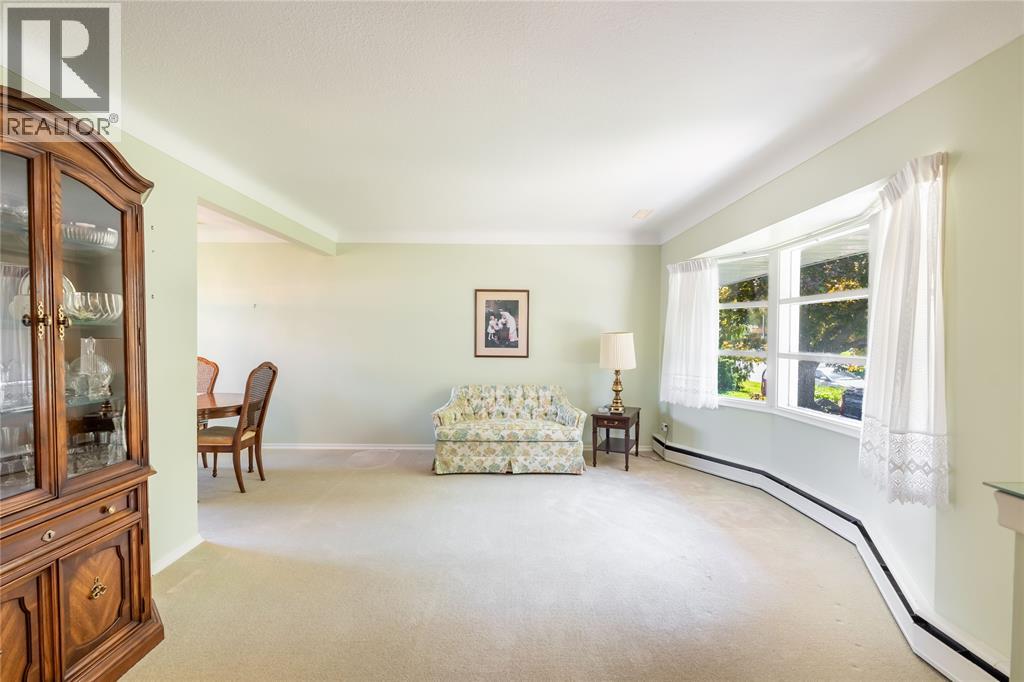
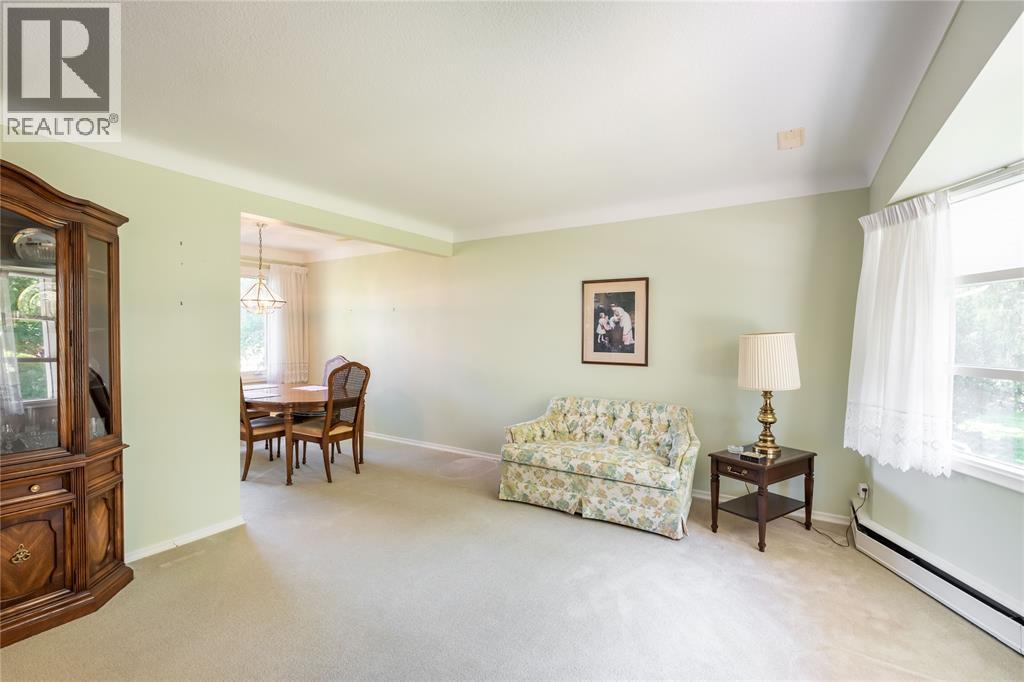
$2,509You know what they say about location! On quiet, tree lined Highbury Park you will find this lovely family home just waiting for your summer of enjoyment. Homes in this location rarely come available, and the space and condition here are sure to impress! The main floor features living room, dining room, kitchen all with lots of natural light. The upper floor has 3 bedrooms and a large bathroom, and the lower level includes a large family room with gas fireplace, 4th bedroom or office and access to the wonderful landscaped and fenced backyard with garden shed. The basement level offers a second full bathroom, plus lots of storage and future potential. Don't forget the double car garage (a rare find!). You will love the location in the heart of Sarnia's north-west corner, where you will find Canatara Park with 175 acres of trails, playgrounds, children's animal farm and over 3,000 feet of internationally recognized and certified Blue Flag Lake Huron beachfront. Plus the Bluewater Bridges and downtown Point Edward, with shops, restaurants, cafes, and world-famous waterfront. All just a short walk or bike away! (id:31684)
| 9 hours ago | Listing updated with changes from the MLS® | |
| 9 hours ago | Listing first seen on site |



The trademarks MLS®, Multiple Listing Service® and the associated logos are owned by The Canadian Real Estate Association (CREA) and identify the quality of services provided by real estate professionals who are members of CREA. Used under license.
The trademarks REALTOR®, REALTORS®, and the REALTOR® logo are controlled by The Canadian Real Estate Association (CREA) and identify real estate professionals who are members of CREA. These trademarks are owned or controlled by The Canadian Real Estate Association (CREA) and identify real estate professionals who are members of CREA (REALTOR®) and/or the quality of services they provide (MLS®).
This REALTOR.ca listing content is owned and licensed by REALTOR® members of The Canadian Real Estate Association.