


4217 BLUEPOINT DRIVEPlympton-Wyoming, ON N0N 1J6
Mortgage Calculator
Monthly Payment (Est.)
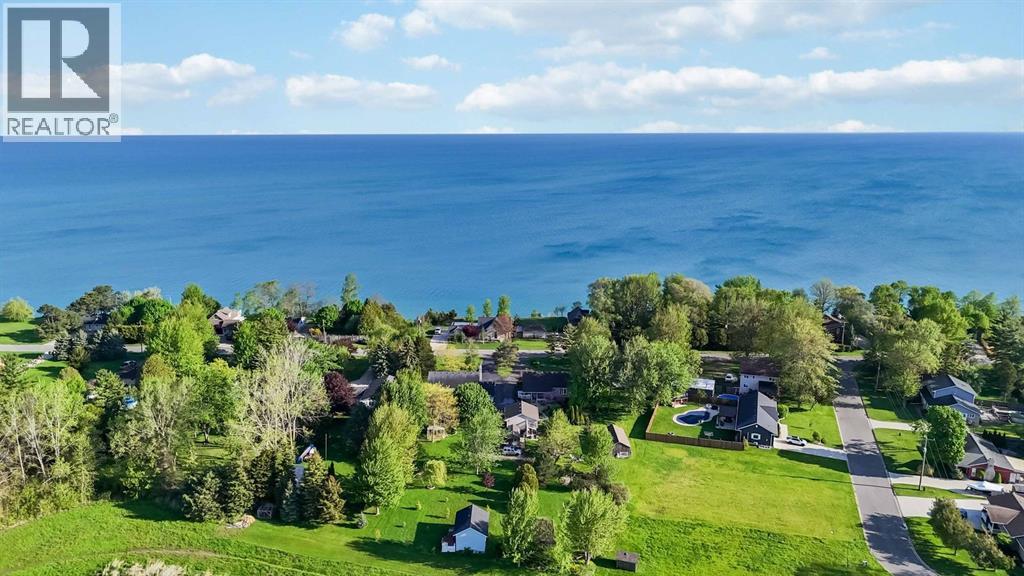
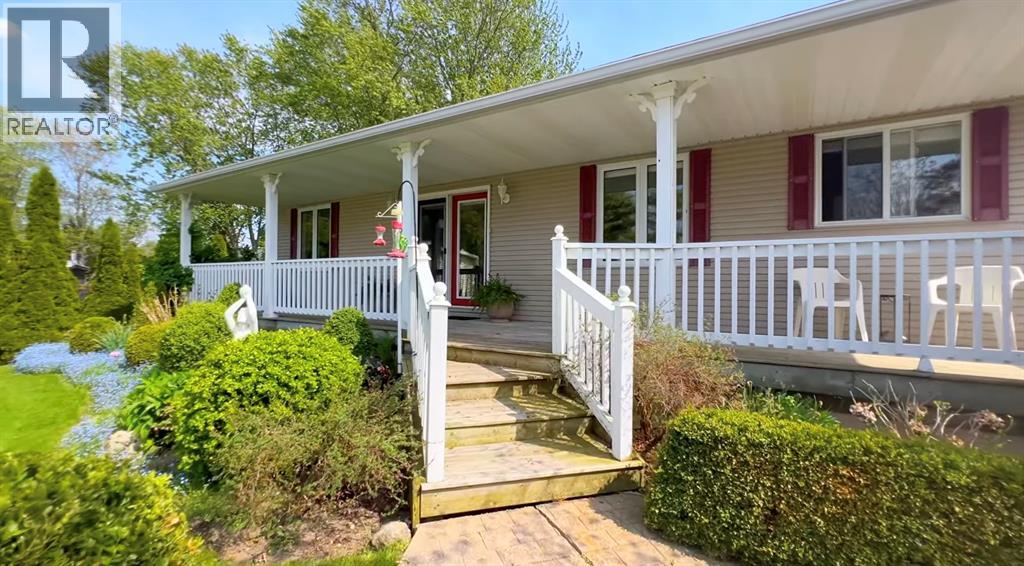
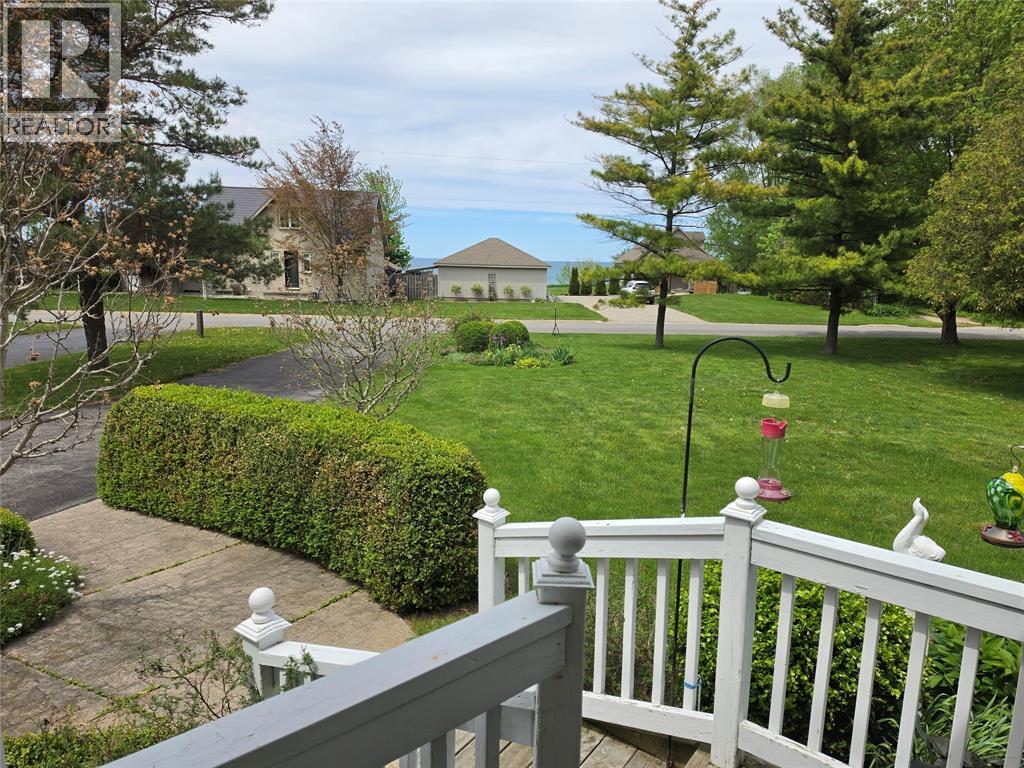
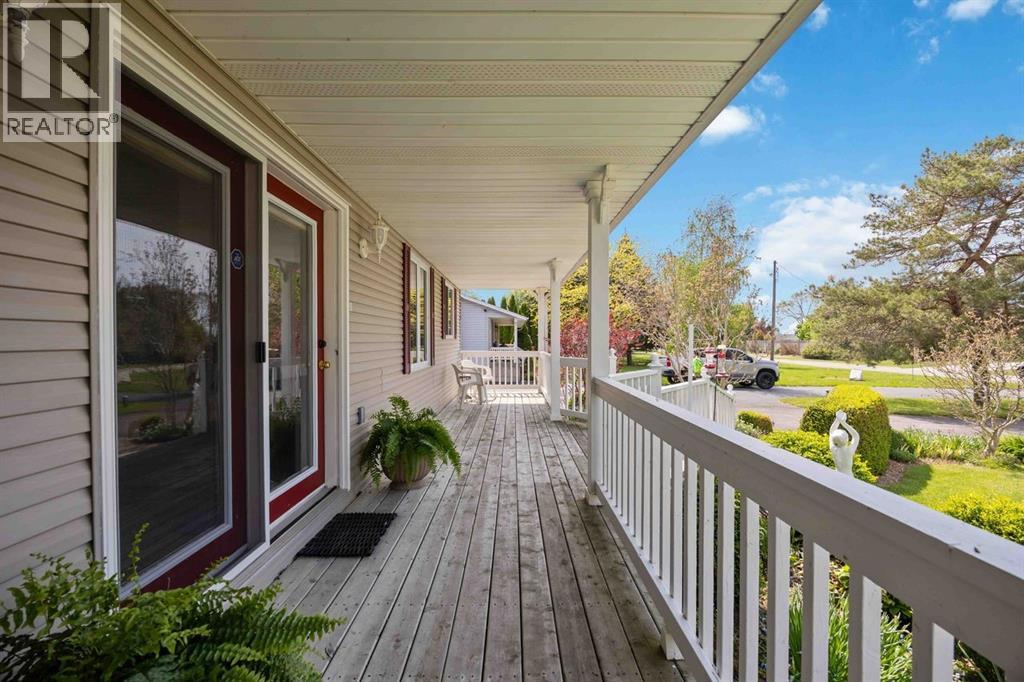
$3,193Experience the charm of lakeside living in this unique 1200 sq ft bungalow, ideally located on over half an acre across from beautiful Lake Huron with nearby beach access. Enjoy lake views from the kitchen, living room, primary bedroom, and front porch, creating a peaceful backdrop for everyday living. Offering 2+1 bdrms plus den, 2 full bathrooms and a fully finished lower level, this home provides flexible living space ideal for family, guests, or work-from-home needs. What truly sets this property apart is the extraordinary outdoor setting. Designed as a collection of tranquil “garden rooms,” the grounds feature multiple decks and patios, a peaceful pond with fountain and seating area, a Japanese-inspired garden space, and several additional sitting areas to enjoy throughout the day. Over 70 mature trees, along with a rich variety of shrubs and flowering plants, create an exceptionally private, park-like environment that changes beautifully through every season. For those passionate about gardening, creativity, or self-sufficiency, this property offers an incredible lifestyle opportunity. Features include a heated and insulated 672 sq. ft. garage with attached greenhouse for plant start-up and winter storage, built-in fire pit, six large compost bins, water collection container, and two generous vegetable plots ideal for growing squash, tomatoes, potatoes and more. Conveniently located with easy access to Highway 402, approximately 10 minutes to Forest, 25 minutes to Sarnia, 35 minutes to Strathroy, and 60 minutes to London. This is a rare opportunity to own a truly special lifestyle property in a sought-after lakeside community where nature, privacy, and everyday living come together beautifully. (id:31684)
| 6 hours ago | Listing updated with changes from the MLS® | |
| 18 hours ago | Status changed to Active | |
| 3 months ago | Listing first seen on site |



The trademarks MLS®, Multiple Listing Service® and the associated logos are owned by The Canadian Real Estate Association (CREA) and identify the quality of services provided by real estate professionals who are members of CREA. Used under license.
The trademarks REALTOR®, REALTORS®, and the REALTOR® logo are controlled by The Canadian Real Estate Association (CREA) and identify real estate professionals who are members of CREA. These trademarks are owned or controlled by The Canadian Real Estate Association (CREA) and identify real estate professionals who are members of CREA (REALTOR®) and/or the quality of services they provide (MLS®).
This REALTOR.ca listing content is owned and licensed by REALTOR® members of The Canadian Real Estate Association.