


785 ROSS AVENUESarnia, ON N7T7R1
Mortgage Calculator
Monthly Payment (Est.)
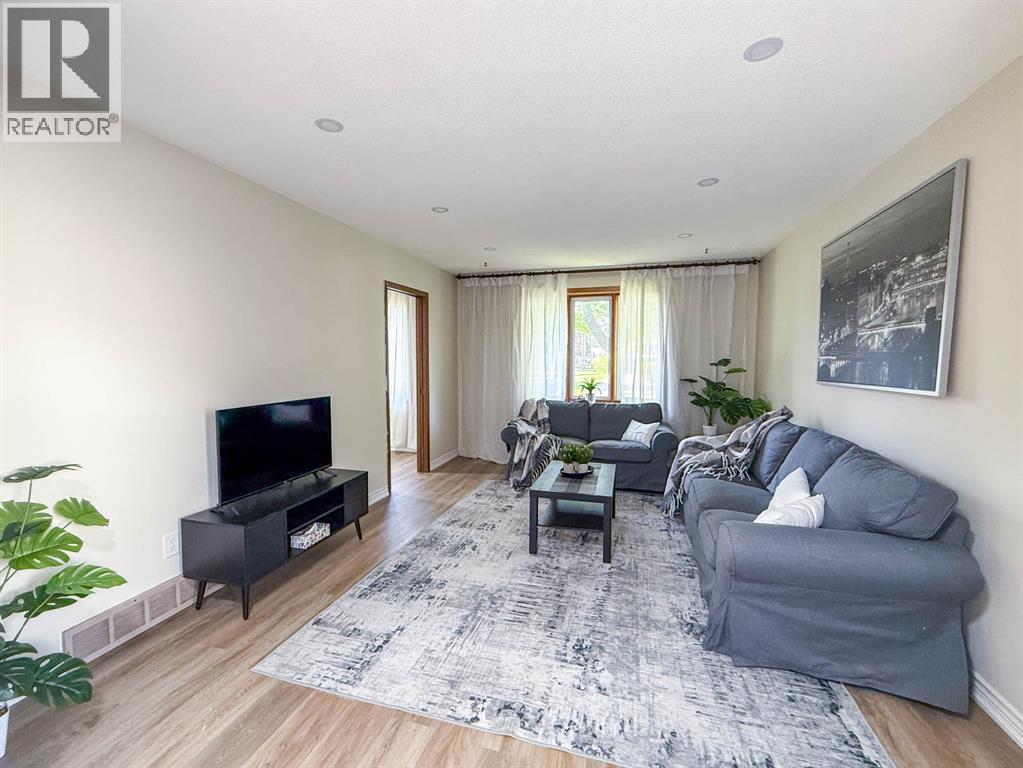
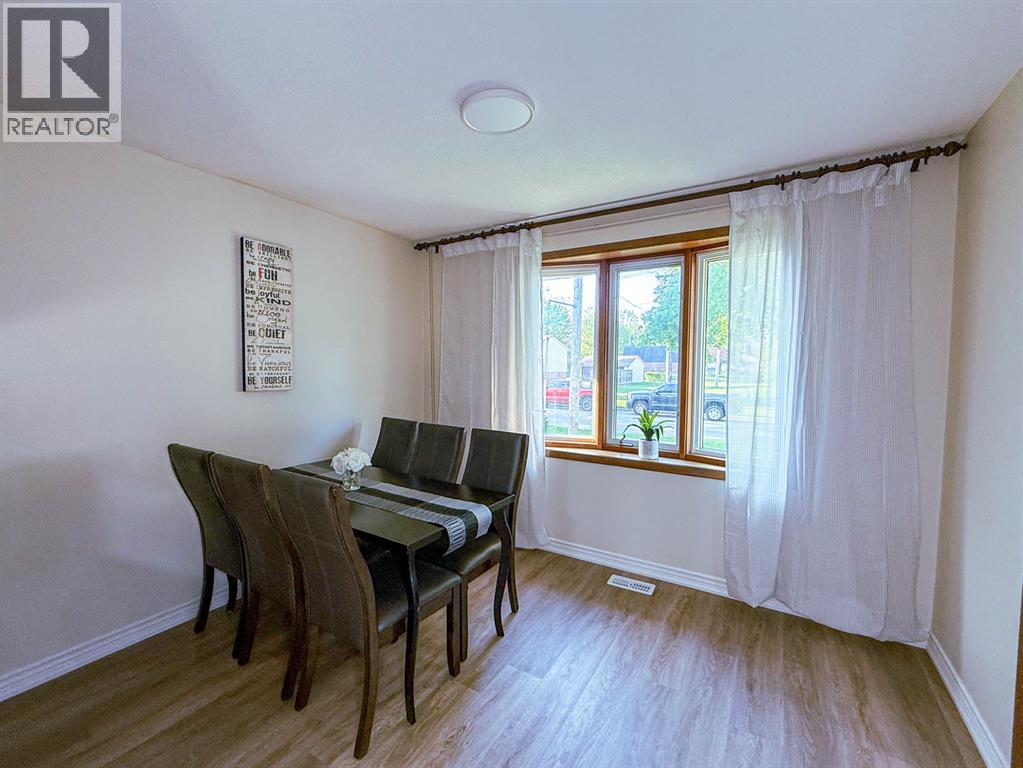
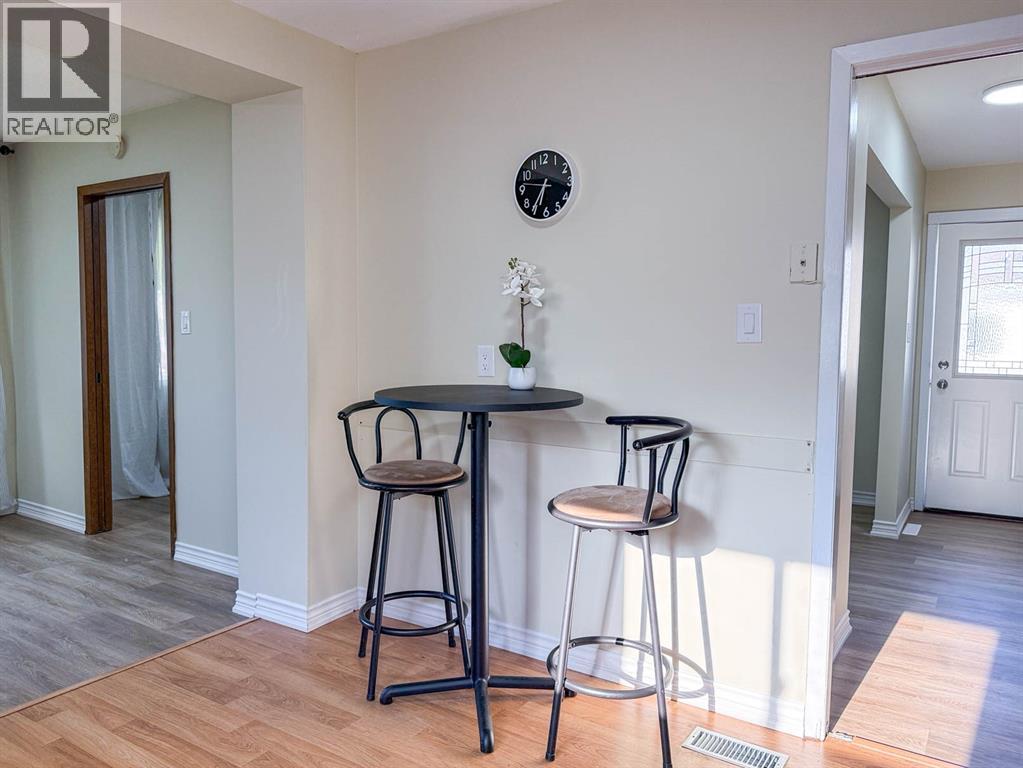
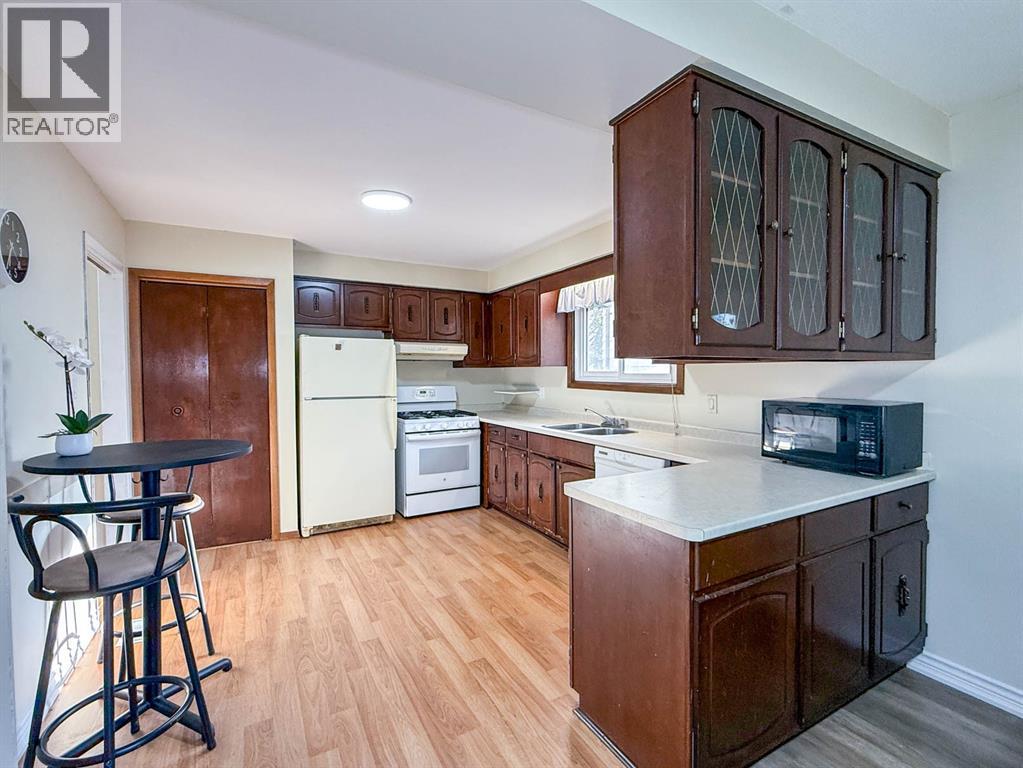
$2,053This 4-level backsplit gives growing families the space they’ve been searching for, with multiple finished living areas across four levels. Fresh paint and new vinyl flooring make this home move-in ready. The main floor features a spacious kitchen, open dining area, and bright living room built for everyday chaos and family gatherings alike. Upstairs offers a full 4pc bath, 3 generous bedrooms, including a large 14x12 primary bedroom. The lower level with a separate covered grade entrance is set up for an in-law suite with a 4th bedroom, another 4pc bath, and a 22x12 family room with a gas fireplace. Downstairs, the 22x11 rec room features a wet bar. Large laundry and storage area. Enjoy evenings in the screened Florida room while the kids and pets run wild in the large fenced backyard. A beautiful 52x161 lot with large concrete driveway in a family-friendly neighbourhood. Some homes at this price feel cramped. This one gives your family room to breathe. (id:31684)
| yesterday | Listing updated with changes from the MLS® | |
| a week ago | Listing first seen on site |



The trademarks MLS®, Multiple Listing Service® and the associated logos are owned by The Canadian Real Estate Association (CREA) and identify the quality of services provided by real estate professionals who are members of CREA. Used under license.
The trademarks REALTOR®, REALTORS®, and the REALTOR® logo are controlled by The Canadian Real Estate Association (CREA) and identify real estate professionals who are members of CREA. These trademarks are owned or controlled by The Canadian Real Estate Association (CREA) and identify real estate professionals who are members of CREA (REALTOR®) and/or the quality of services they provide (MLS®).
This REALTOR.ca listing content is owned and licensed by REALTOR® members of The Canadian Real Estate Association.