


1940 LONDON LINE Unit# 185Sarnia, ON N7W1B5
Mortgage Calculator
Monthly Payment (Est.)
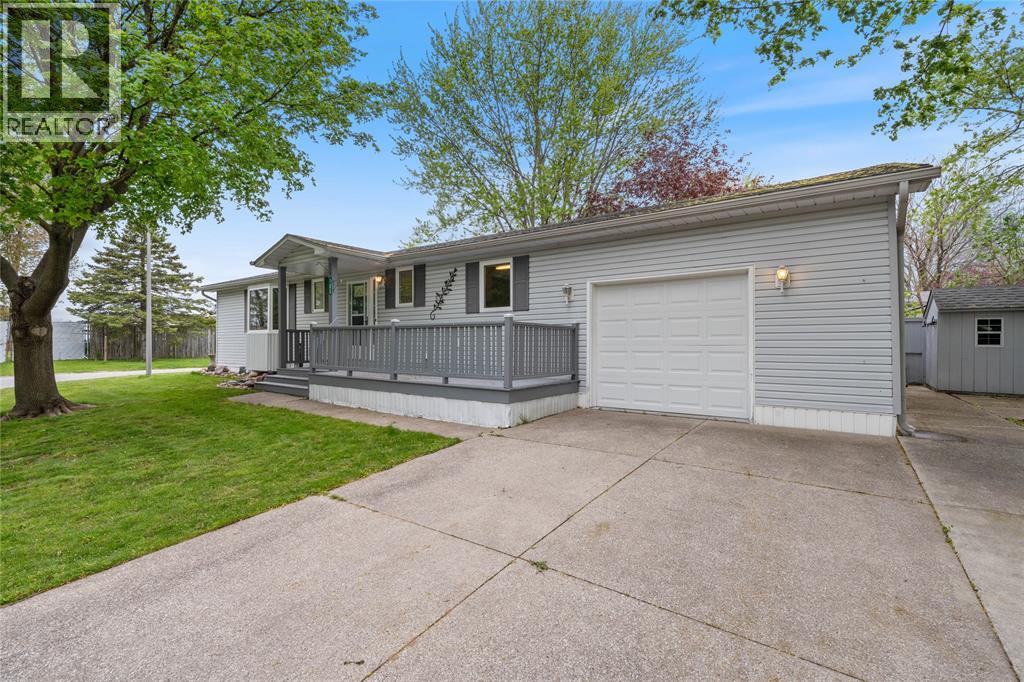
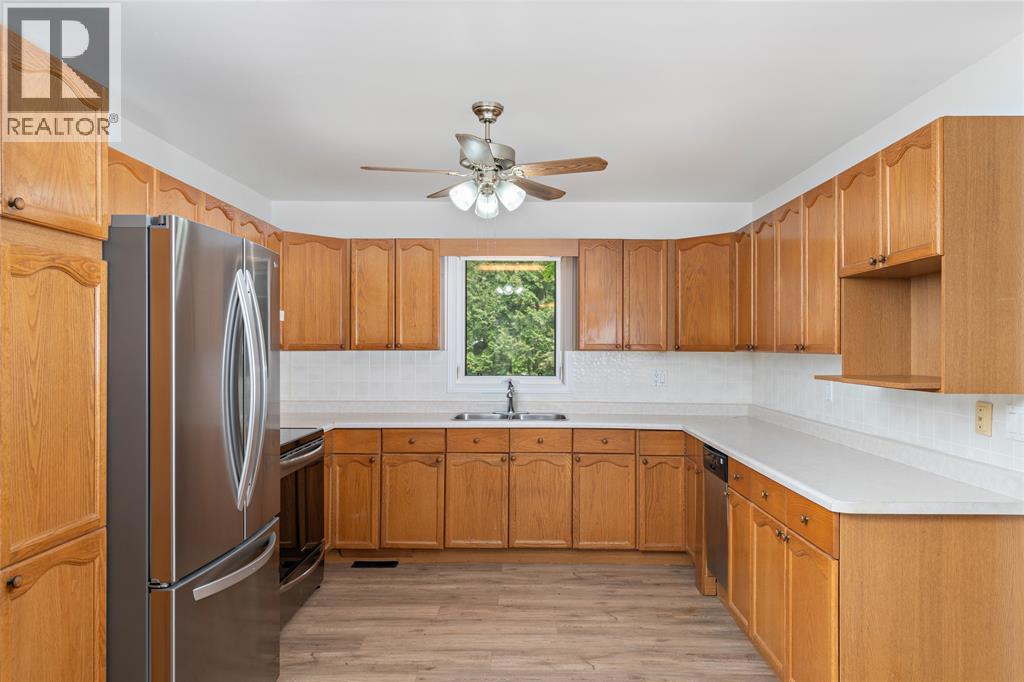
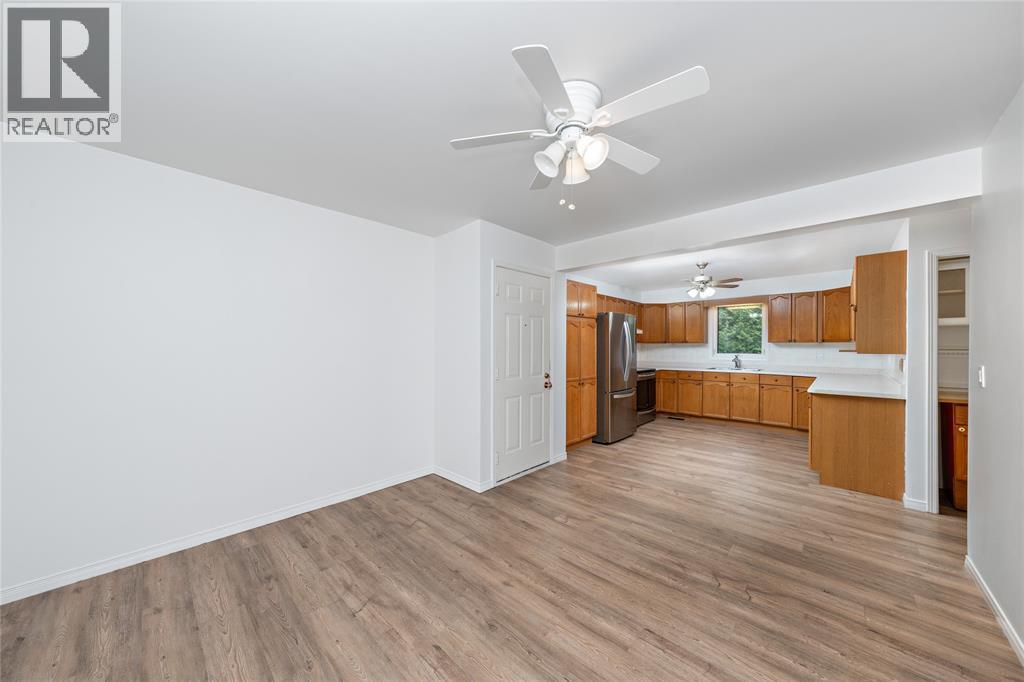
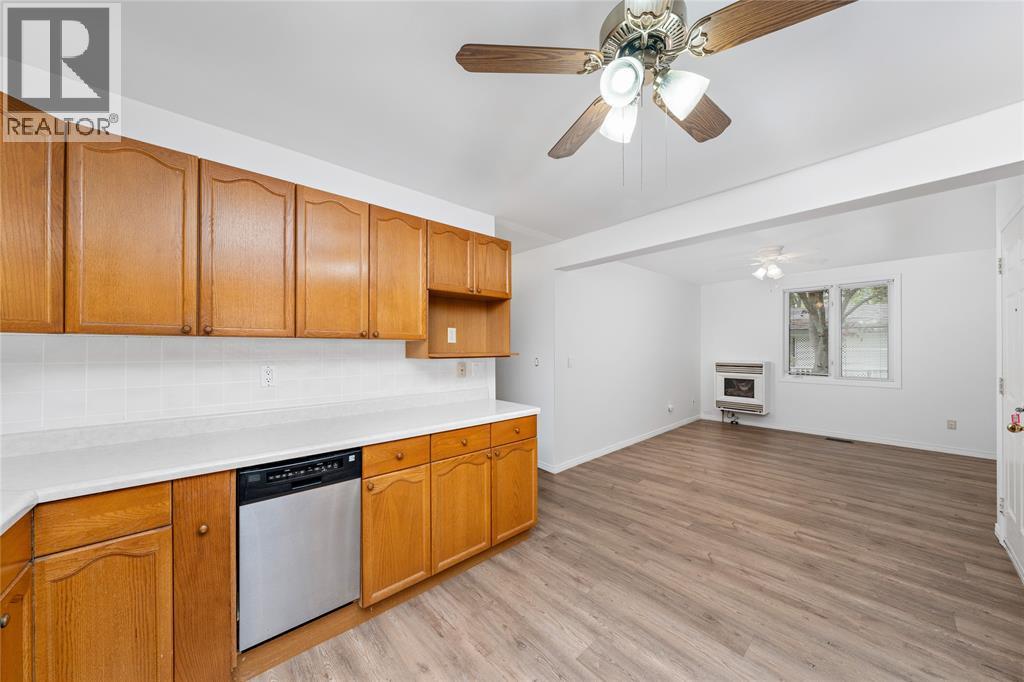
$1,368Welcome to Green Haven Estates, one of Sarnia’s most desirable retirement communities. This well maintained 2 bedroom, 1.5 bathroom home offers comfort, convenience, and a rare sense of privacy on a beautifully positioned lot. Enjoy peaceful mornings on the front porch with open views and no direct neighbours in front of you. With only one neighbouring home separated by gardens, this property offers a private setting that is hard to find within the park. The home features a functional layout with a spacious living room, convenient main floor laundry, and a bright kitchen and dining area complete with a cozy gas fireplace. The thoughtful layout also offers ample storage and closet space throughout the home, a feature many people looking to downsize truly appreciate. The 1.5 car attached garage provides additional storage and everyday convenience, while the side patio creates the perfect space for relaxing or entertaining outdoors. A storage shed is also included for all your seasonal tools and extras. Located just off London Line, this home offers quick highway access and is close to everyday amenities including Tim Hortons, shopping, restaurants, and entertainment. Enjoy being just minutes from Big Fish restaurant and nearby Hiawatha Horse Park and Entertainment Centre. Low maintenance living in a welcoming community with an unbeatable location! New 2025 Furnace. Maintenance $922 fee includes: land lease, taxes & water. (id:31684)
| 3 days ago | Listing updated with changes from the MLS® | |
| a week ago | Listing first seen on site |



The trademarks MLS®, Multiple Listing Service® and the associated logos are owned by The Canadian Real Estate Association (CREA) and identify the quality of services provided by real estate professionals who are members of CREA. Used under license.
The trademarks REALTOR®, REALTORS®, and the REALTOR® logo are controlled by The Canadian Real Estate Association (CREA) and identify real estate professionals who are members of CREA. These trademarks are owned or controlled by The Canadian Real Estate Association (CREA) and identify real estate professionals who are members of CREA (REALTOR®) and/or the quality of services they provide (MLS®).
This REALTOR.ca listing content is owned and licensed by REALTOR® members of The Canadian Real Estate Association.