


854 Lanark CRESCENTSarnia, ON N7S4E4

Mortgage Calculator
Monthly Payment (Est.)
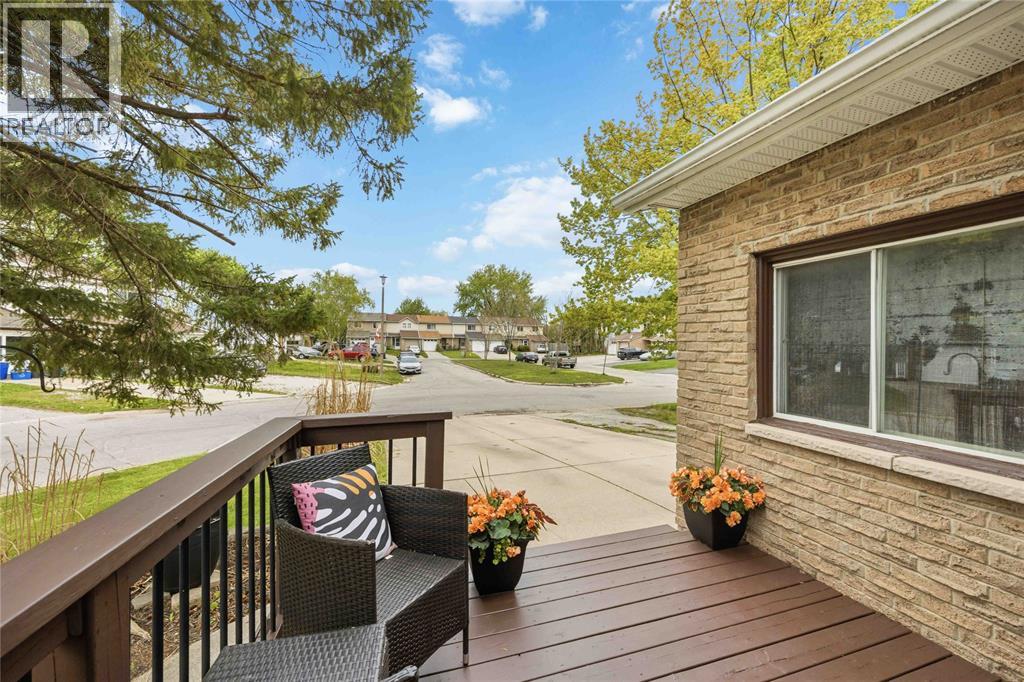
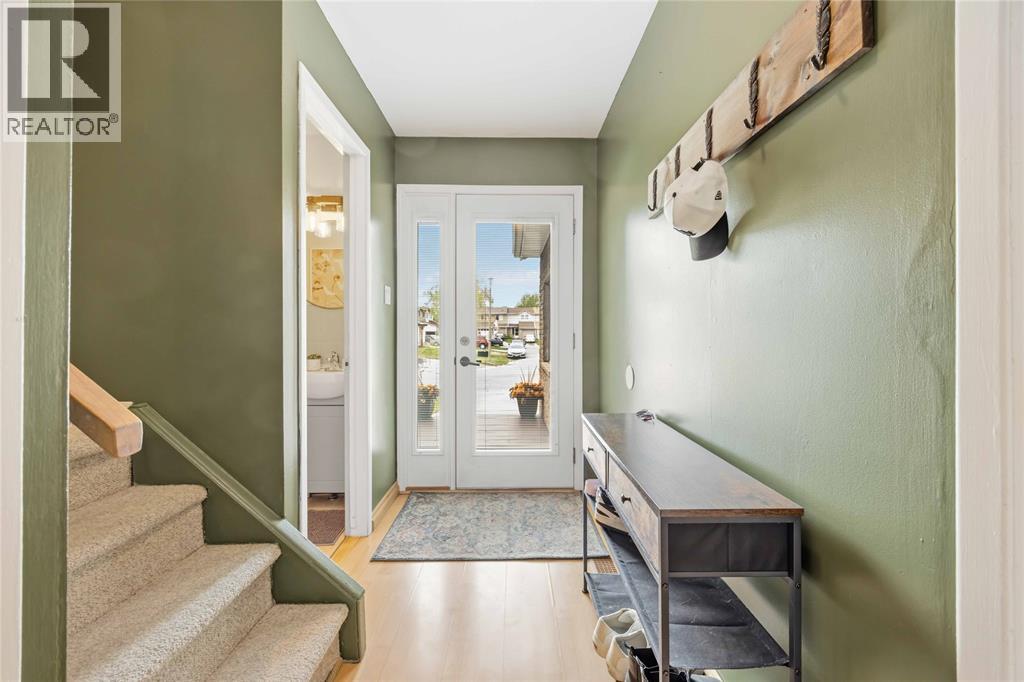
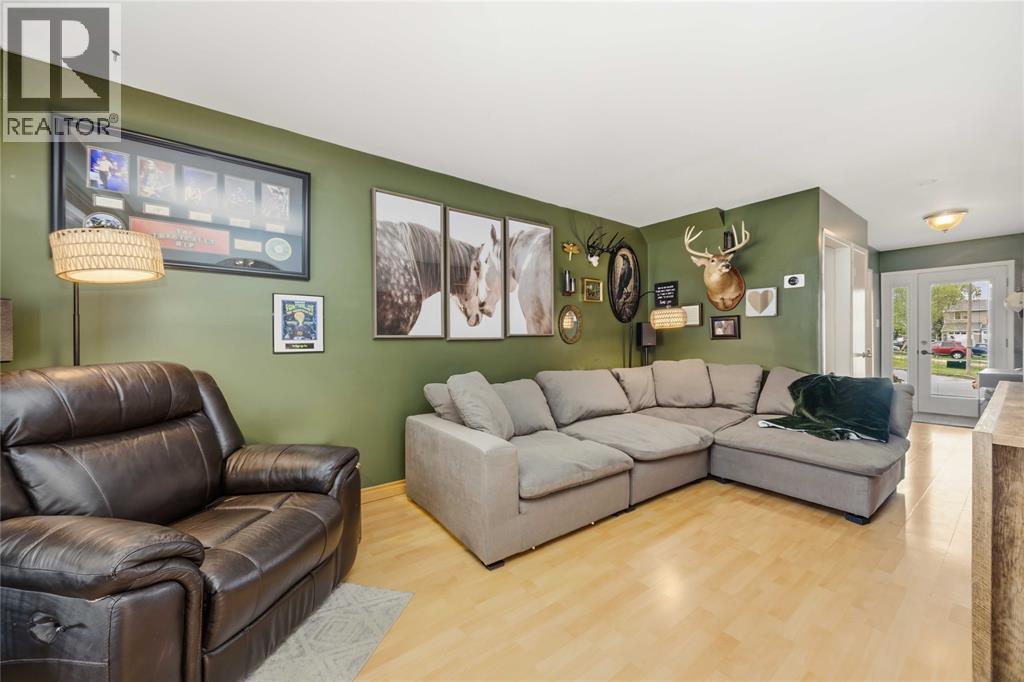
$1,825Welcome to 854 Lanark Crescent, a spacious 2-storey semi-detached home offering 4 bedrooms, exceptional storage, and a large fenced corner lot in central Sarnia. Located in a well-established neighbourhood, this home is within walking distance to St. Clair Secondary School and just minutes from Lambton College, shopping, parks, and playgrounds. The main floor features an updated kitchen complete with a coffee bar, a bright and comfortable living room, and a convenient 2-piece powder room for guests. Upstairs offers 4 bedrooms, ideal for a growing family, work-from-home setup, or extra guest space, along with a full 4-piece bathroom. Outside, the fully fenced backyard includes a covered porch perfect for morning coffee or relaxing evenings, while the welcoming front porch adds curb appeal from the moment you arrive. Parking and storage are a standout feature here, with a double-wide concrete driveway, detached single-car garage with its own side driveway, and an attached insulated storage room converted from the original garage, perfect for tools, bikes, seasonal items, or hobby space. The basement includes a partially finished rec room ready to become a playroom, media room, gym, or flex space to suit your lifestyle. No condo fees is a bonus. Call or text to schedule a viewing. (id:31684)
| a week ago | Listing updated with changes from the MLS® | |
| a week ago | Listing first seen on site |



The trademarks MLS®, Multiple Listing Service® and the associated logos are owned by The Canadian Real Estate Association (CREA) and identify the quality of services provided by real estate professionals who are members of CREA. Used under license.
The trademarks REALTOR®, REALTORS®, and the REALTOR® logo are controlled by The Canadian Real Estate Association (CREA) and identify real estate professionals who are members of CREA. These trademarks are owned or controlled by The Canadian Real Estate Association (CREA) and identify real estate professionals who are members of CREA (REALTOR®) and/or the quality of services they provide (MLS®).
This REALTOR.ca listing content is owned and licensed by REALTOR® members of The Canadian Real Estate Association.