


240 Gibson STREETSarnia, ON N7T3N2
Mortgage Calculator
Monthly Payment (Est.)
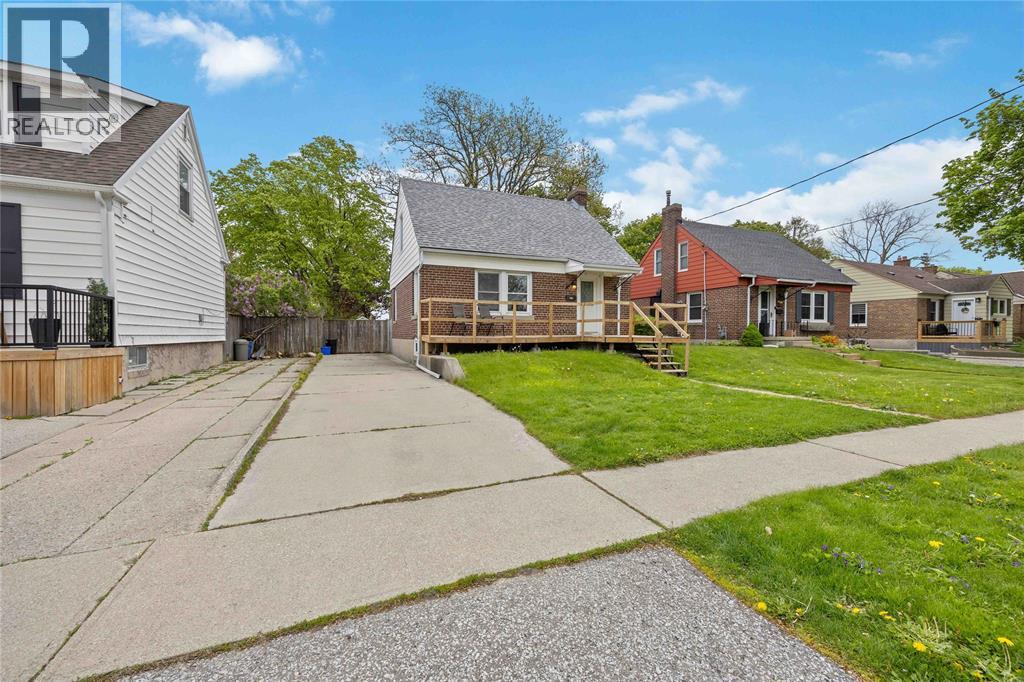
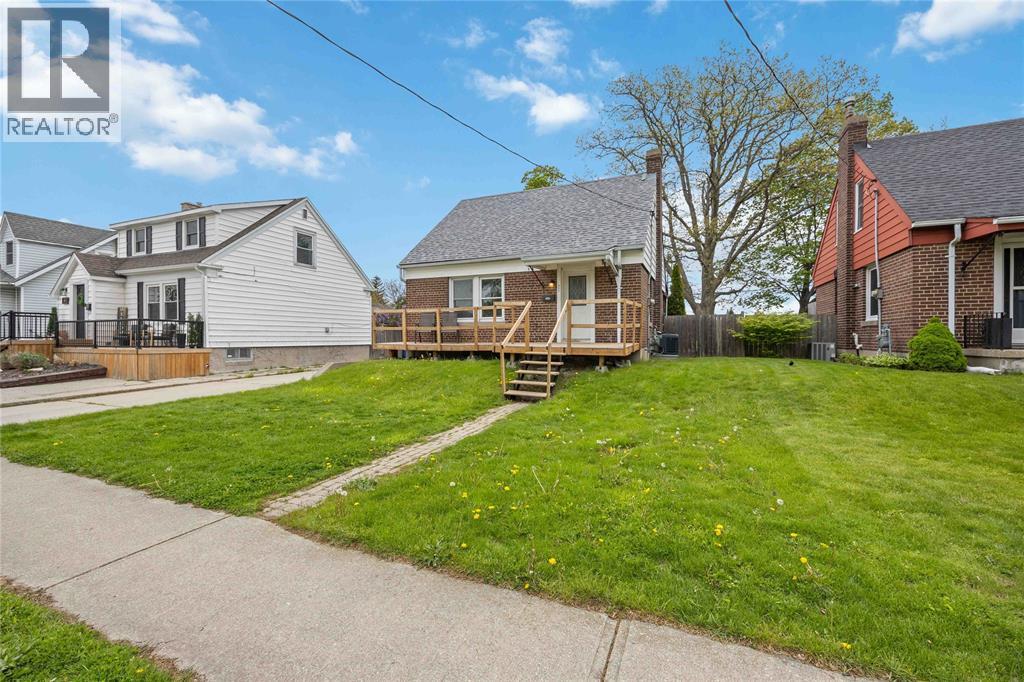
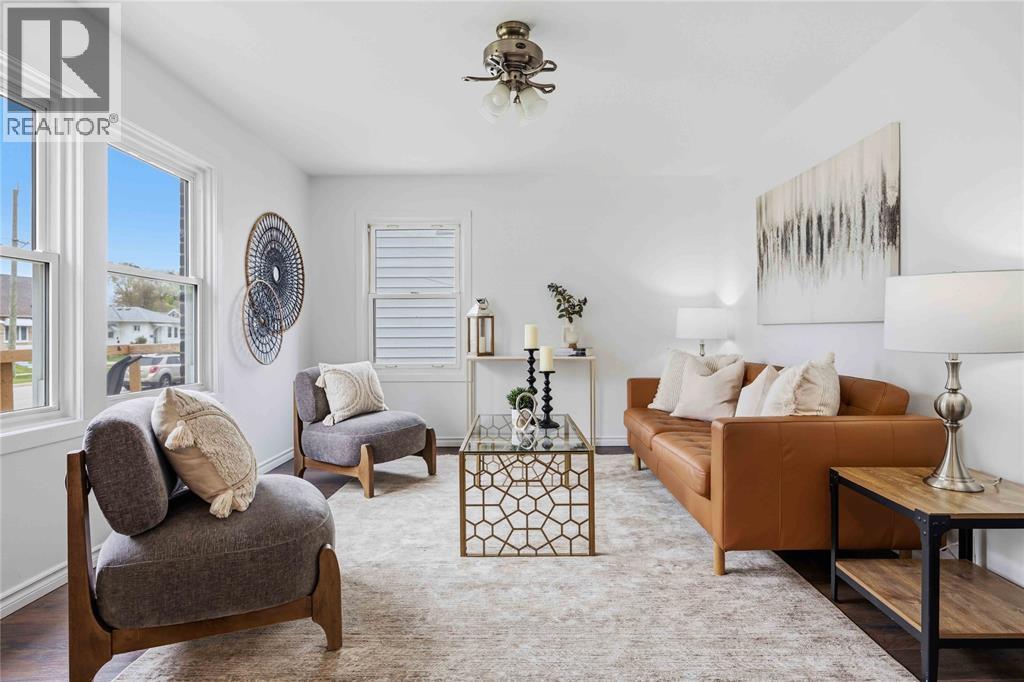
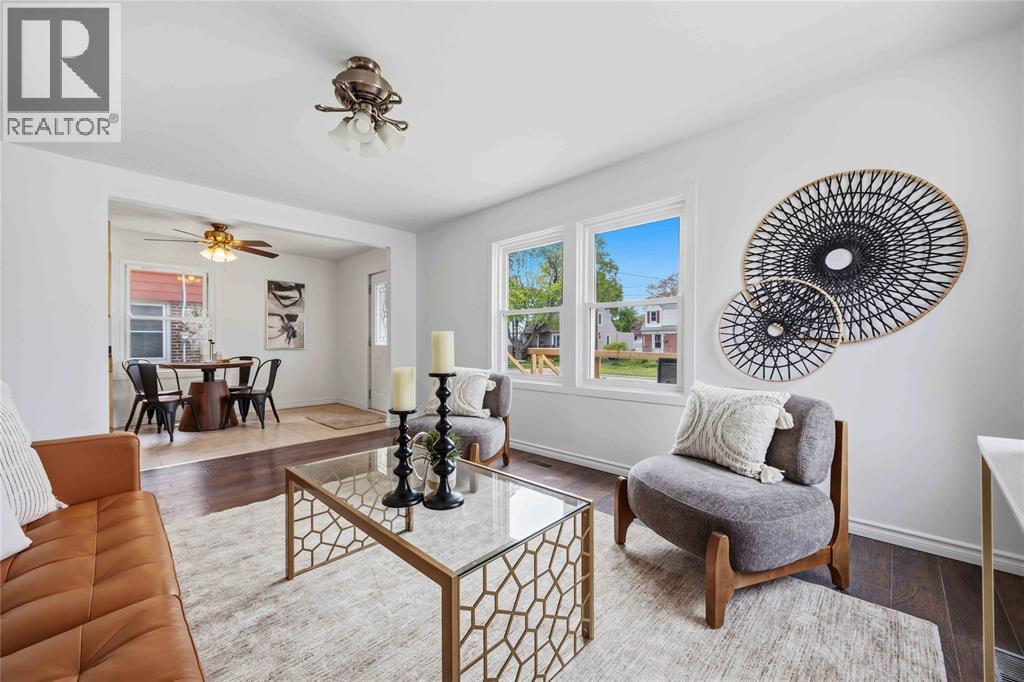
$1,414240 Gibson Street offers a smart blend of space, comfort, and flexibility in a centrally located brick 1.5-storey home. The bright main floor features a functional layout with a welcoming living and dining area, a practical kitchen, full bathroom, and a main-floor bedroom—ideal for guests, a home office, or convenient one-level living. Upstairs, you’ll find two additional bedrooms providing separation and privacy. The finished basement adds valuable living space with a cozy rec room, along with laundry, a half bath, and a walk-in storage area. Outside, enjoy a deck overlooking a fully fenced yard, perfect for relaxing or entertaining. Located close to everyday amenities and Tecumseh Park, this home offers both convenience and a strong neighbourhood feel. A great fit for first-time buyers, families, or investors. (id:31684)
| yesterday | Listing updated with changes from the MLS® | |
| 2 weeks ago | Listing first seen on site |



The trademarks MLS®, Multiple Listing Service® and the associated logos are owned by The Canadian Real Estate Association (CREA) and identify the quality of services provided by real estate professionals who are members of CREA. Used under license.
The trademarks REALTOR®, REALTORS®, and the REALTOR® logo are controlled by The Canadian Real Estate Association (CREA) and identify real estate professionals who are members of CREA. These trademarks are owned or controlled by The Canadian Real Estate Association (CREA) and identify real estate professionals who are members of CREA (REALTOR®) and/or the quality of services they provide (MLS®).
This REALTOR.ca listing content is owned and licensed by REALTOR® members of The Canadian Real Estate Association.