


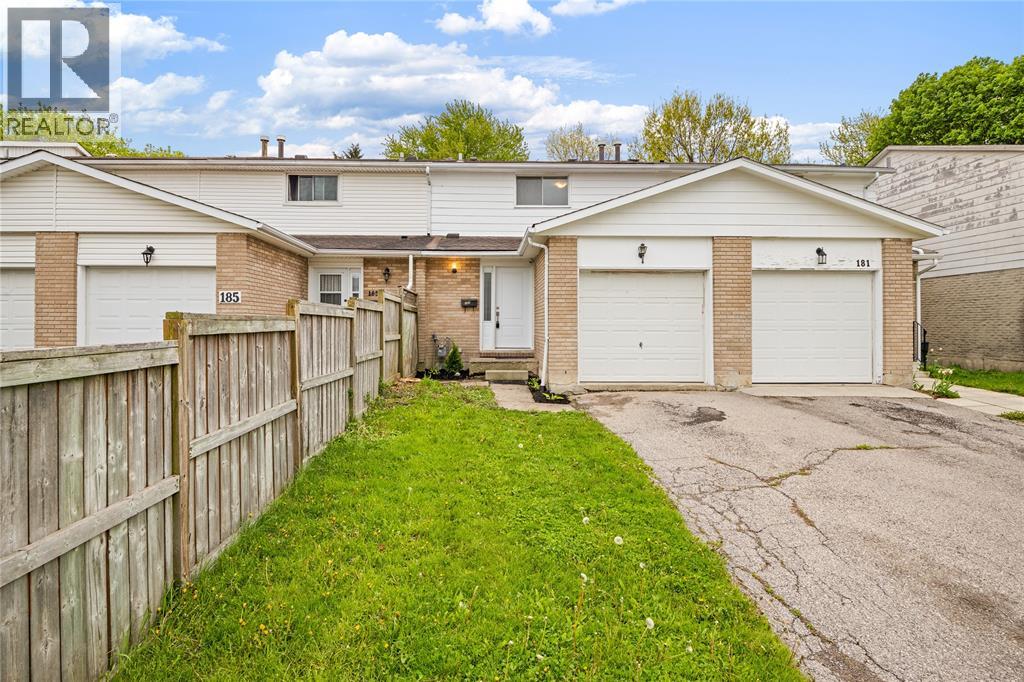
183 BEDFORD CRESCENTSarnia, ON N7S4B4
Mortgage Calculator
Monthly Payment (Est.)
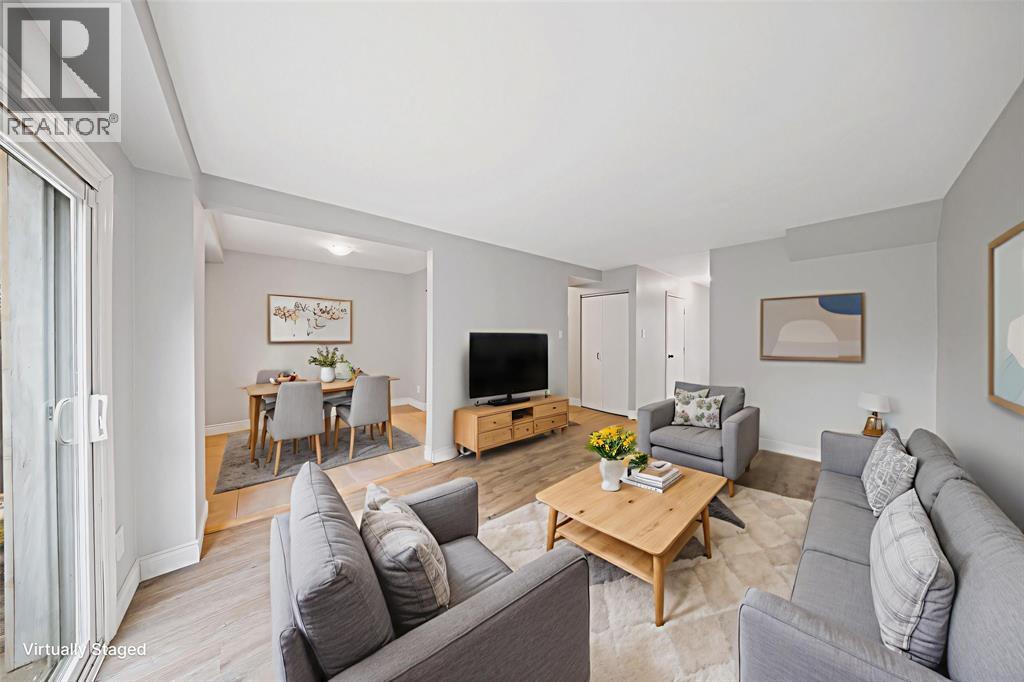
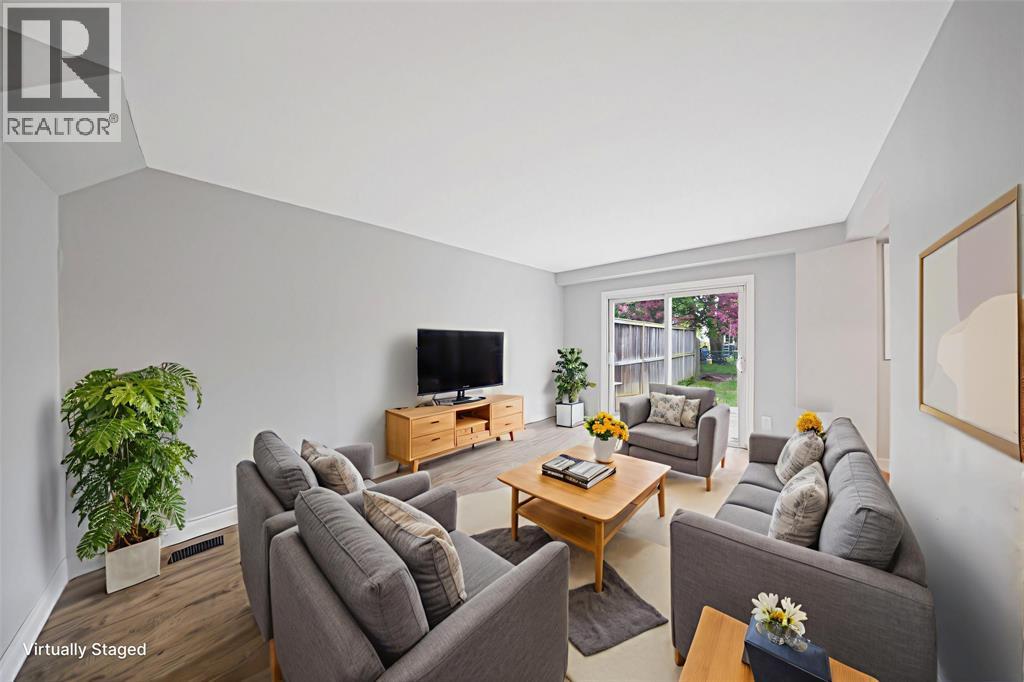
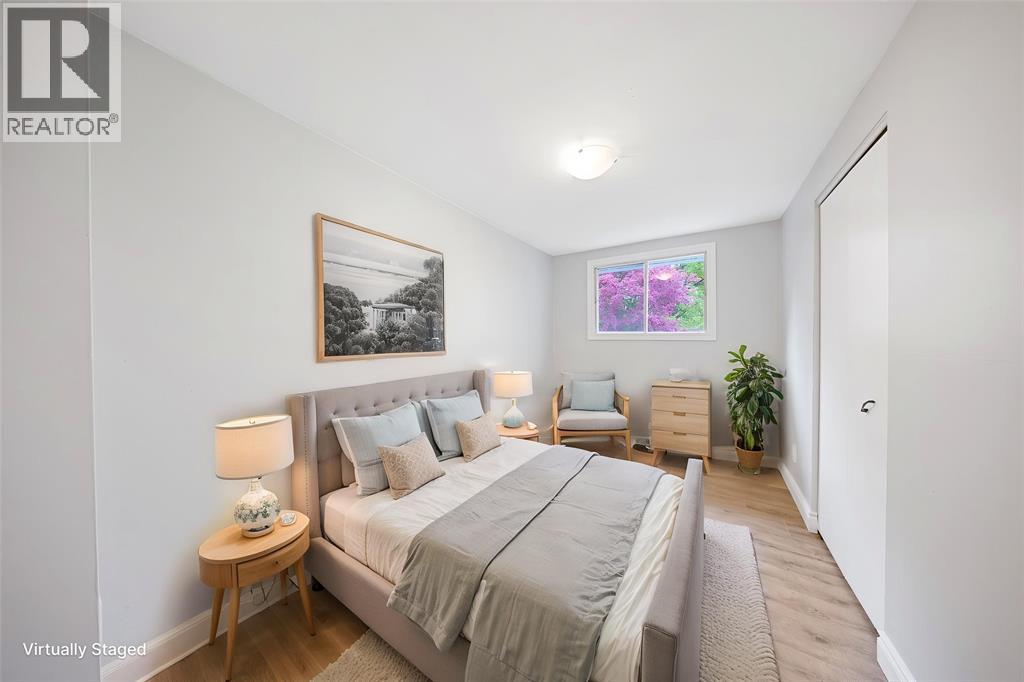
$1,455Beautifully updated 3+1 bedroom, 1.5-bath spacious home with attached single-car garage offering turnkey living in a convenient location close to schools & shopping. Extensive updates include owned furnace & A/C (‘22), front door (‘23), kitchen renovations (‘23/‘26), fully renovated bathrooms (‘26), flooring, trim, interior doors & hardware (‘26), sump pump (‘22), and electrical updates (‘22). Totally move-in ready with modern finishes throughout - not an opportunity you'll see often at this price! (id:31684)
| 6 days ago | Listing updated with changes from the MLS® | |
| 2 weeks ago | Listing first seen on site |



The trademarks MLS®, Multiple Listing Service® and the associated logos are owned by The Canadian Real Estate Association (CREA) and identify the quality of services provided by real estate professionals who are members of CREA. Used under license.
The trademarks REALTOR®, REALTORS®, and the REALTOR® logo are controlled by The Canadian Real Estate Association (CREA) and identify real estate professionals who are members of CREA. These trademarks are owned or controlled by The Canadian Real Estate Association (CREA) and identify real estate professionals who are members of CREA (REALTOR®) and/or the quality of services they provide (MLS®).
This REALTOR.ca listing content is owned and licensed by REALTOR® members of The Canadian Real Estate Association.