Save
Ask
Tour
Hide
Share
$545,000
9 Days On Site

1068 FAIRLANE AVENUE
Sarnia, ON N7S3J8

For Sale|Single Family Residence|Active
4
Beds
2
Total Baths
1962
Built
1068 FAIRLANE AVENUE1068 FAIRLANE AVENUE1068 FAIRLANE AVENUE1068 FAIRLANE AVENUE
Save
Ask
Tour
Hide
Share

Mortgage Calculator

Monthly Payment (Est.)

$2,487
Calculator powered by Showcase IDX, a Constellation1 Company. Copyright ©2026 Information is deemed reliable but not guaranteed.

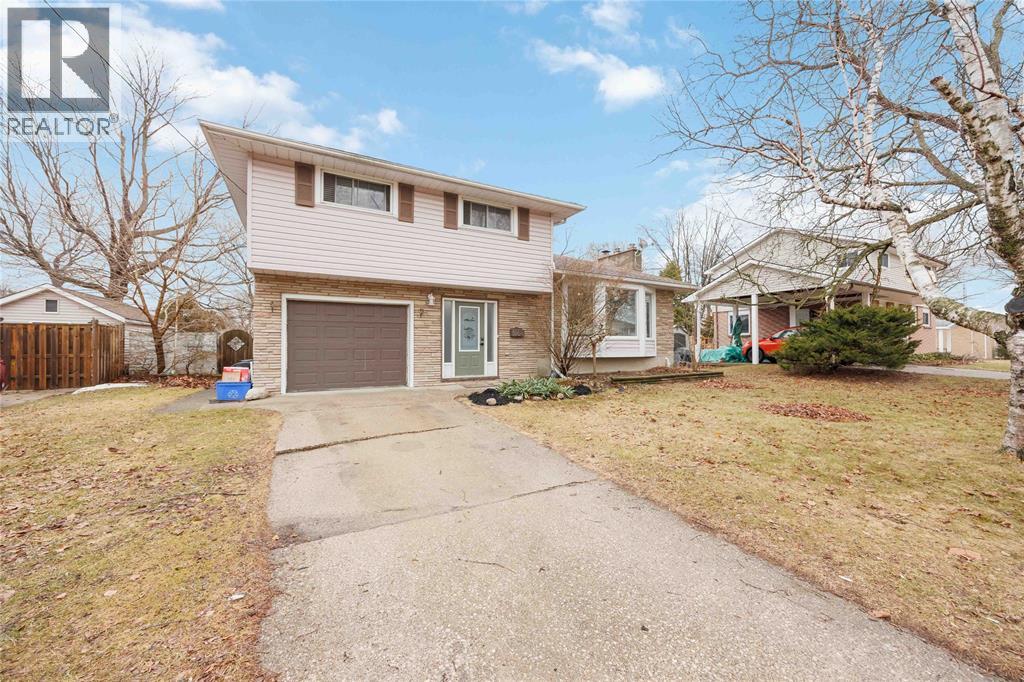
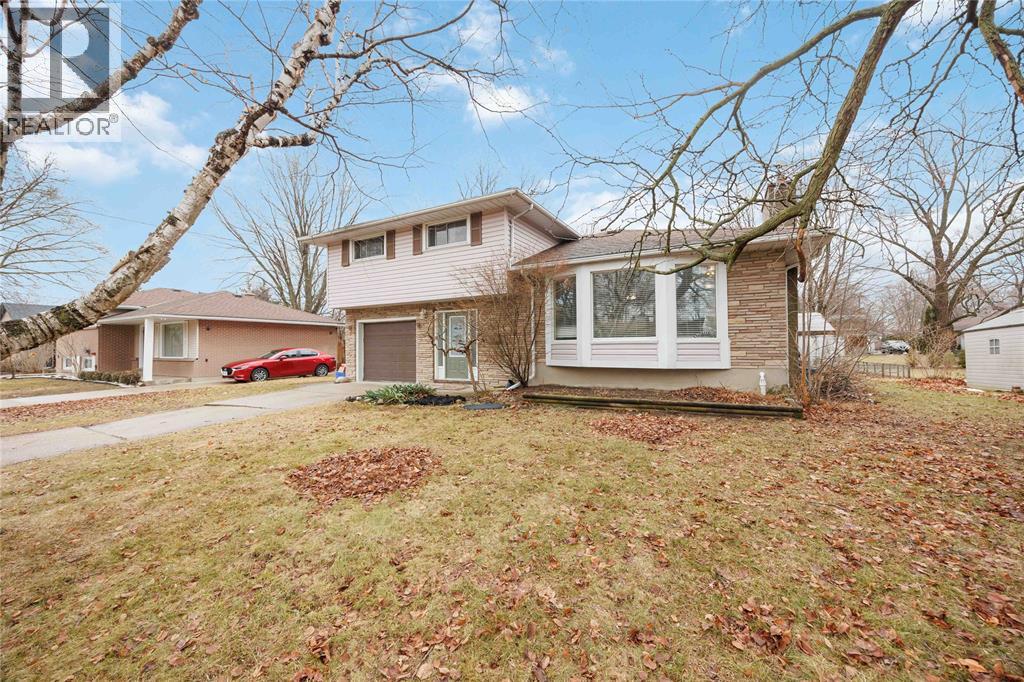
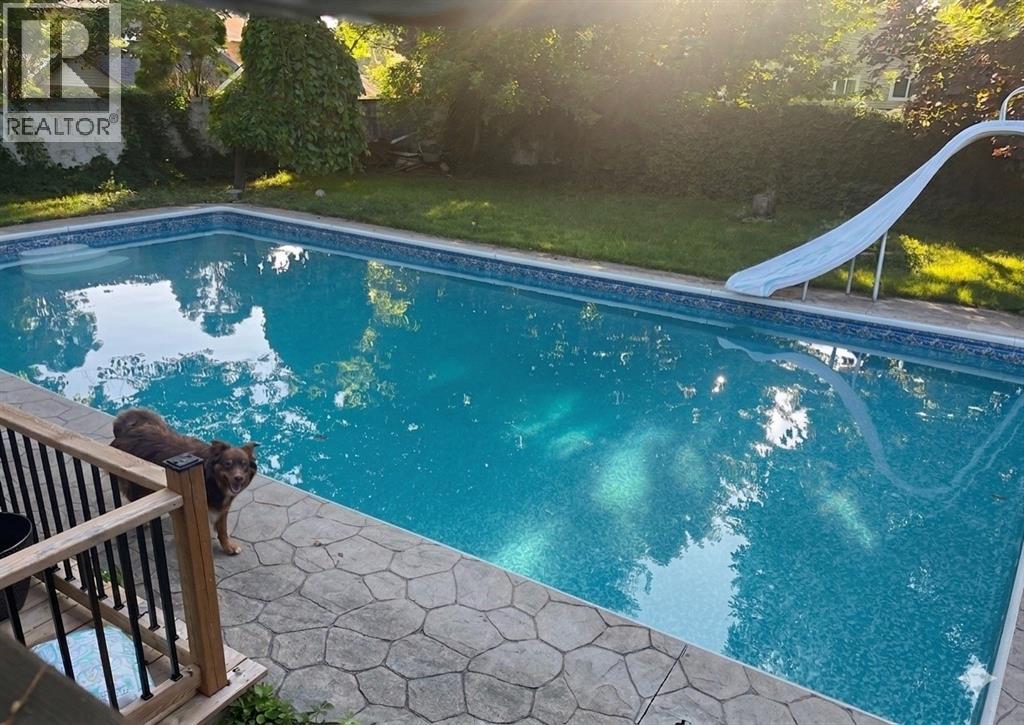
Welcome to the highly sought-after North End of Sarnia, where this stunning 2-storey family home offers the perfect blend of comfort and luxury. This exceptional property features a bright and spacious layout, highlighted by a newly updated bathroom with modern finishes and a single attached garage for added convenience. Step outside to your private backyard oasis, which comes fully fenced and showcases a massive 20x40 inground pool—a rare find that transforms the space into a true summer retreat. Situated in a premier neighbourhood known for its top-rated schools, quiet streets, and proximity to the lake, this move-in-ready home is an incredible opportunity for those looking to enjoy the best of North End living (id:31684)

Save
Ask
Tour
Hide
Share
Listing Snapshot
Price 
$545,000
Days On Site 
9 Days
Bedrooms 
4
Inside Area (SqFt) 
N/A
Total Baths 
2
Full Baths 
N/A
Partial Baths 
N/A
Lot Size 
N/A
Year Built 
1962
MLS® Number 
26011199
Status 
Active
Property Tax 
N/A
Maintenance Fees 
N/A
Sq Ft Source 
N/A
Friends & Family
Recent Activity
yesterdayListing updated with changes from the MLS®
a week agoListing first seen on site
General Features
Attached Garage 
Yes
Garage 
Yes
Levels 
Two
Parking 
Attached
Property Sub Type 
Single Family Residence
Interior Features
Cooling 
Central Air
Fireplace Features 
Gas
Flooring 
Ceramic TileLaminate
Heating 
Forced AirNatural Gas
Bathroom 1 
Dimensions - Measurements not availableLevel - Second
Bathroom 2 
Dimensions - Measurements not availableLevel - Main
Bedroom 2 
Dimensions - 11.05 x 11.03Level - Second
Bedroom 3 
Dimensions - 11.08 x 9.11Level - Second
Foyer 
Dimensions - 11 x 8Level - Main
Kitchen 
Dimensions - 19 x 10.10Level - Main
Laundry 
Dimensions - 10 x 5Level - Main
Living Room 
Dimensions - 19 x 15Level - Main
Master Bedroom 
Dimensions - 15.01 x 12Level - Second
Recreation room 
Dimensions - 19 x 15Level - Lower
Utility Room 
Dimensions - Measurements not availableLevel - Lower
Save
Ask
Tour
Hide
Share
Exterior Features
Lot Features 
Landscaped
Private Pool 
Yes

Listing courtesy of: SCOTT LEGGETT of Coldwell Banker Southwest Realty

The trademarks MLS®, Multiple Listing Service® and the associated logos are owned by The Canadian Real Estate Association (CREA) and identify the quality of services provided by real estate professionals who are members of CREA. Used under license.

The trademarks REALTOR®, REALTORS®, and the REALTOR® logo are controlled by The Canadian Real Estate Association (CREA) and identify real estate professionals who are members of CREA. These trademarks are owned or controlled by The Canadian Real Estate Association (CREA) and identify real estate professionals who are members of CREA (REALTOR®) and/or the quality of services they provide (MLS®).

This REALTOR.ca listing content is owned and licensed by REALTOR® members of The Canadian Real Estate Association.

Neighborhood & Commute
Source: Walkscore
Save
Ask
Tour
Hide
Share