


315 OAKLEA COURTSarnia, ON N7S5Y9
Mortgage Calculator
Monthly Payment (Est.)
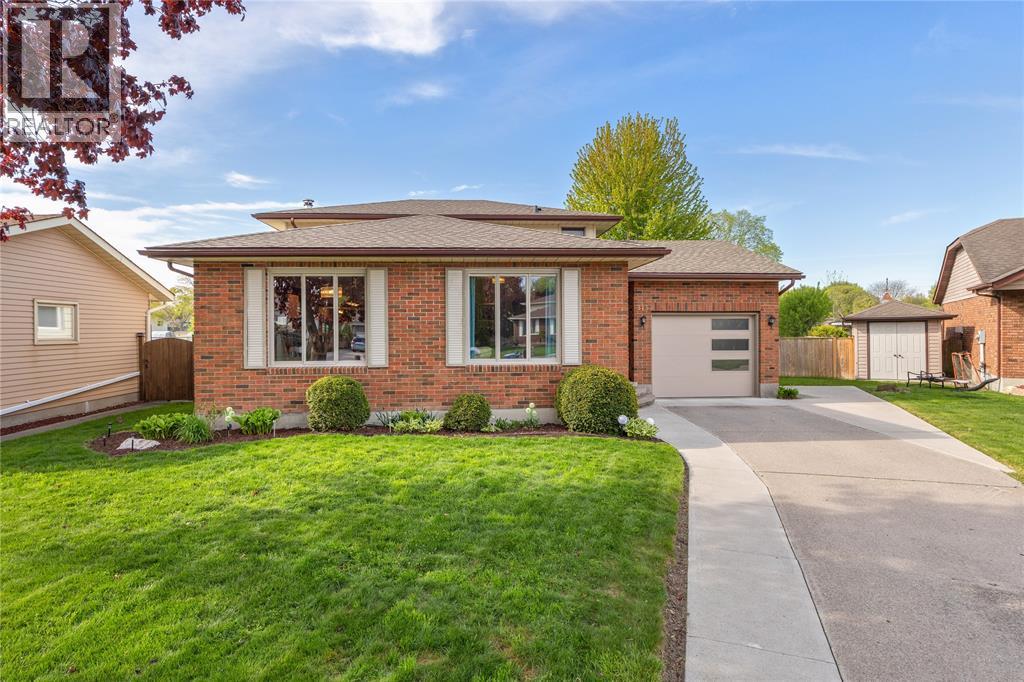
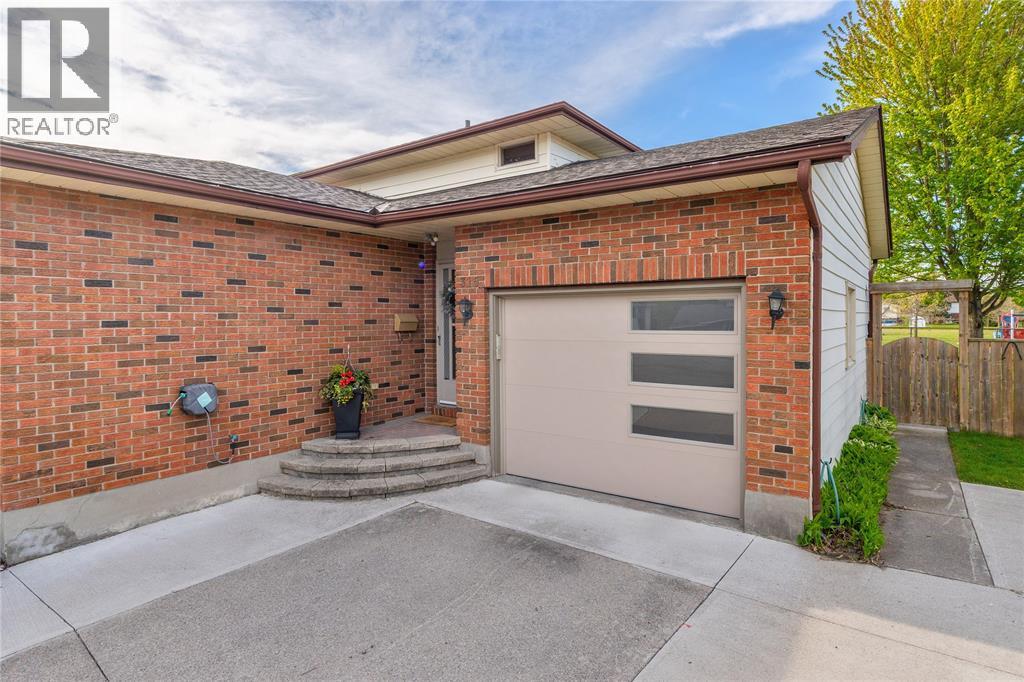
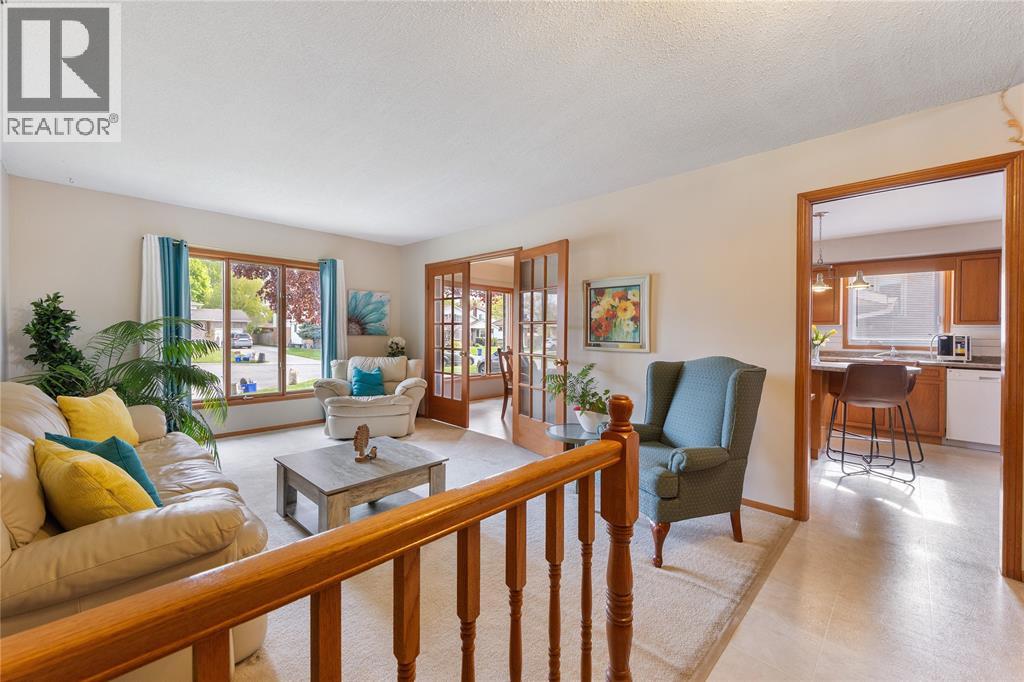
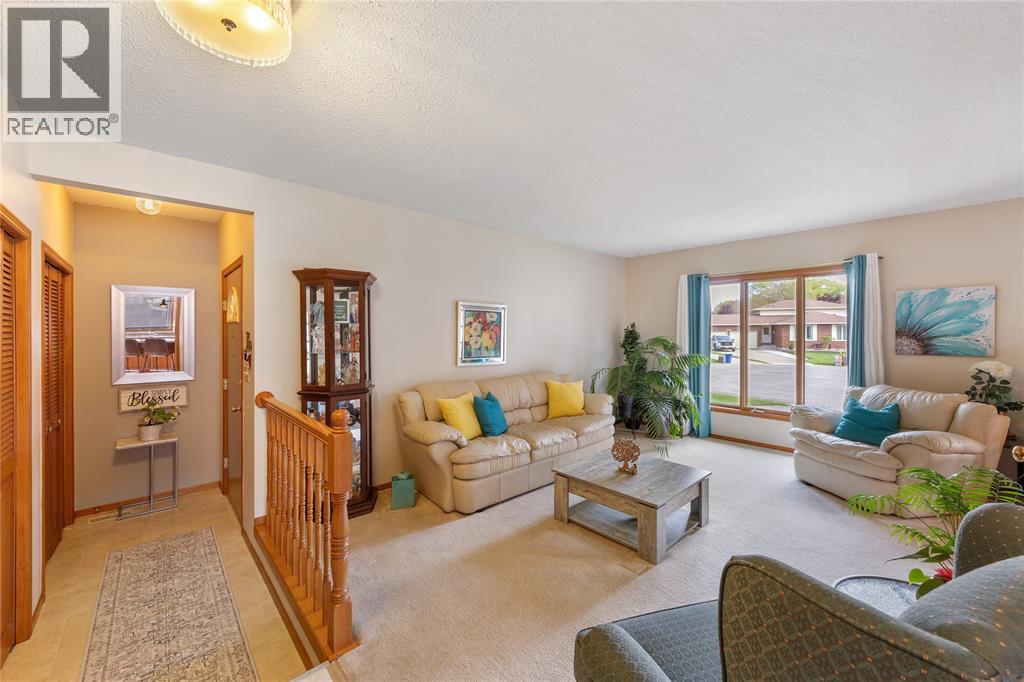
$2,550Welcome to this spacious and meticulously maintained family home, ideally situated on a quiet dead-end cul-de-sac in a highly desirable neighbourhood. Offering 4 generously sized bedrooms and 2 full bathrooms, this one-owner home has been lovingly cared for and is truly move-in ready. Backing directly onto a beautiful park, this property offers exceptional privacy and a peaceful setting while still being conveniently close to all amenities, including shopping, public transit, and the college. Inside, you’ll find an abundance of built-in storage and shelving throughout, providing both functionality and charm for growing families. Set on a large lot with plenty of outdoor space, there is excellent potential for a future pool or backyard oasis. This is a rare opportunity to own a solid, well-kept home in a prime location perfect for families and entertaining alike. (id:31684)
| 2 days ago | Listing updated with changes from the MLS® | |
| 2 weeks ago | Listing first seen on site |



The trademarks MLS®, Multiple Listing Service® and the associated logos are owned by The Canadian Real Estate Association (CREA) and identify the quality of services provided by real estate professionals who are members of CREA. Used under license.
The trademarks REALTOR®, REALTORS®, and the REALTOR® logo are controlled by The Canadian Real Estate Association (CREA) and identify real estate professionals who are members of CREA. These trademarks are owned or controlled by The Canadian Real Estate Association (CREA) and identify real estate professionals who are members of CREA (REALTOR®) and/or the quality of services they provide (MLS®).
This REALTOR.ca listing content is owned and licensed by REALTOR® members of The Canadian Real Estate Association.