


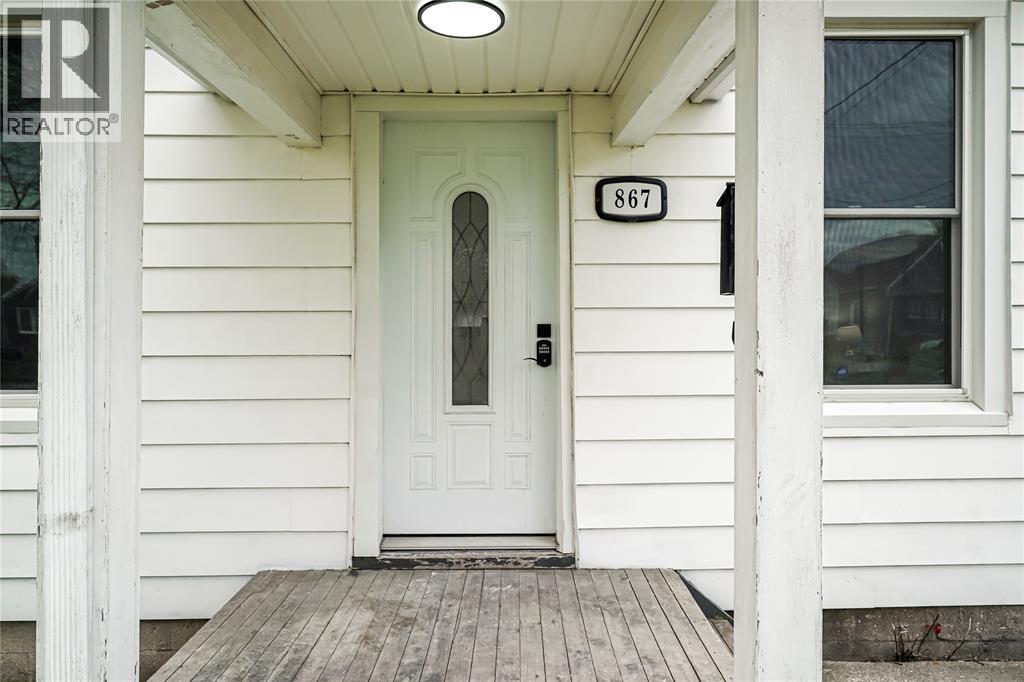
867 Devine STREETSarnia, ON N7T1X3
Mortgage Calculator
Monthly Payment (Est.)
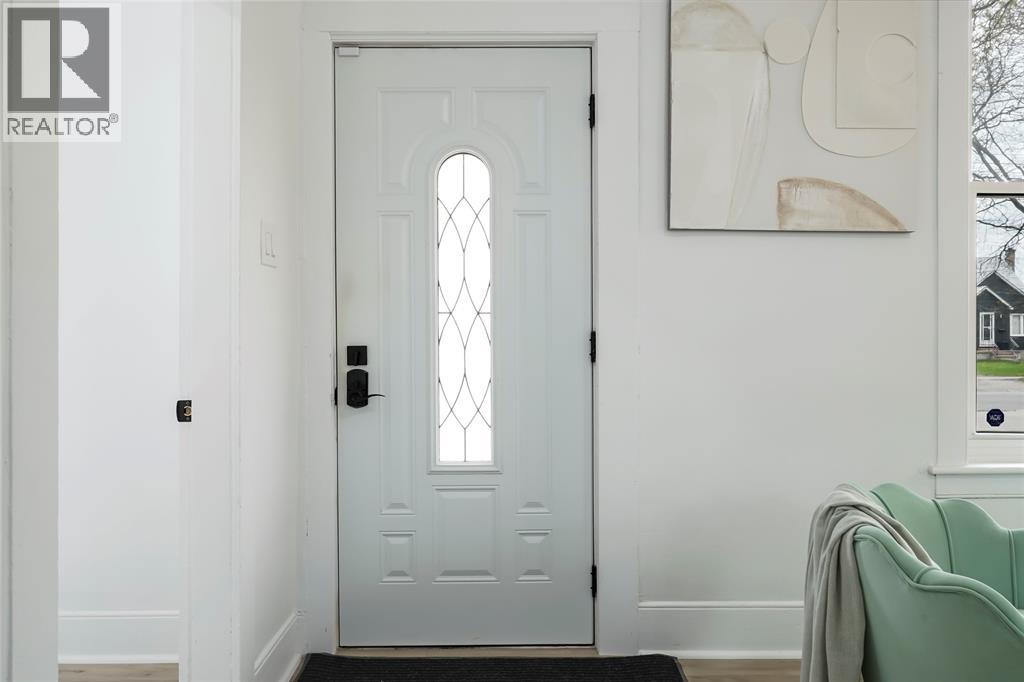
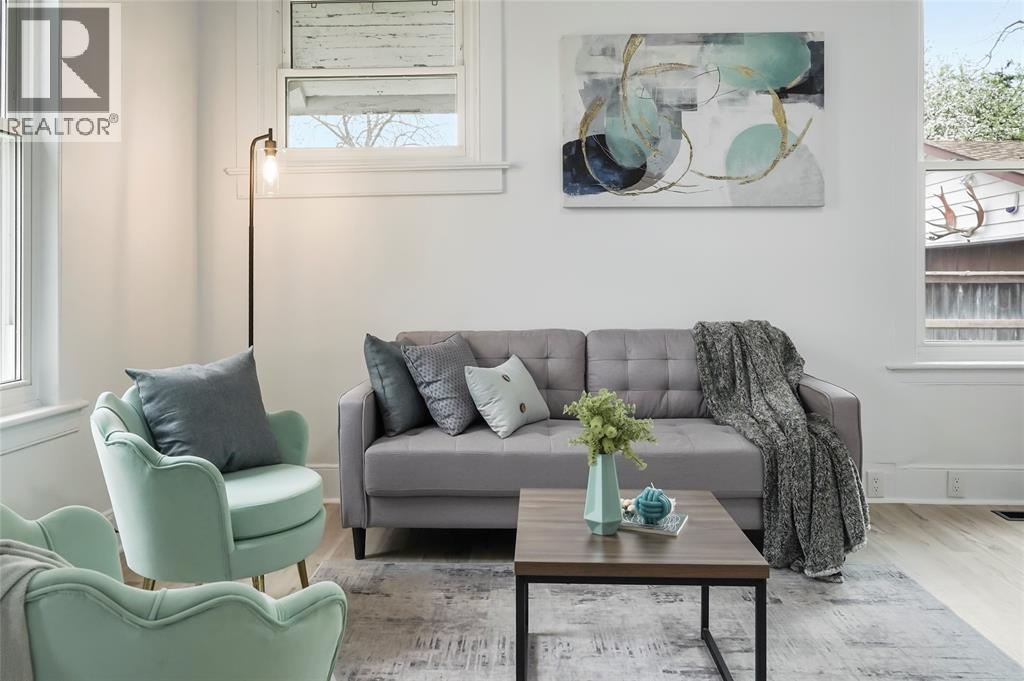
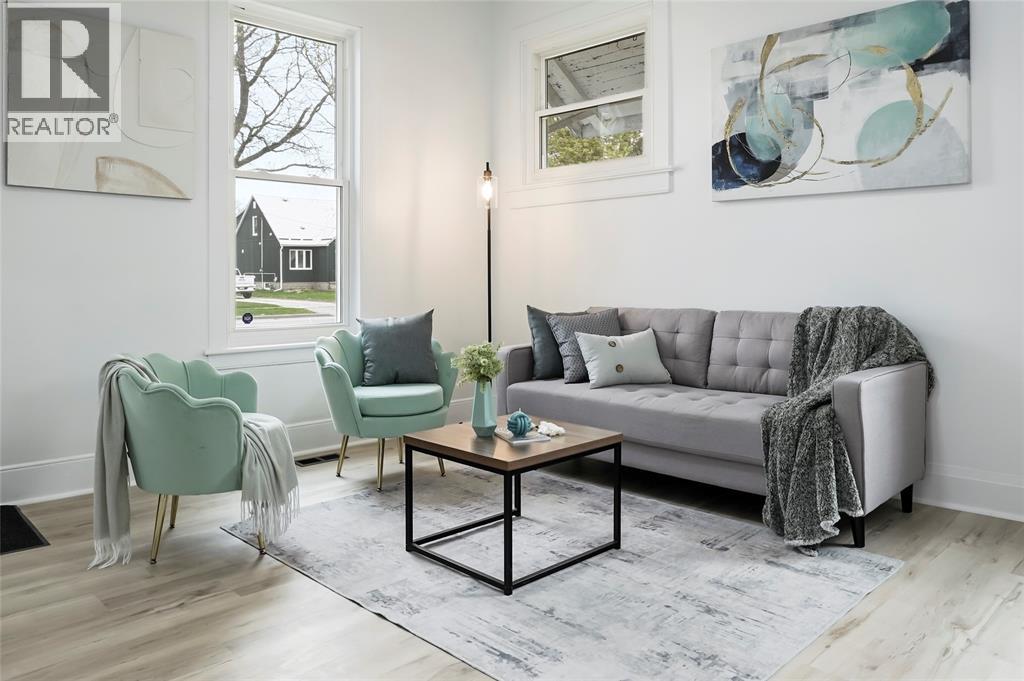
$1,368Welcome to this charming turnkey bungalow in the heart of Sarnia! Conveniently located close to schools, shopping, parks, restaurants, and all amenities - this well-maintained 1-storey home offers comfortable living at an affordable price. Step inside to an inviting open-concept layout featuring a bright kitchen, dining area, and living room - perfect for everyday living and entertaining. The home offers 3 bedrooms, a spacious laundry room, and a 4-piece bathroom, all thoughtfully laid out on one level. Outside, enjoy the fully fenced backyard with plenty of space for kids, pets, or relaxing outdoors. Whether you're a first-time buyer, downsizing, or looking for an investment opportunity, this move-in ready property is a fantastic option with great value. (id:31684)
| 6 days ago | Listing updated with changes from the MLS® | |
| 2 weeks ago | Listing first seen on site |



The trademarks MLS®, Multiple Listing Service® and the associated logos are owned by The Canadian Real Estate Association (CREA) and identify the quality of services provided by real estate professionals who are members of CREA. Used under license.
The trademarks REALTOR®, REALTORS®, and the REALTOR® logo are controlled by The Canadian Real Estate Association (CREA) and identify real estate professionals who are members of CREA. These trademarks are owned or controlled by The Canadian Real Estate Association (CREA) and identify real estate professionals who are members of CREA (REALTOR®) and/or the quality of services they provide (MLS®).
This REALTOR.ca listing content is owned and licensed by REALTOR® members of The Canadian Real Estate Association.