


379 Alfred STREETSt Clair, ON N0N1G0
Mortgage Calculator
Monthly Payment (Est.)
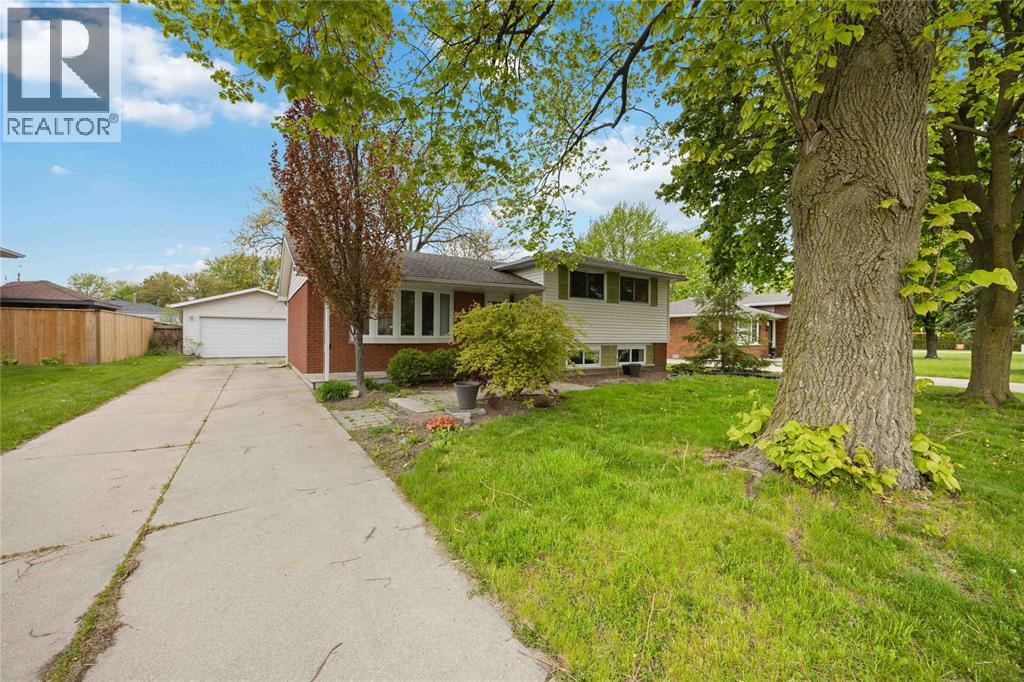
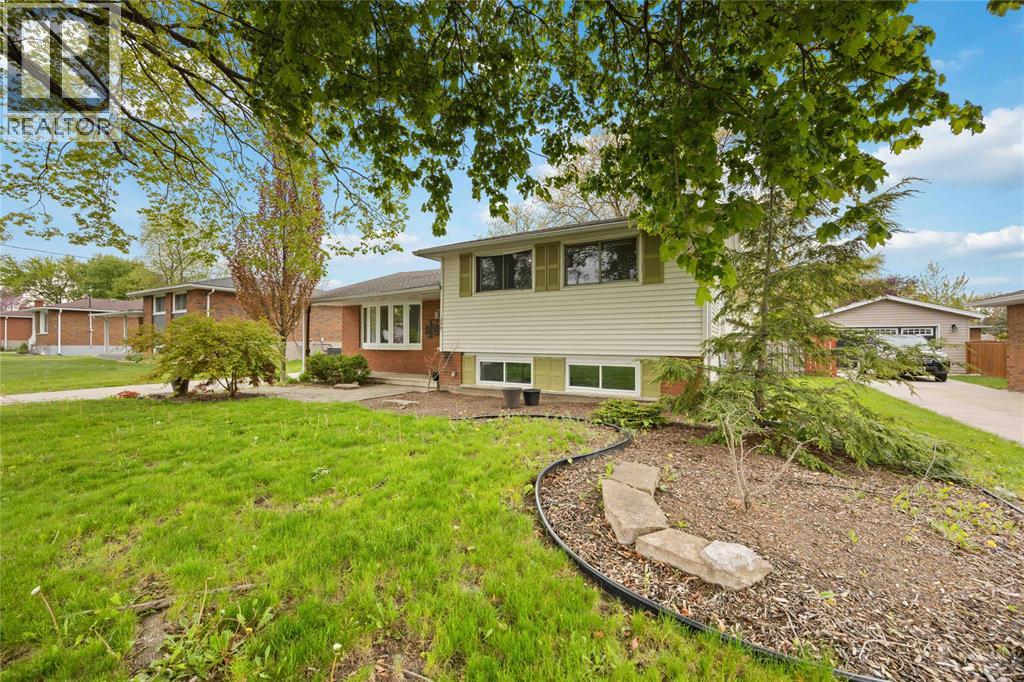
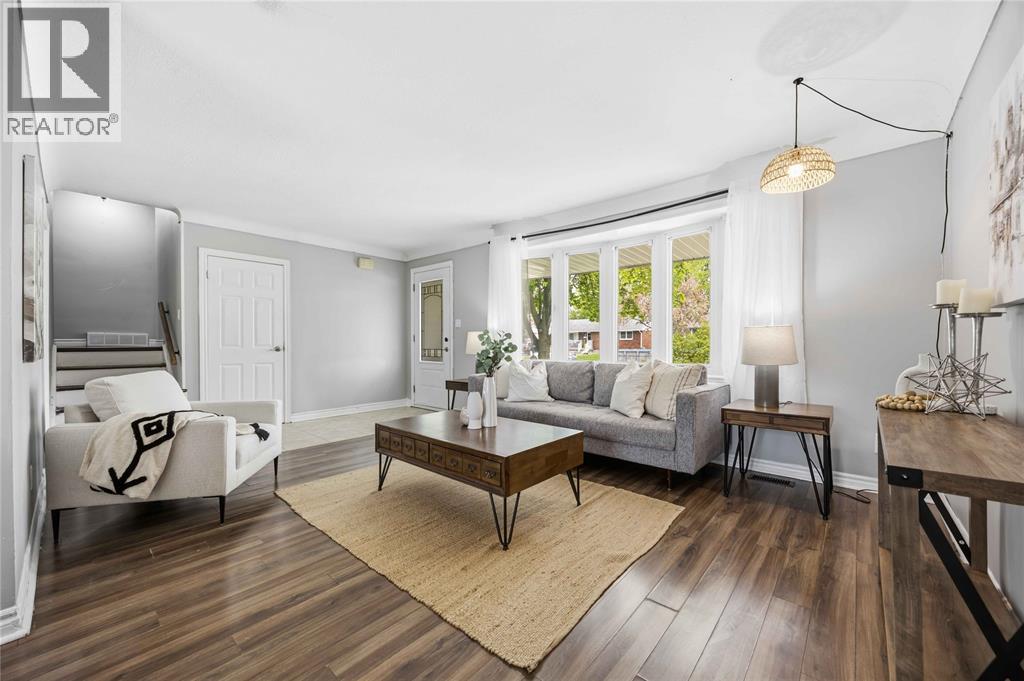
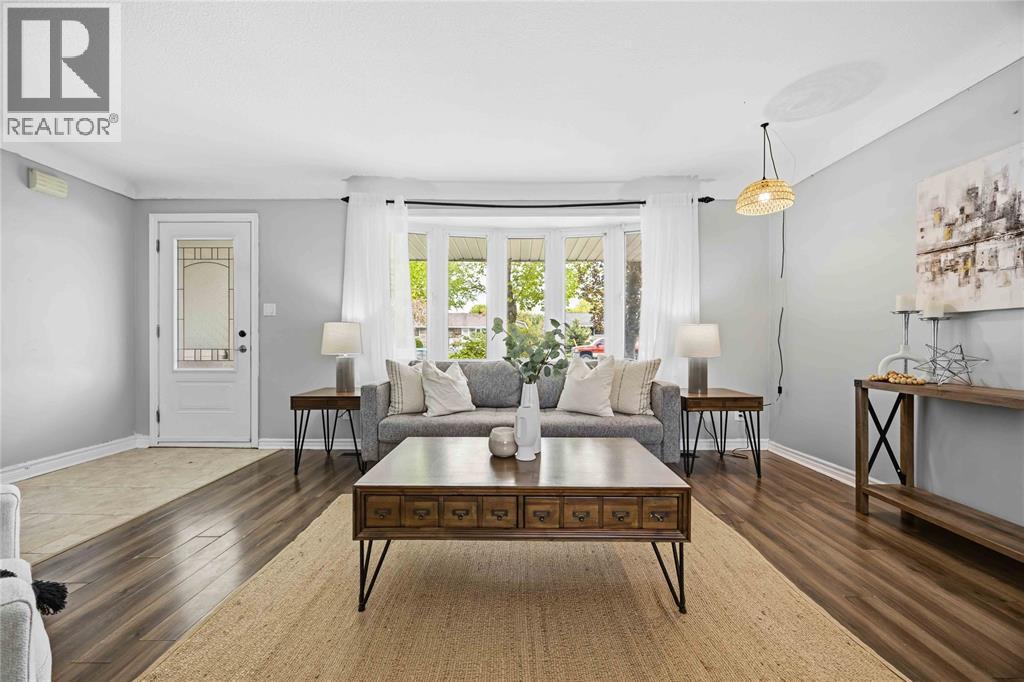
$2,053Welcome to 379 Alfred St in Corunna — a well-maintained 3-bedroom, 1-bathroom side split offering a functional layout and comfortable living space for families, first-time buyers, or downsizers alike. This 3-level home features bright principal rooms, spacious bedrooms, and a versatile lower level perfect for a rec room, home office, or additional living space. Situated in a quiet, family-friendly neighbourhood close to parks, schools, and everyday amenities, this property offers the perfect blend of comfort, convenience, and value. Enjoy a generous yard with plenty of room to relax, entertain, or let the kids play. A great opportunity to get into a desirable Corunna home. (id:31684)
| 3 days ago | Listing updated with changes from the MLS® | |
| 2 weeks ago | Listing first seen on site |



The trademarks MLS®, Multiple Listing Service® and the associated logos are owned by The Canadian Real Estate Association (CREA) and identify the quality of services provided by real estate professionals who are members of CREA. Used under license.
The trademarks REALTOR®, REALTORS®, and the REALTOR® logo are controlled by The Canadian Real Estate Association (CREA) and identify real estate professionals who are members of CREA. These trademarks are owned or controlled by The Canadian Real Estate Association (CREA) and identify real estate professionals who are members of CREA (REALTOR®) and/or the quality of services they provide (MLS®).
This REALTOR.ca listing content is owned and licensed by REALTOR® members of The Canadian Real Estate Association.