


394 Palmerston STREET SouthSarnia, ON N7T3P2
Mortgage Calculator
Monthly Payment (Est.)
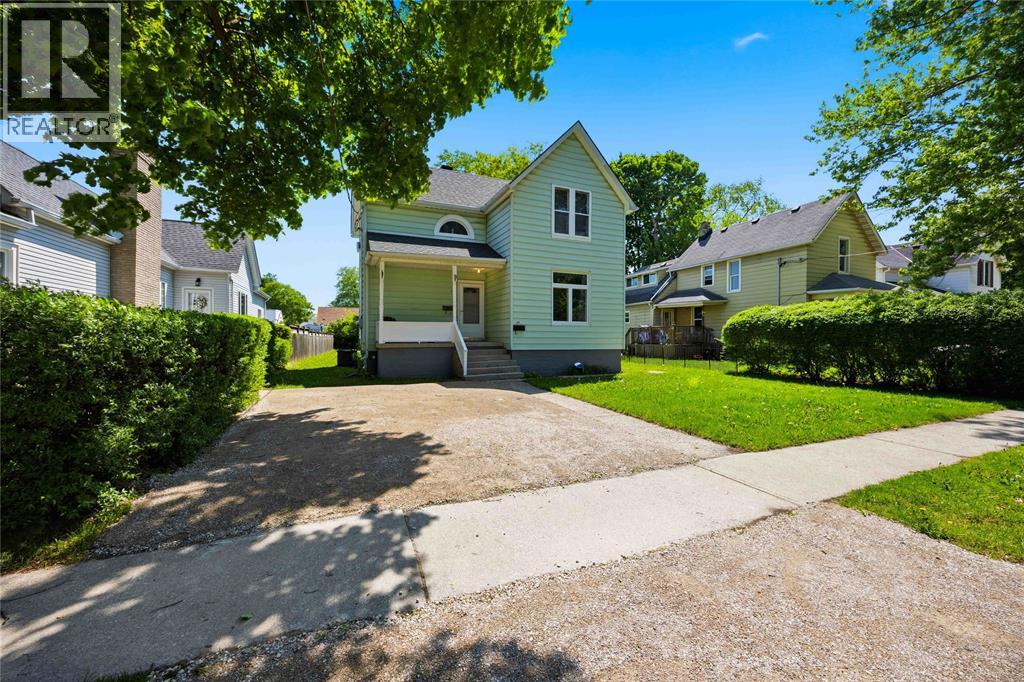
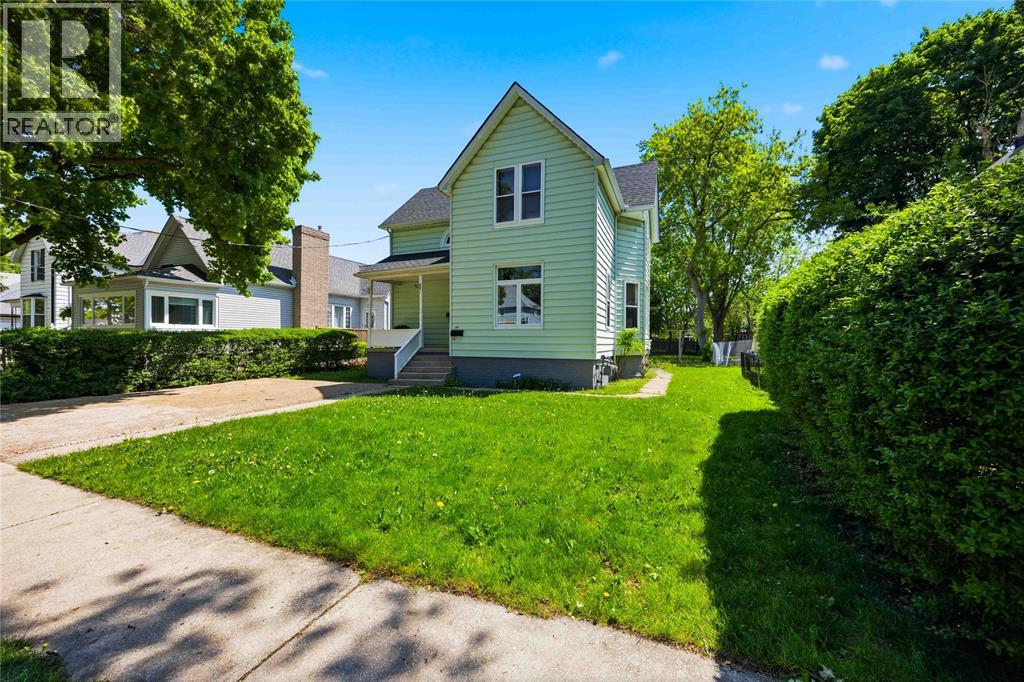
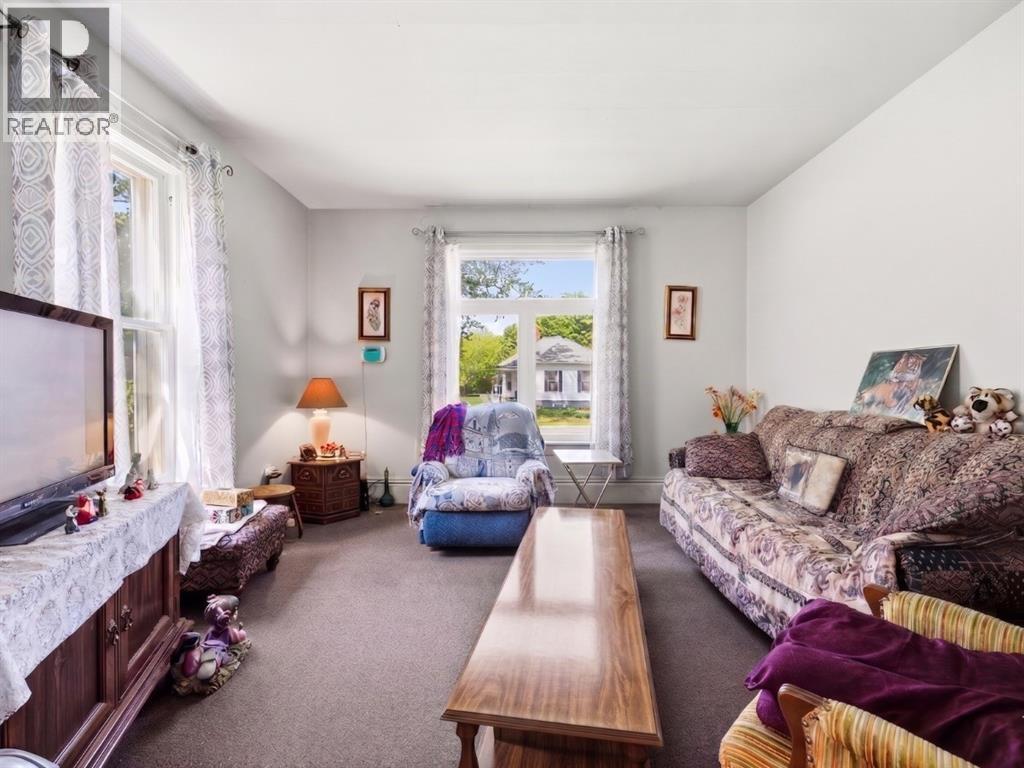
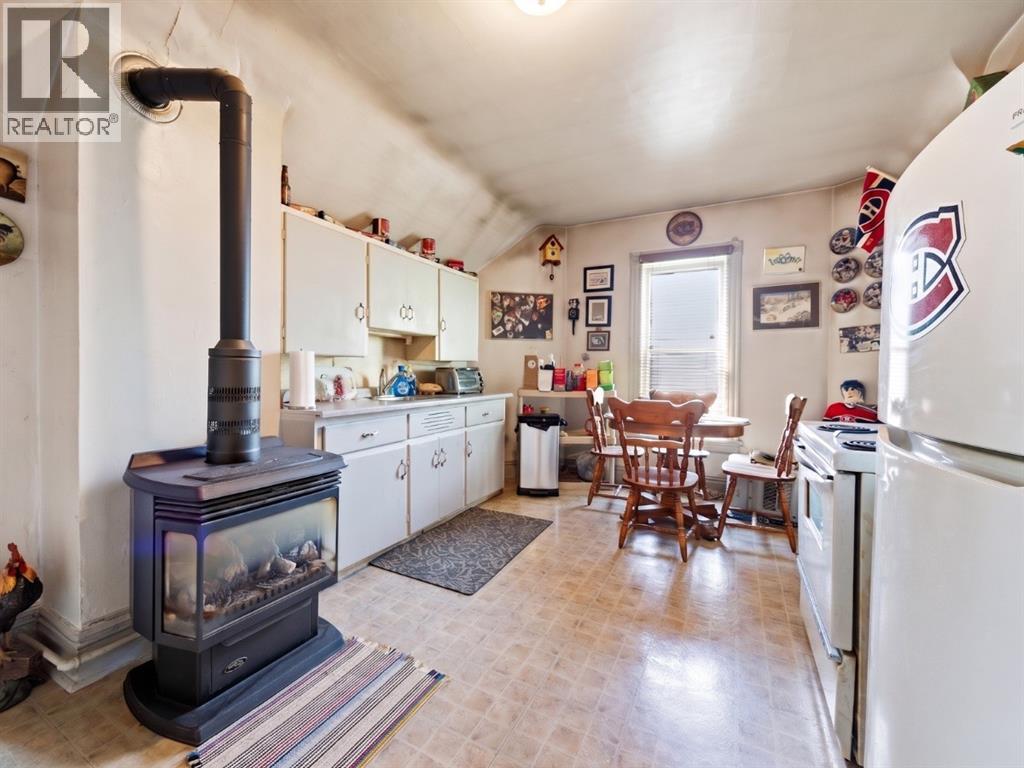
$1,319Welcome to this fantastic duplex opportunity. Perfect for investors, first-time buyers, or those looking to offset mortgage costs, this property features two separate 1-bedroom units, each offering comfortable and functional living spaces with excellent rental potential. The main floor unit offers a bright and inviting layout with a spacious living area, large windows for natural light, a practical kitchen with ample cabinetry, a comfortable bedroom, and a full bathroom. The upper unit provides a cozy and private atmosphere with an efficient layout ideal for singles, couples, or working professionals. Located in a desirable residential neighbourhood, this duplex is close to shopping, restaurants, parks, schools, public transit, and Sarnia’s beautiful waterfront. With strong rental demand in the area, this property presents an excellent opportunity for steady income and long-term value. The roof was replaced in 2023 and the furnace and A/c were new in 2020. Whether you’re looking to expand your investment portfolio, live in one unit while renting the other, or secure a versatile income-generating property, this duplex offers flexibility, affordability. A rare opportunity to own a practical and income-producing property in a convenient location. (id:31684)
| a week ago | Listing updated with changes from the MLS® | |
| a week ago | Listing first seen on site |



The trademarks MLS®, Multiple Listing Service® and the associated logos are owned by The Canadian Real Estate Association (CREA) and identify the quality of services provided by real estate professionals who are members of CREA. Used under license.
The trademarks REALTOR®, REALTORS®, and the REALTOR® logo are controlled by The Canadian Real Estate Association (CREA) and identify real estate professionals who are members of CREA. These trademarks are owned or controlled by The Canadian Real Estate Association (CREA) and identify real estate professionals who are members of CREA (REALTOR®) and/or the quality of services they provide (MLS®).
This REALTOR.ca listing content is owned and licensed by REALTOR® members of The Canadian Real Estate Association.