


341 MAXWELL STREETSarnia, ON N7T5E1
Mortgage Calculator
Monthly Payment (Est.)
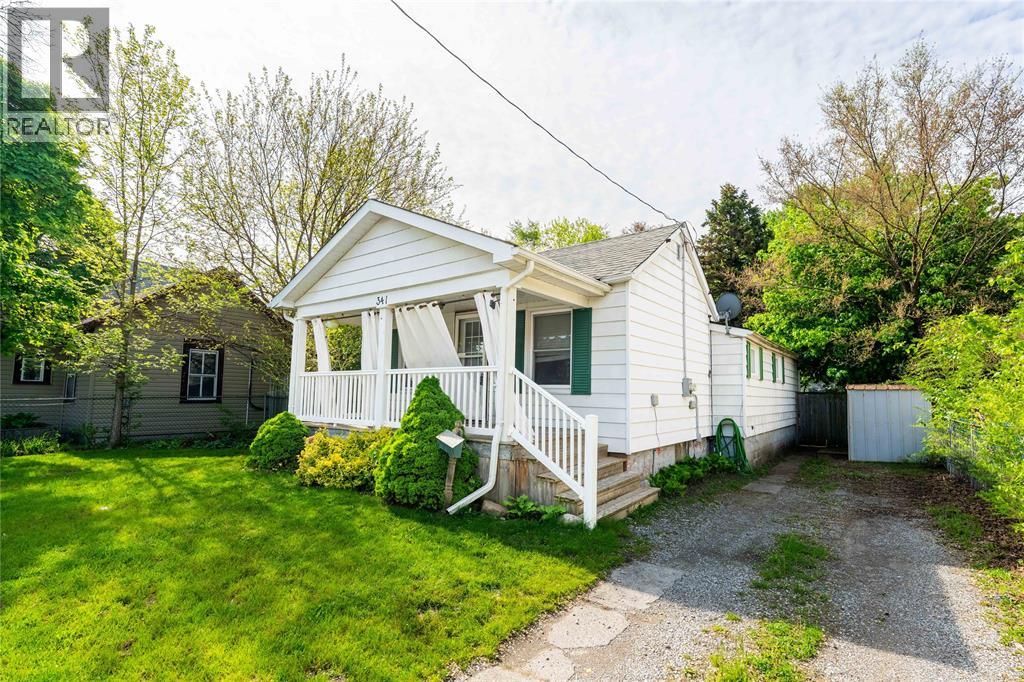
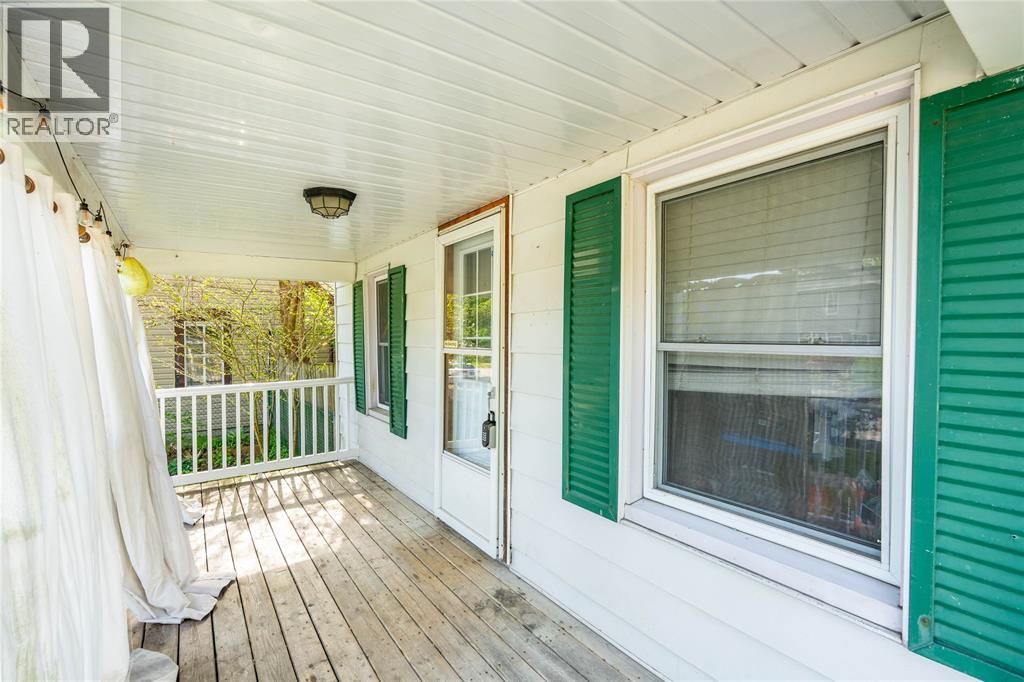
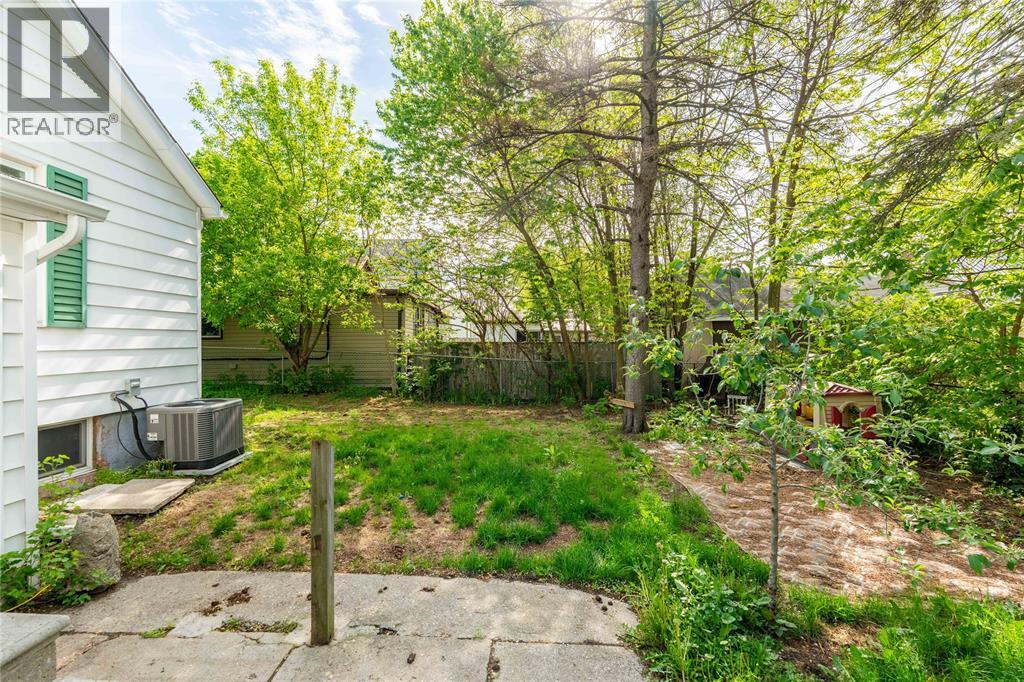
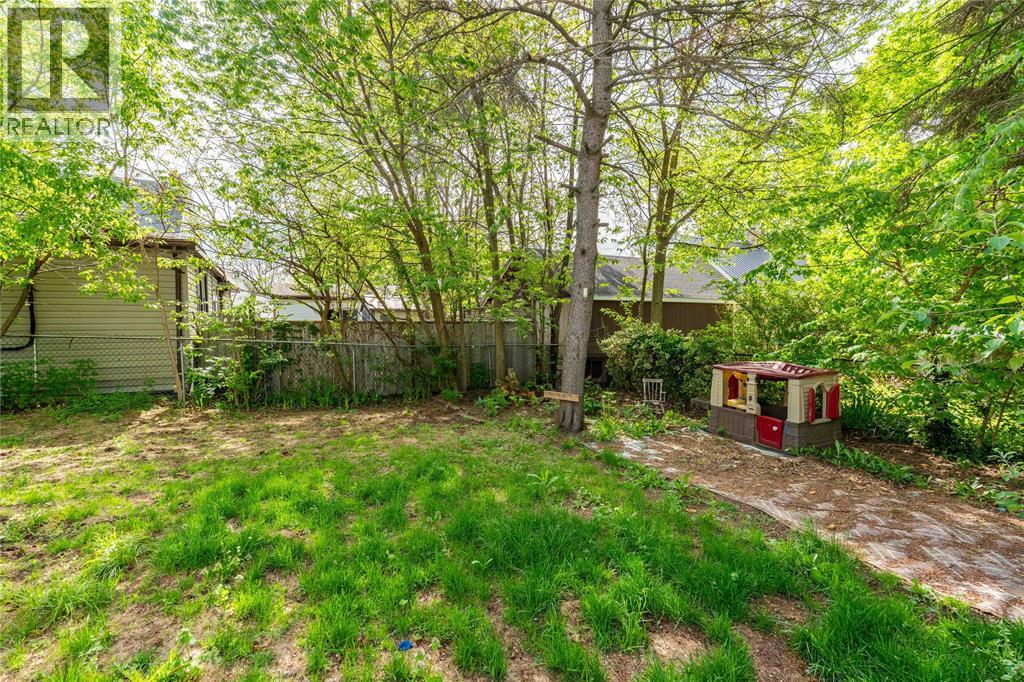
$912Welcome to 341 Maxwell St - Perfect for first-time buyers or those looking to downsize, this 3 bedroom, 1 bathroom bungalow offers comfort, charm, and great value. Featuring a welcoming covered front porch and a fully fenced backyard - ideal for relaxing or entertaining. The home has seen key updates including the roof and basement windows (2017). The basement, which houses the laundry and utilities, is conveniently accessed from the backyard. This is a fantastic opportunity to get into the market or simplify your lifestyle. Don't miss out on 341 Maxwell St! (id:31684)
| yesterday | Listing updated with changes from the MLS® | |
| yesterday | Price changed to $199,900 | |
| a week ago | Listing first seen on site |



The trademarks MLS®, Multiple Listing Service® and the associated logos are owned by The Canadian Real Estate Association (CREA) and identify the quality of services provided by real estate professionals who are members of CREA. Used under license.
The trademarks REALTOR®, REALTORS®, and the REALTOR® logo are controlled by The Canadian Real Estate Association (CREA) and identify real estate professionals who are members of CREA. These trademarks are owned or controlled by The Canadian Real Estate Association (CREA) and identify real estate professionals who are members of CREA (REALTOR®) and/or the quality of services they provide (MLS®).
This REALTOR.ca listing content is owned and licensed by REALTOR® members of The Canadian Real Estate Association.