


5 ABERDEEN AVENUESarnia, ON N7S2N5

Mortgage Calculator
Monthly Payment (Est.)
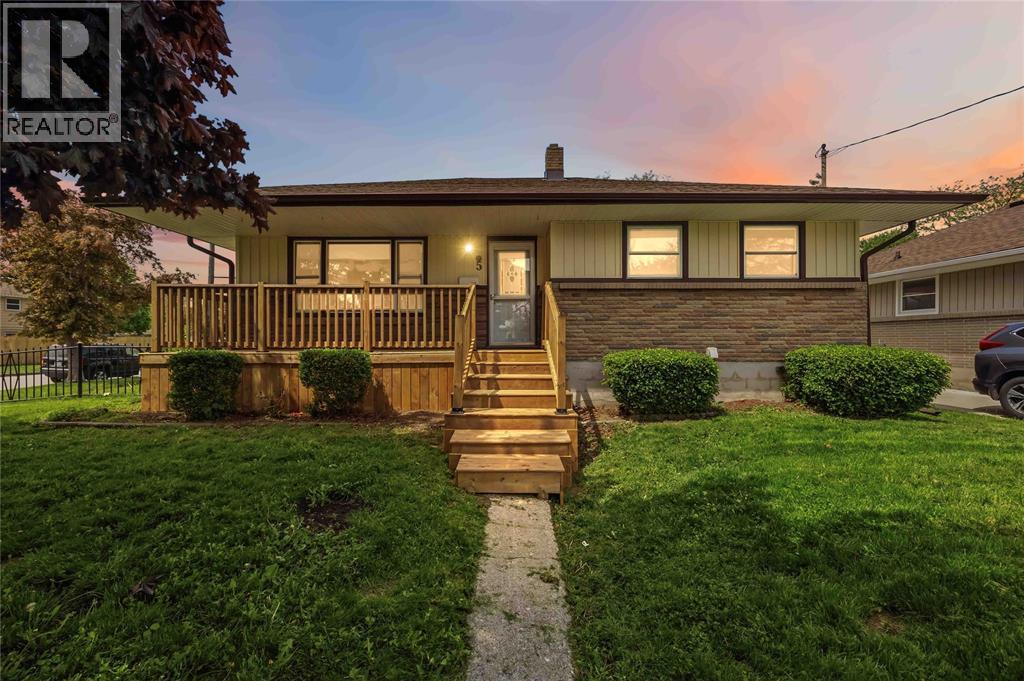
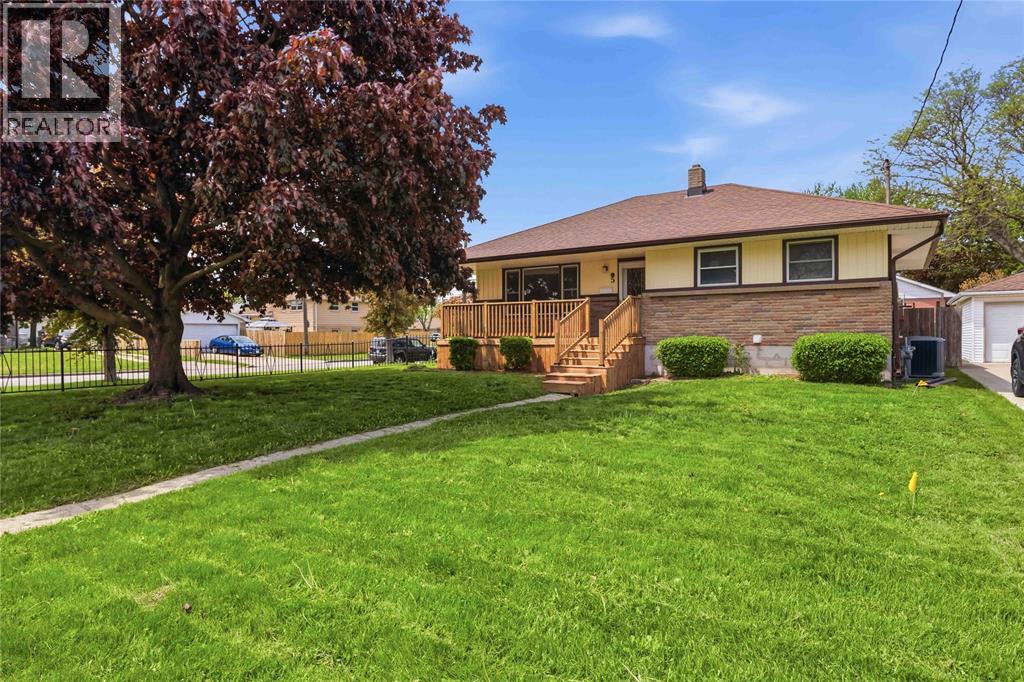
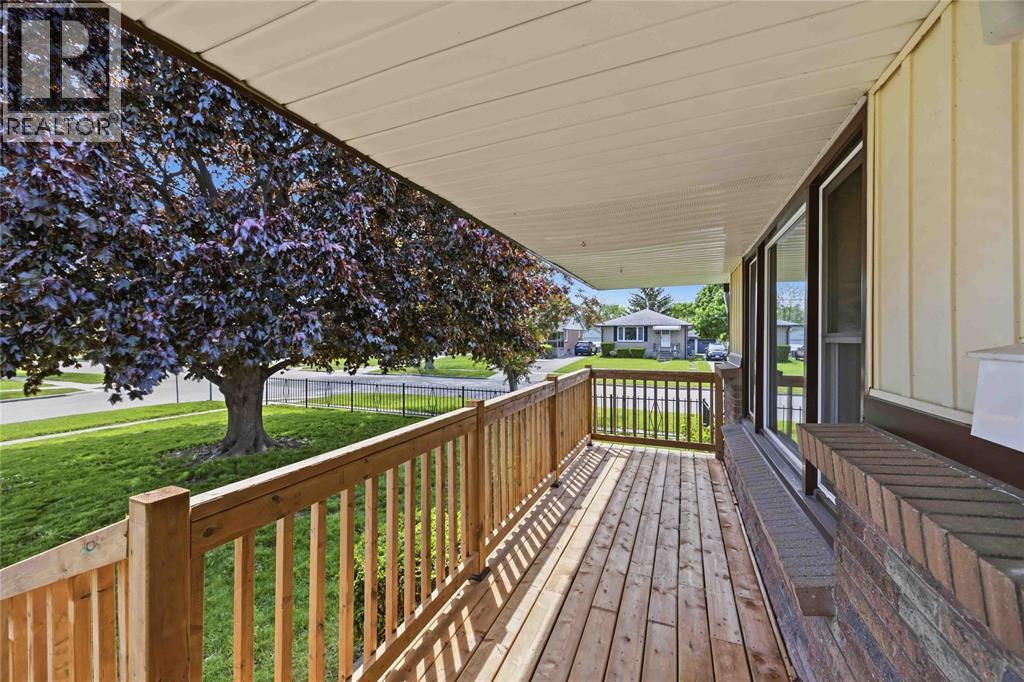
$1,916Welcome to 5 Aberdeen Ave., a charming bungalow nestled in the desirable Coronation Park neighbourhood, conveniently located close to parks, schools, and everyday amenities. This home offers comfortable main floor living with a bright kitchen, dining room, and spacious living room, along with 3 bedrooms and a 4-piece bathroom. The lower level presents excellent secondary suite potential, featuring a family room, bedroom, additional 4-piece bathroom, and laundry area. Enjoy outdoor living with a new front deck, a rear wooden deck overlooking the yard, and a detached double car garage for extra storage. A versatile property in a family-friendly location, offering both comfort and opportunity! Book your showing today! (id:31684)
| yesterday | Listing updated with changes from the MLS® | |
| 3 days ago | Listing first seen on site |



The trademarks MLS®, Multiple Listing Service® and the associated logos are owned by The Canadian Real Estate Association (CREA) and identify the quality of services provided by real estate professionals who are members of CREA. Used under license.
The trademarks REALTOR®, REALTORS®, and the REALTOR® logo are controlled by The Canadian Real Estate Association (CREA) and identify real estate professionals who are members of CREA. These trademarks are owned or controlled by The Canadian Real Estate Association (CREA) and identify real estate professionals who are members of CREA (REALTOR®) and/or the quality of services they provide (MLS®).
This REALTOR.ca listing content is owned and licensed by REALTOR® members of The Canadian Real Estate Association.