


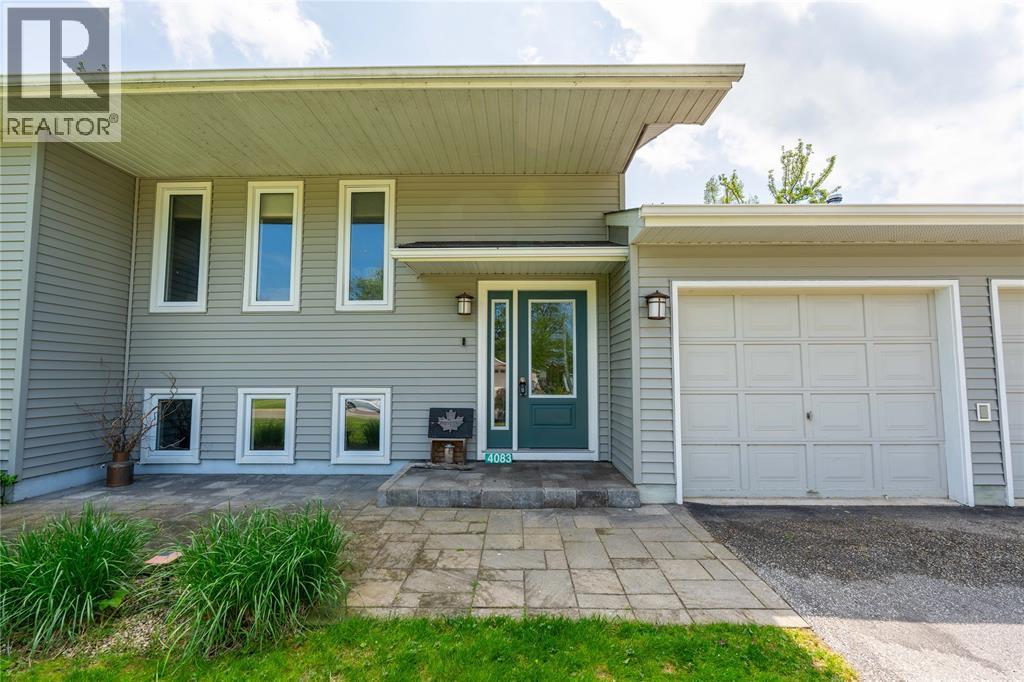
4083 COLLINGWOOD STREETPlympton-Wyoming, ON N0N1J6
Mortgage Calculator
Monthly Payment (Est.)
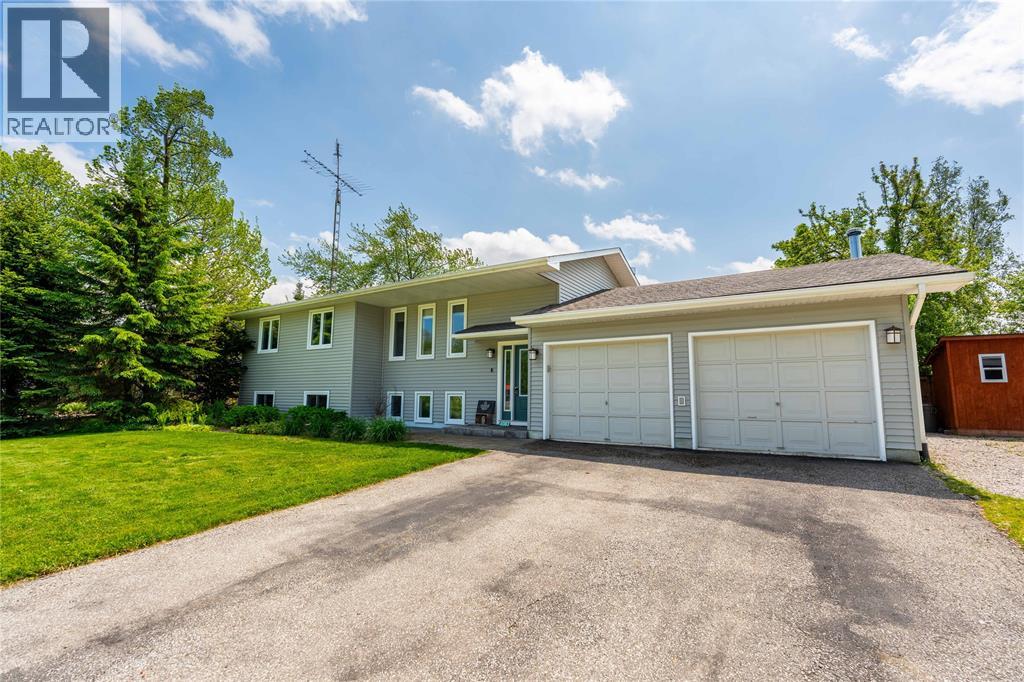
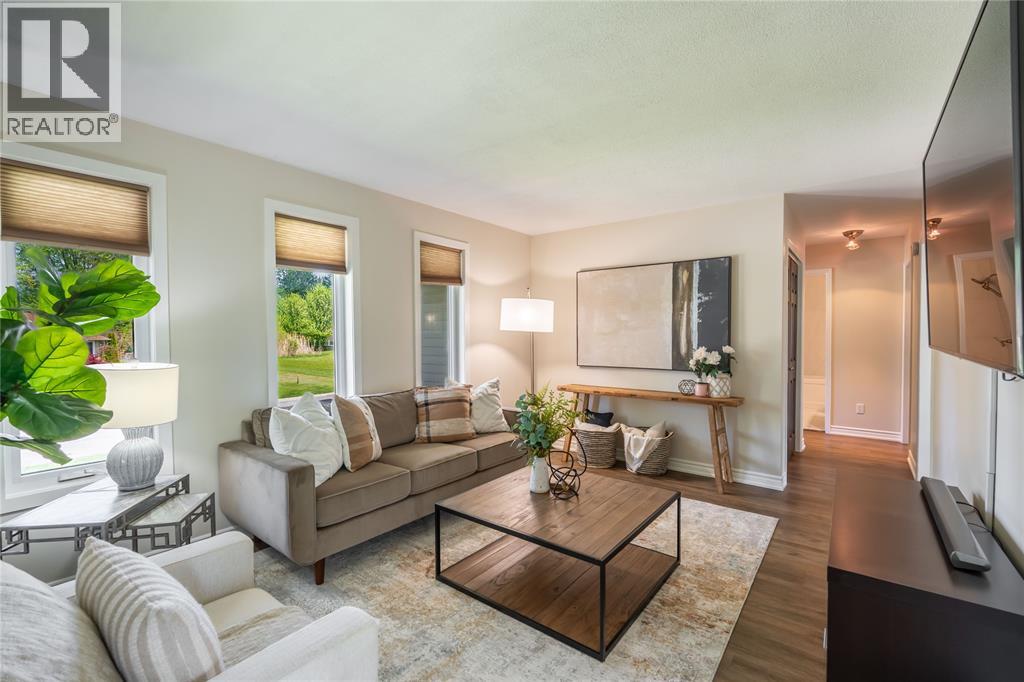
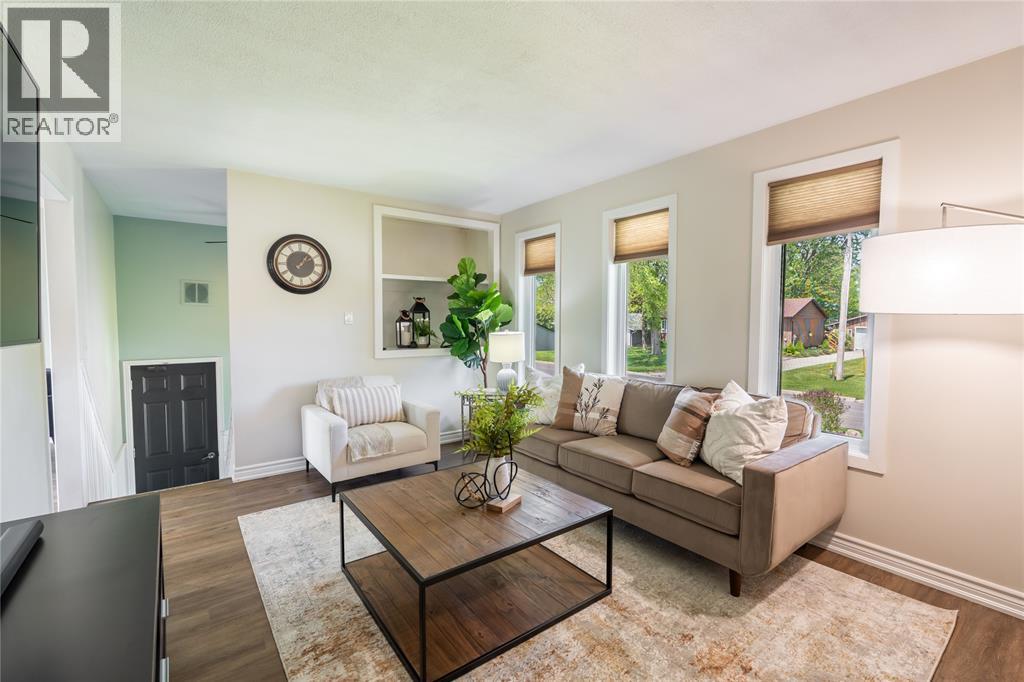
$3,148Lake Life Living – Updated 3 Bed, 2 Bath Raised Ranch with private beach access. Enjoy the best of both worlds in this move-in ready home. The main floor features an updated kitchen and formal dining area with a stylish gas fireplace – perfect for entertaining. Patio doors lead to a large deck with fabulous southern exposure, ideal for lakeside gatherings after a day at the beach or growing that homestead garden. All three bedrooms are generously sized, and both bathrooms have been nicely updated. The lower level offers bright, spacious additional living space with tons of natural light. Upgrades Include and are not limited to: kitchen & both baths, gas fireplace, central air and flooring. The heated double-car garage provides plenty of room for all the toys! Two beach options are a quick stroll away, and the public boat ramp is just 5 minutes. Sarnia under 30 mins and London under 60 mins. Live at the cottage year round – don’t miss this one! Call today! (id:31684)
| 3 days ago | Listing updated with changes from the MLS® | |
| a week ago | Listing first seen on site |



The trademarks MLS®, Multiple Listing Service® and the associated logos are owned by The Canadian Real Estate Association (CREA) and identify the quality of services provided by real estate professionals who are members of CREA. Used under license.
The trademarks REALTOR®, REALTORS®, and the REALTOR® logo are controlled by The Canadian Real Estate Association (CREA) and identify real estate professionals who are members of CREA. These trademarks are owned or controlled by The Canadian Real Estate Association (CREA) and identify real estate professionals who are members of CREA (REALTOR®) and/or the quality of services they provide (MLS®).
This REALTOR.ca listing content is owned and licensed by REALTOR® members of The Canadian Real Estate Association.