


1814 PLANK ROADSarnia, ON N7T 7H5
Mortgage Calculator
Monthly Payment (Est.)
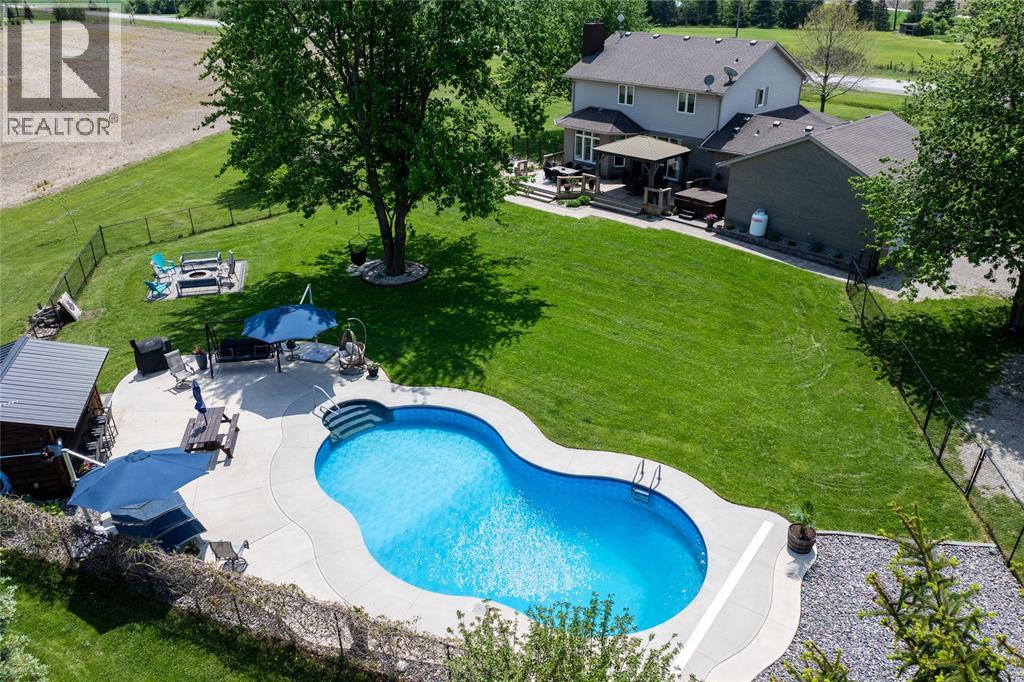
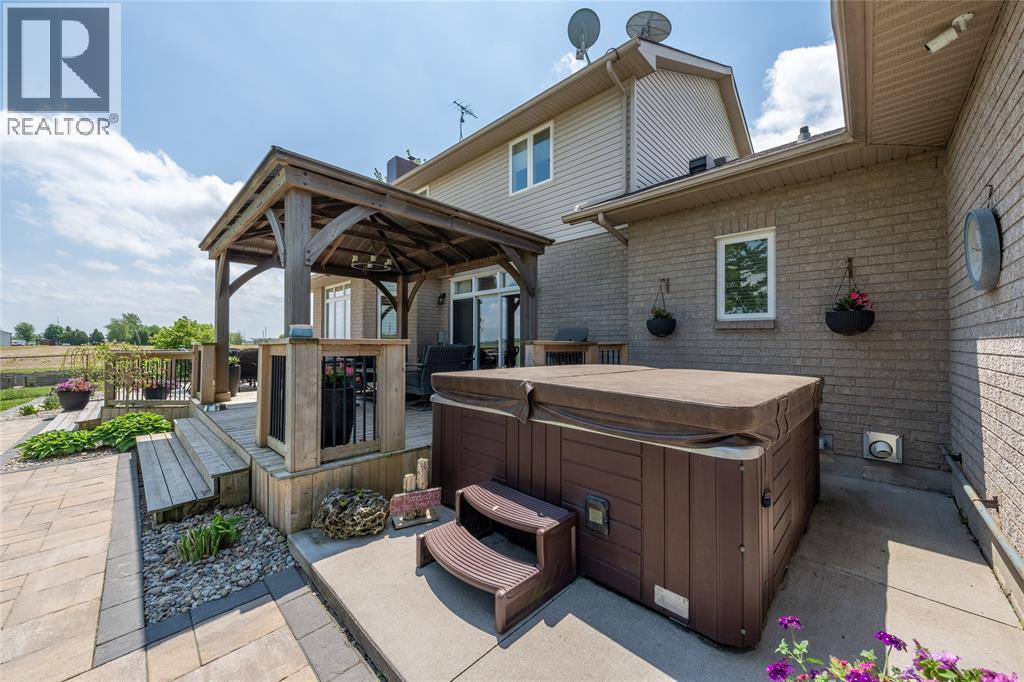
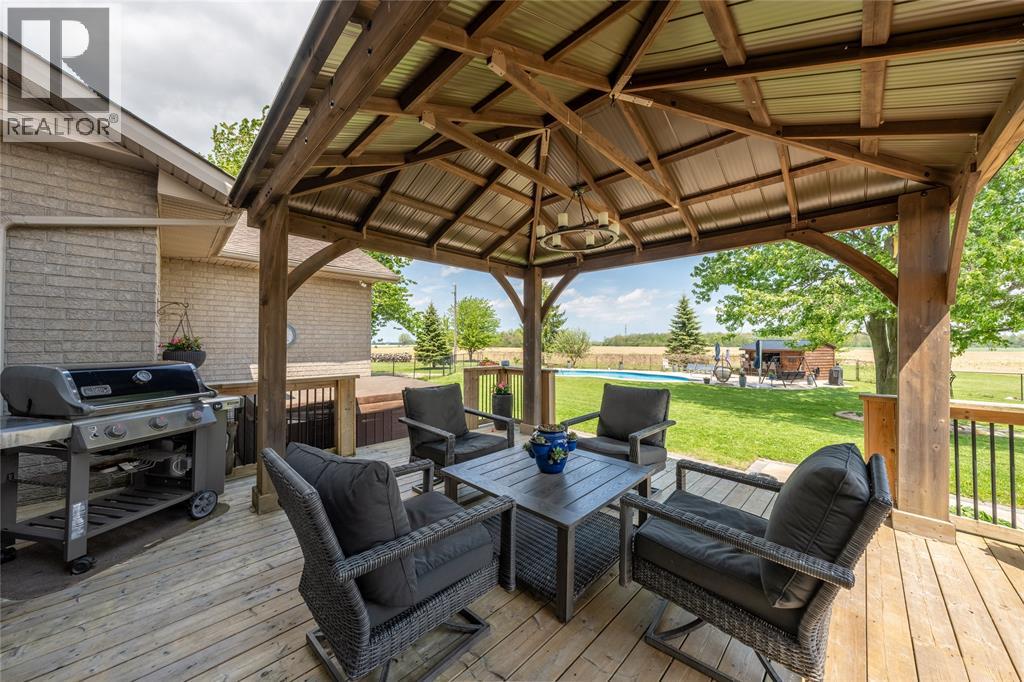
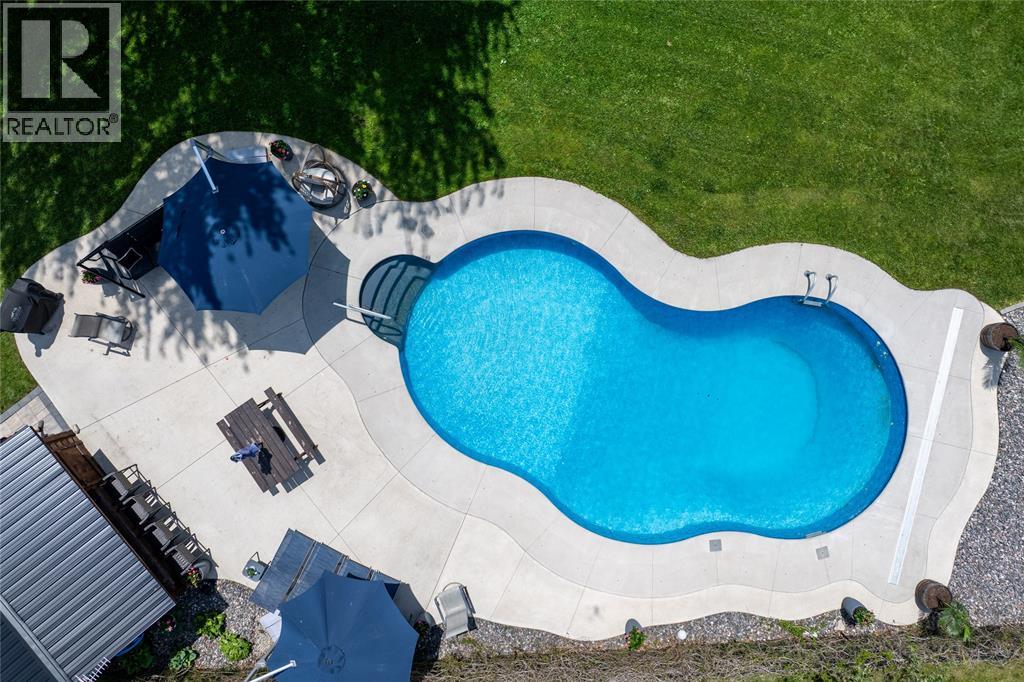
$5,474Tucked away on approximately 3 acres just 7 minutes from Sarnia, this custom-built 2-storey home offers the perfect balance of luxury, comfort, exceptional entertaining space, and peaceful country living with the convenience of the city just minutes away. Designed with both everyday living and hosting in mind, this impressive property features 4 bedrooms, 4 bathrooms, a double attached garage, and beautifully planned outdoor living areas that truly set this home apart. The backyard is a showpiece with a stunning 38x18 saltwater pool positioned in full sun, a cabana area complete with bar, two-tiered deck with hot tub, and a dedicated firepit entertaining area, creating the ultimate setting for relaxing or hosting family and friends. Inside, the main floor offers a spacious open-concept layout with oversized windows throughout, filling the home with natural light. The large eat-in kitchen provides direct access to the backyard deck and flows seamlessly into the inviting family room with fireplace, while a formal dining room, separate private living room or office, convenient 2-piece bathroom, and main floor laundry complete the thoughtfully designed main level. Upstairs, the king-sized primary suite features a walk-in closet and private ensuite, while three additional spacious bedrooms and a second full bathroom provide plenty of room for family or guests. A beautiful wooden staircase adds warmth and character to the home’s timeless design. The lower level continues to impress with a large rec room featuring a second fireplace, custom wood wet bar, generous entertaining space, 3-piece bathroom, gym area, abundant storage, and a walk-up entrance to the garage for added convenience. Beautifully updated and lovingly maintained by the original owners for over 20 years, this exceptional property truly offers the complete package for those seeking space, privacy, and a home designed for making memories. (id:31684)
| 2 weeks ago | Listing updated with changes from the MLS® | |
| a month ago | Price changed to $1,199,900 | |
| a month ago | Status changed to Active | |
| 3 months ago | Listing first seen on site |



The trademarks MLS®, Multiple Listing Service® and the associated logos are owned by The Canadian Real Estate Association (CREA) and identify the quality of services provided by real estate professionals who are members of CREA. Used under license.
The trademarks REALTOR®, REALTORS®, and the REALTOR® logo are controlled by The Canadian Real Estate Association (CREA) and identify real estate professionals who are members of CREA. These trademarks are owned or controlled by The Canadian Real Estate Association (CREA) and identify real estate professionals who are members of CREA (REALTOR®) and/or the quality of services they provide (MLS®).
This REALTOR.ca listing content is owned and licensed by REALTOR® members of The Canadian Real Estate Association.