


727 Norman STREETPlympton-Wyoming, ON N0N1T0
Mortgage Calculator
Monthly Payment (Est.)
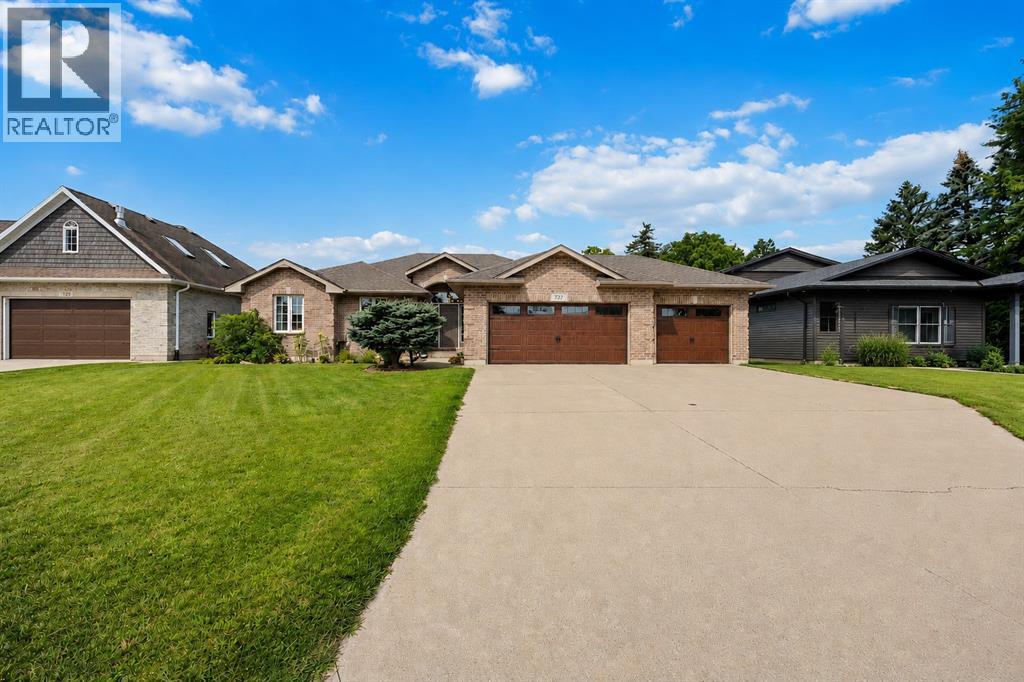
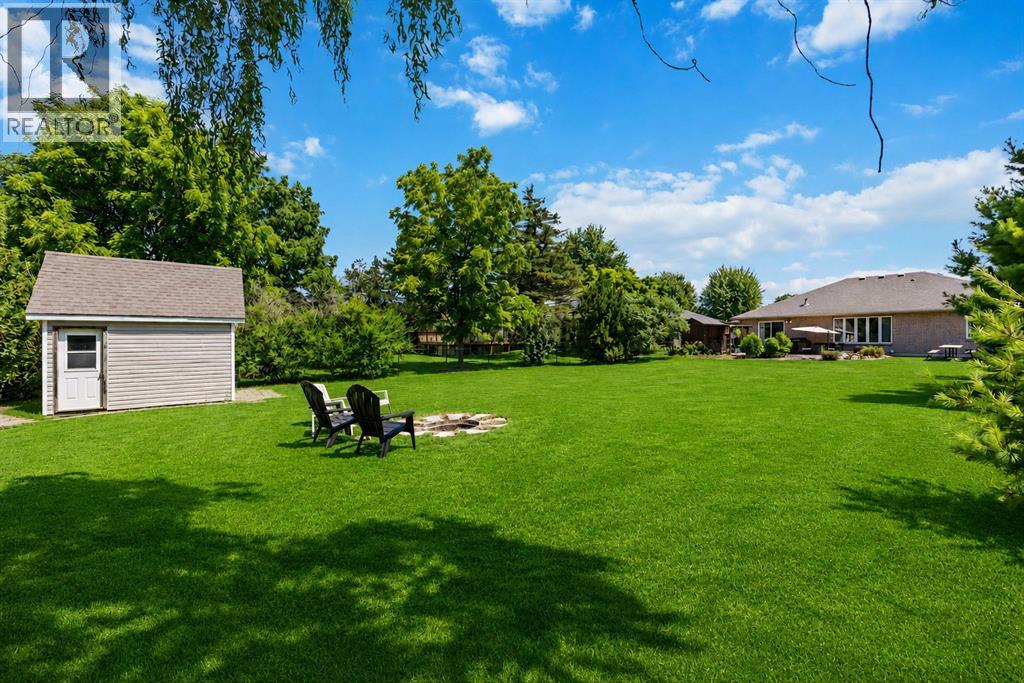
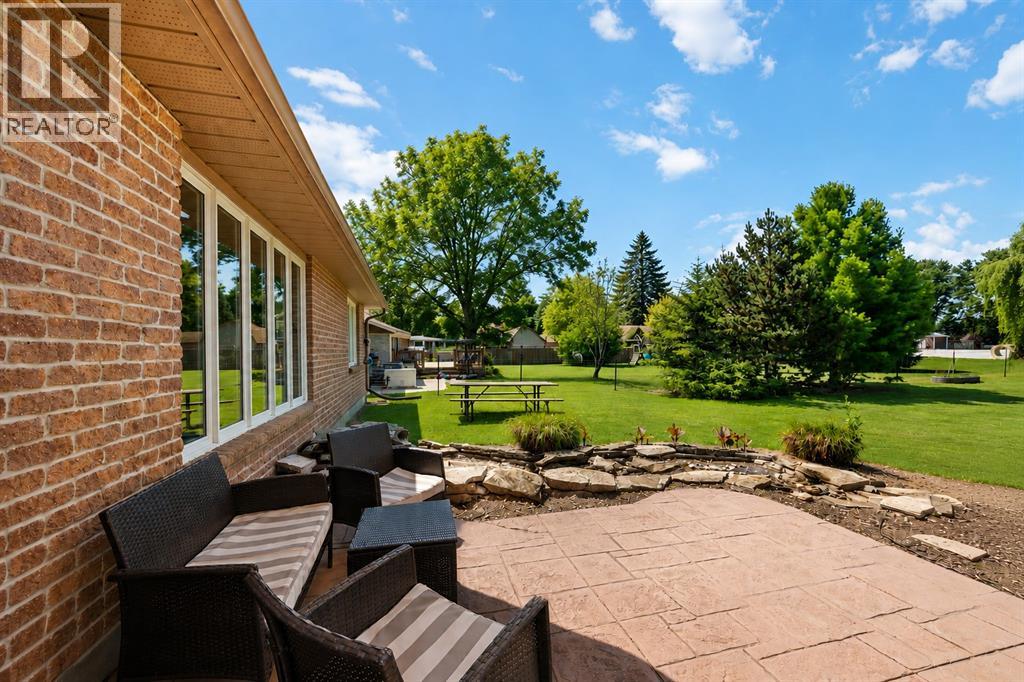
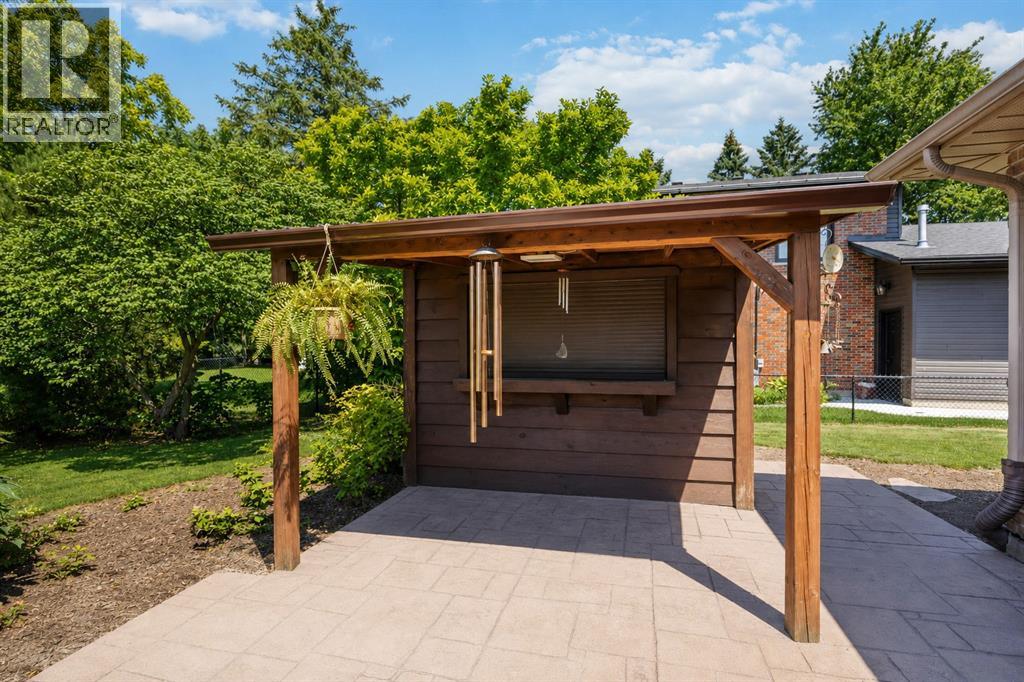
$3,235Welcome to 727 Norman St., a stunning all-brick rancher perfectly placed on a 77'x214' private estate lot backing onto peaceful green space. This spacious home features an open-concept layout anchored by a dramatic two-sided fireplace between the great room and dining area. Offering 3+1 bedrooms, including a bright primary suite with an ensuite bath, this home delivers comfort, function, and room to grow. The attached triple-car garage includes a grade entrance to the basement, creating excellent flexibility for extended family or future in-law potential. The lower level is built for entertaining with a large recreation room, cozy gas fireplace, and bar area. There is also a rough-in for a 3-piece bath, backup emergency sump-pump system, and unfinished space with potential for a 5th bedroom, home gym, or workshop. Outside, enjoy your own backyard retreat with a water feature, stamped concrete patio, covered bar area, utility shed, and dedicated fire pit area. A lifestyle upgrade in the quaint and friendly town of Wyoming - space, privacy, and features all in one impressive package. (id:31684)
| a week ago | Listing updated with changes from the MLS® | |
| a week ago | Listing first seen on site |



The trademarks MLS®, Multiple Listing Service® and the associated logos are owned by The Canadian Real Estate Association (CREA) and identify the quality of services provided by real estate professionals who are members of CREA. Used under license.
The trademarks REALTOR®, REALTORS®, and the REALTOR® logo are controlled by The Canadian Real Estate Association (CREA) and identify real estate professionals who are members of CREA. These trademarks are owned or controlled by The Canadian Real Estate Association (CREA) and identify real estate professionals who are members of CREA (REALTOR®) and/or the quality of services they provide (MLS®).
This REALTOR.ca listing content is owned and licensed by REALTOR® members of The Canadian Real Estate Association.