


316 LEXINGTON BOULEVARDSt Clair, ON N0N1G0
Mortgage Calculator
Monthly Payment (Est.)
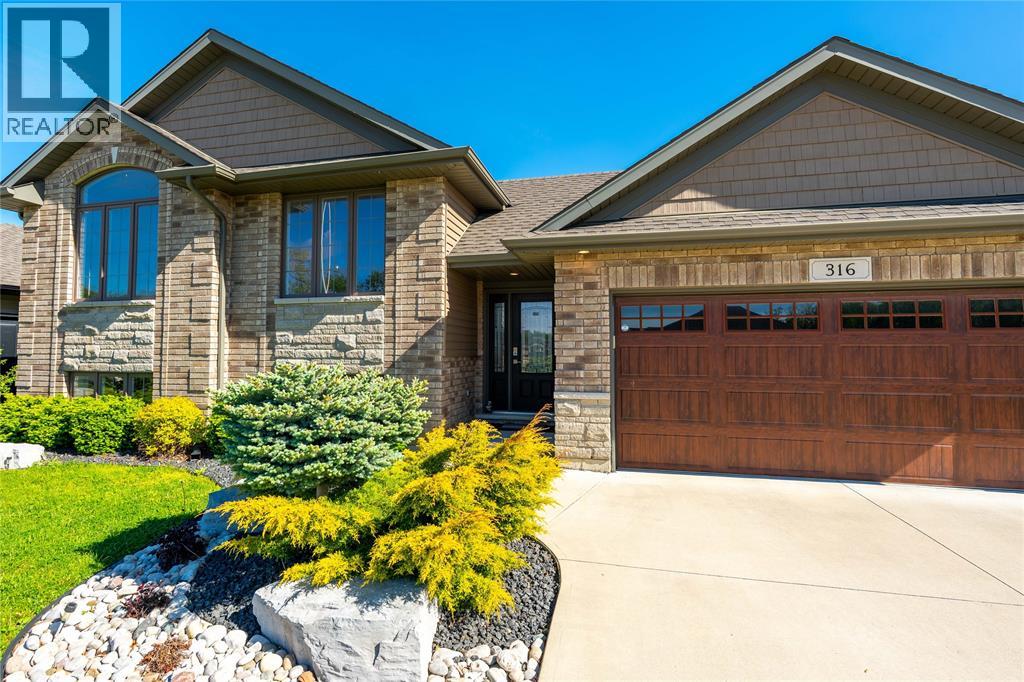
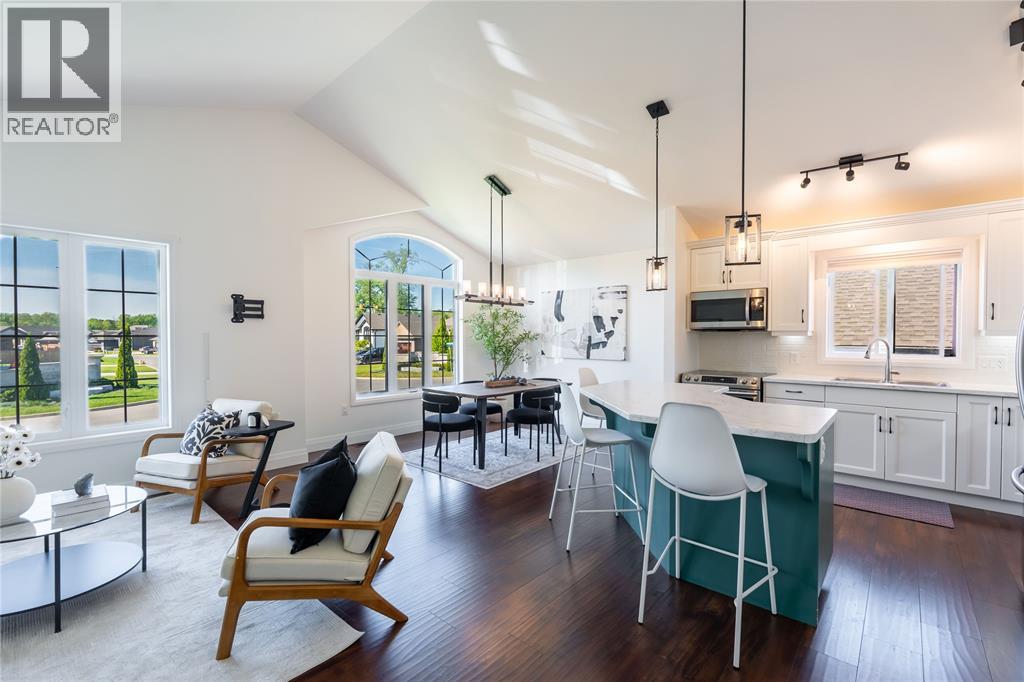
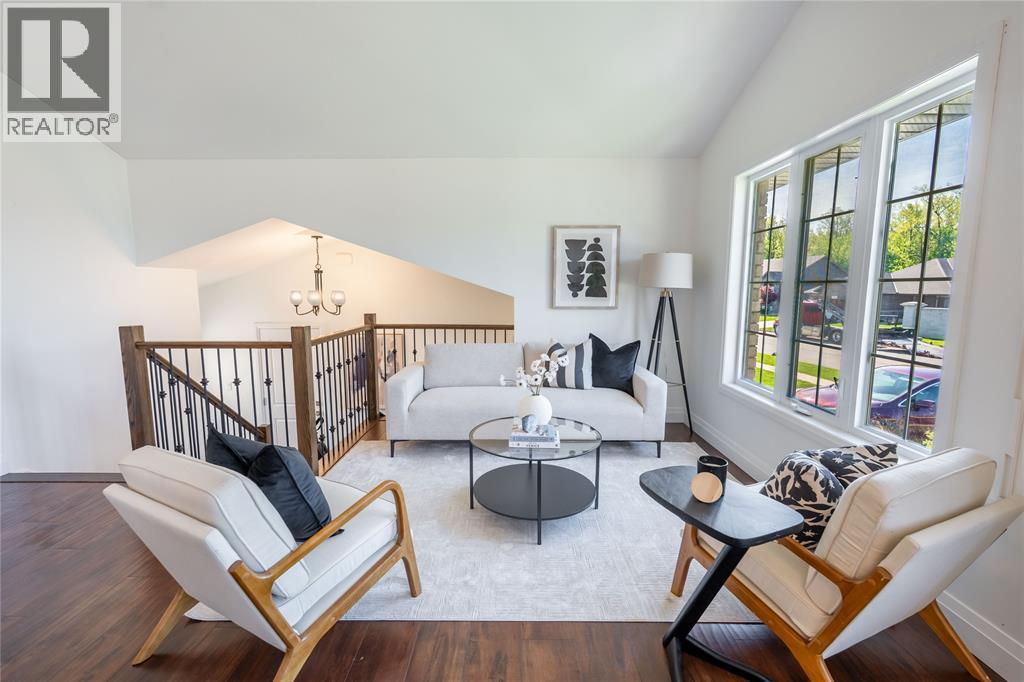
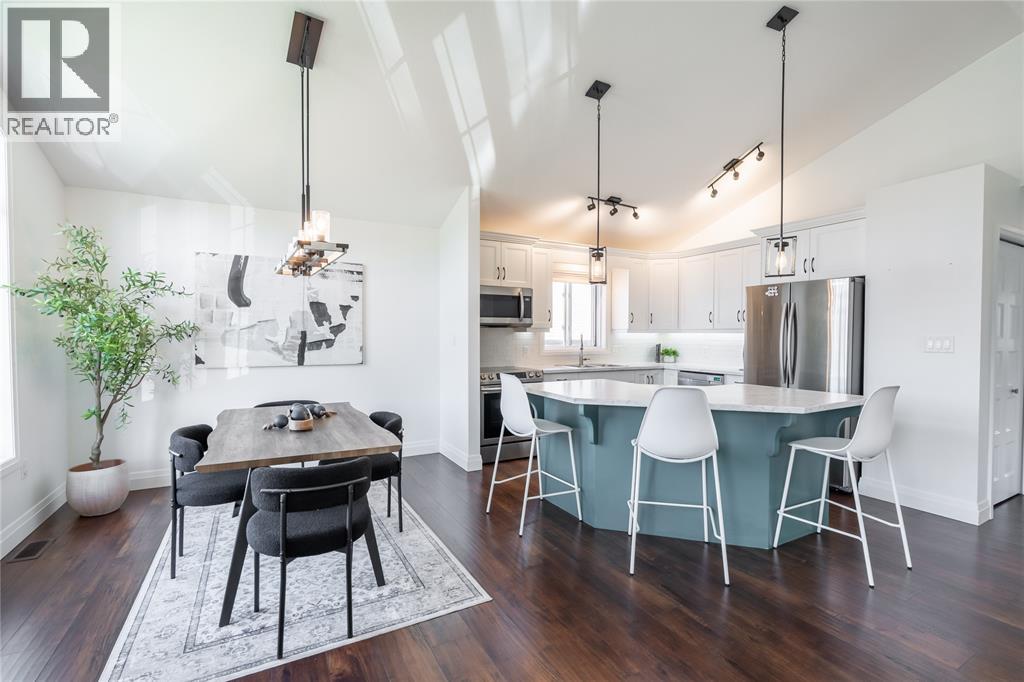
$2,724Located in Corunna’s sought after Paddock Green neighbourhood, this is the kind of street where bikes line the driveways, kids play outside until the street lights come on, and neighbours still wave hello. Built in 2020, this bright raised ranch offers natural light on every level with a functional open concept layout and vaulted ceilings that make the main floor feel airy and inviting. Featuring 3 bedrooms upstairs plus an additional bedroom and full bathroom downstairs, there’s flexible space for guests, a home gym, office, or growing family. Step outside to enjoy the spacious fully fenced backyard complete with an 18x12 concrete patio ready for summer evenings, entertaining, or relaxing after a long day. Close to parks, schools, and everyday amenities, this is a home designed for comfortable family living. (id:31684)
| 6 days ago | Listing updated with changes from the MLS® | |
| a week ago | Listing first seen on site |



The trademarks MLS®, Multiple Listing Service® and the associated logos are owned by The Canadian Real Estate Association (CREA) and identify the quality of services provided by real estate professionals who are members of CREA. Used under license.
The trademarks REALTOR®, REALTORS®, and the REALTOR® logo are controlled by The Canadian Real Estate Association (CREA) and identify real estate professionals who are members of CREA. These trademarks are owned or controlled by The Canadian Real Estate Association (CREA) and identify real estate professionals who are members of CREA (REALTOR®) and/or the quality of services they provide (MLS®).
This REALTOR.ca listing content is owned and licensed by REALTOR® members of The Canadian Real Estate Association.