


6758 ST ANDREWS CIRCLE Unit# 26Plympton-Wyoming, ON N0N1E0
Mortgage Calculator
Monthly Payment (Est.)
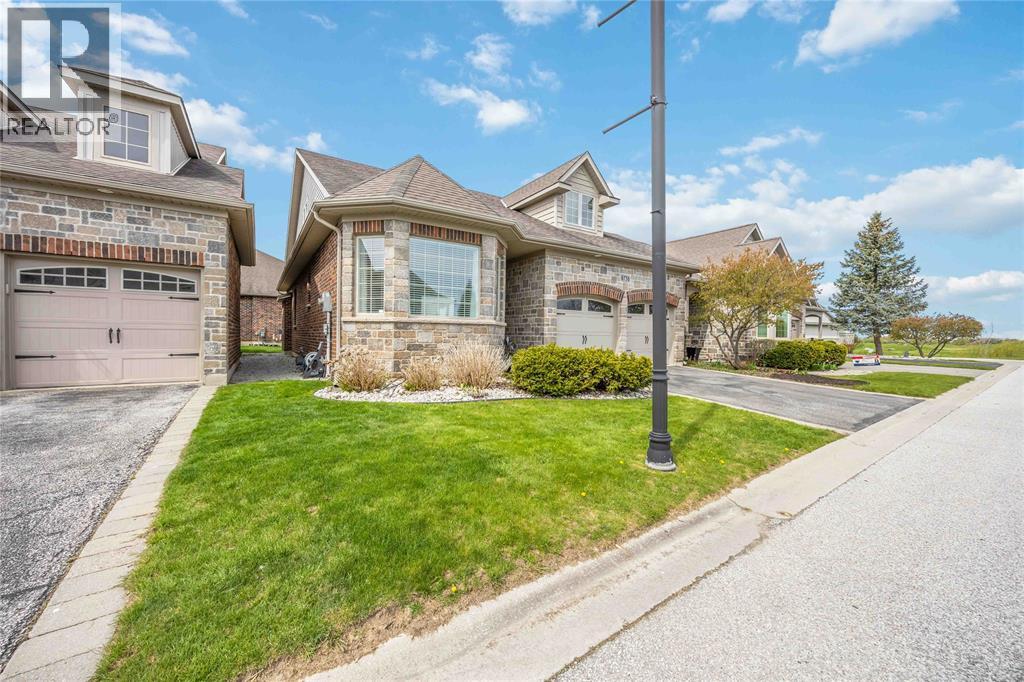
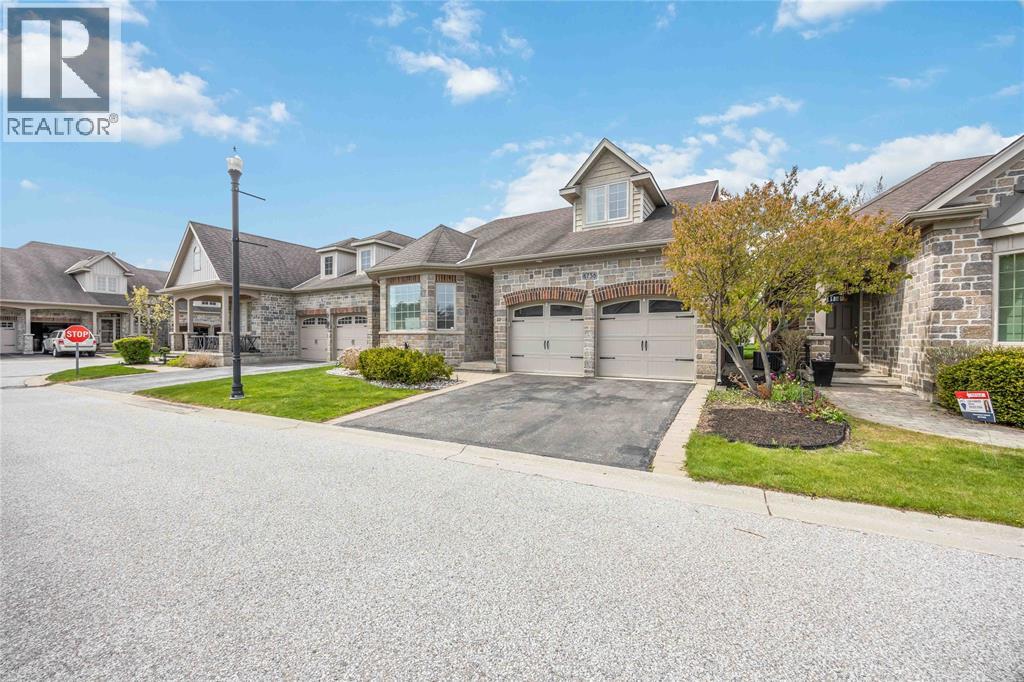
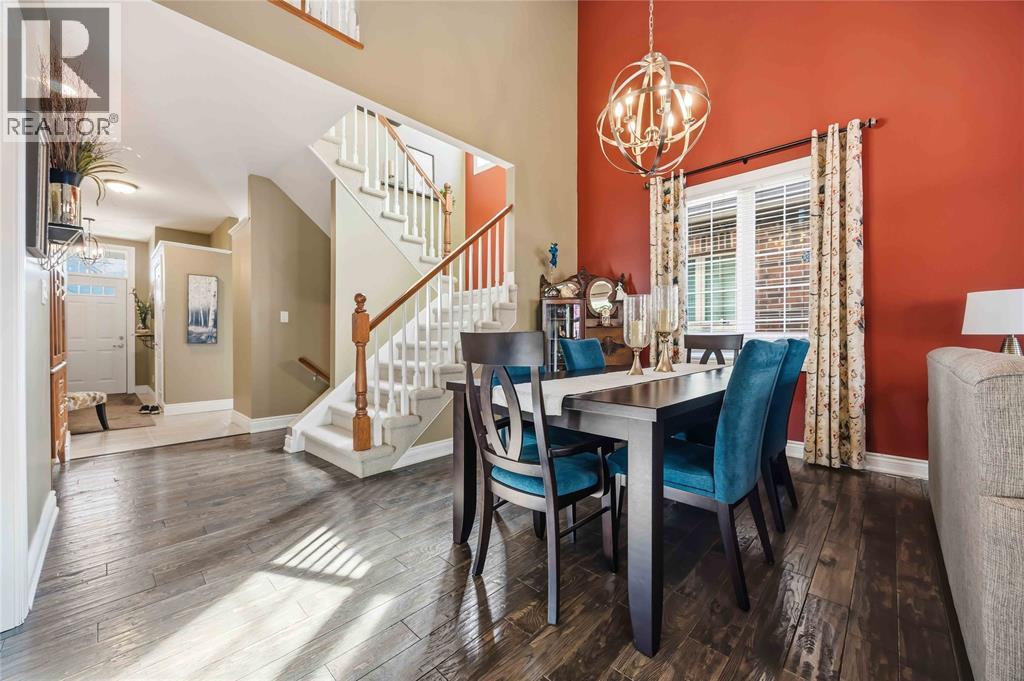
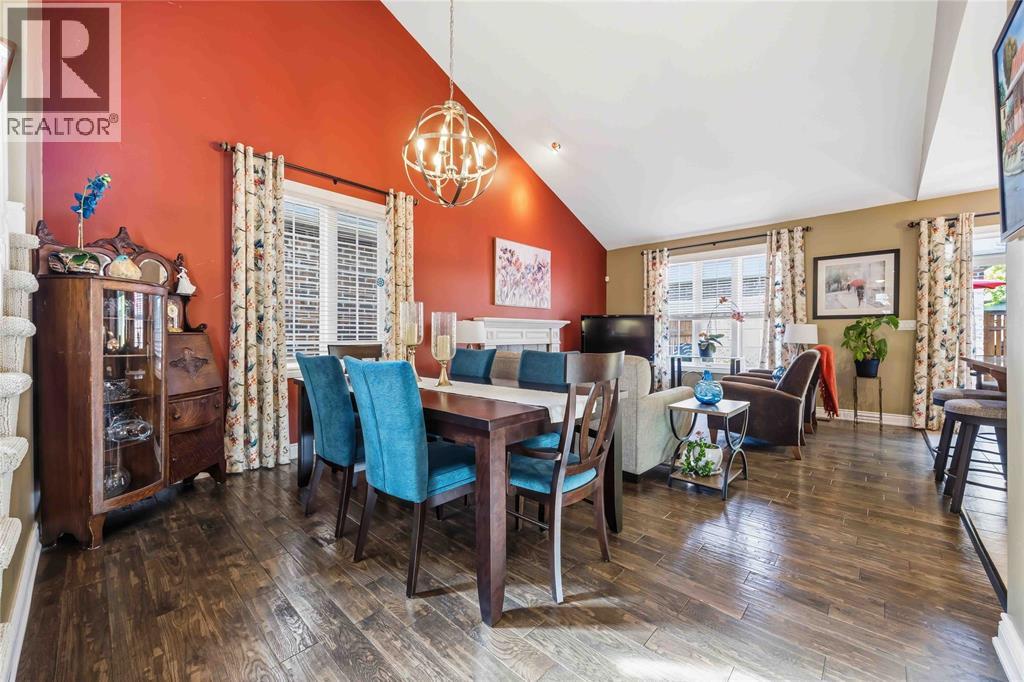
$3,079Welcome to 6758 St. Andrew’s Circle, located in the desirable Sawmill Creek community — offering spacious living, and functional design. This beautifully designed bungaloft home features an open-concept main floor with a bright living room, dining area, and spacious kitchen, complete with direct access to the back deck. The main floor also offers a dedicated office space, a spacious primary bedroom complete with a walk-in closet and 5-piece ensuite, plus an additional 4-piece bathroom for added convenience. Upstairs, the loft area provides additional living flexibility with a bedroom and a 4-piece bathroom. The fully finished basement expands your living space even further with an additional bedroom or office, large rec room, 3-piece bathroom, workshop area, and ample storage space. Complete with a 2-car garage, dedicated golf cart parking spot, irrigation system, and located in a sought-after neighbourhood with access to Sawmill's indoor heated pool; this home combines comfort, functionality, and versatility in one exceptional package. (id:31684)
| 4 weeks ago | Listing updated with changes from the MLS® | |
| a month ago | Price changed to $674,900 | |
| 2 months ago | Listing first seen on site |



The trademarks MLS®, Multiple Listing Service® and the associated logos are owned by The Canadian Real Estate Association (CREA) and identify the quality of services provided by real estate professionals who are members of CREA. Used under license.
The trademarks REALTOR®, REALTORS®, and the REALTOR® logo are controlled by The Canadian Real Estate Association (CREA) and identify real estate professionals who are members of CREA. These trademarks are owned or controlled by The Canadian Real Estate Association (CREA) and identify real estate professionals who are members of CREA (REALTOR®) and/or the quality of services they provide (MLS®).
This REALTOR.ca listing content is owned and licensed by REALTOR® members of The Canadian Real Estate Association.