


666 DEVINE STREETSarnia, ON N7T1W8
Mortgage Calculator
Monthly Payment (Est.)
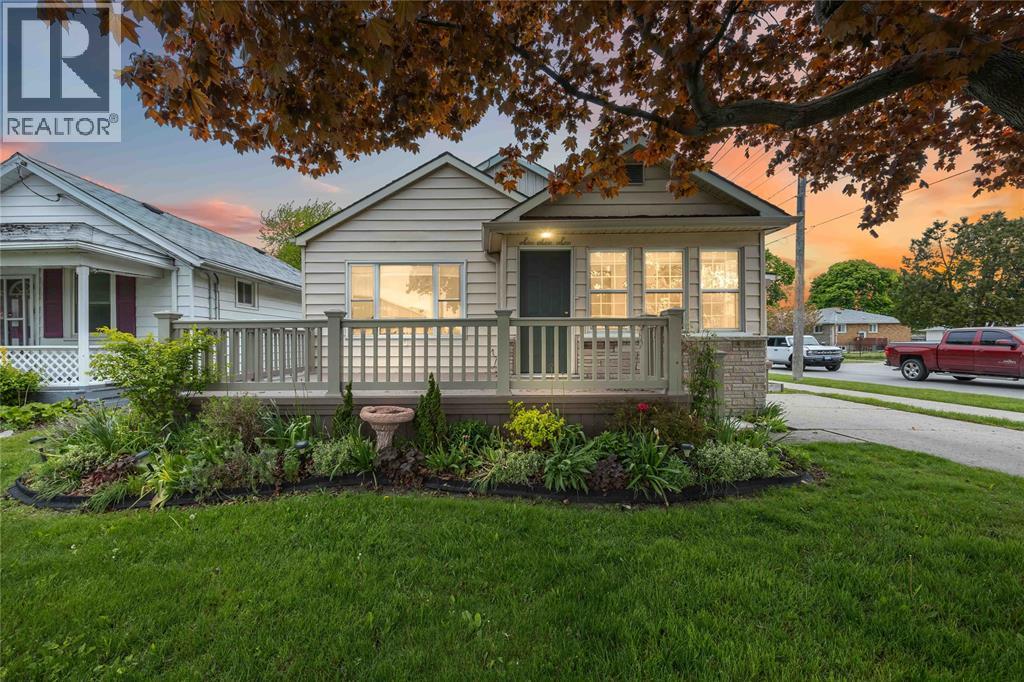
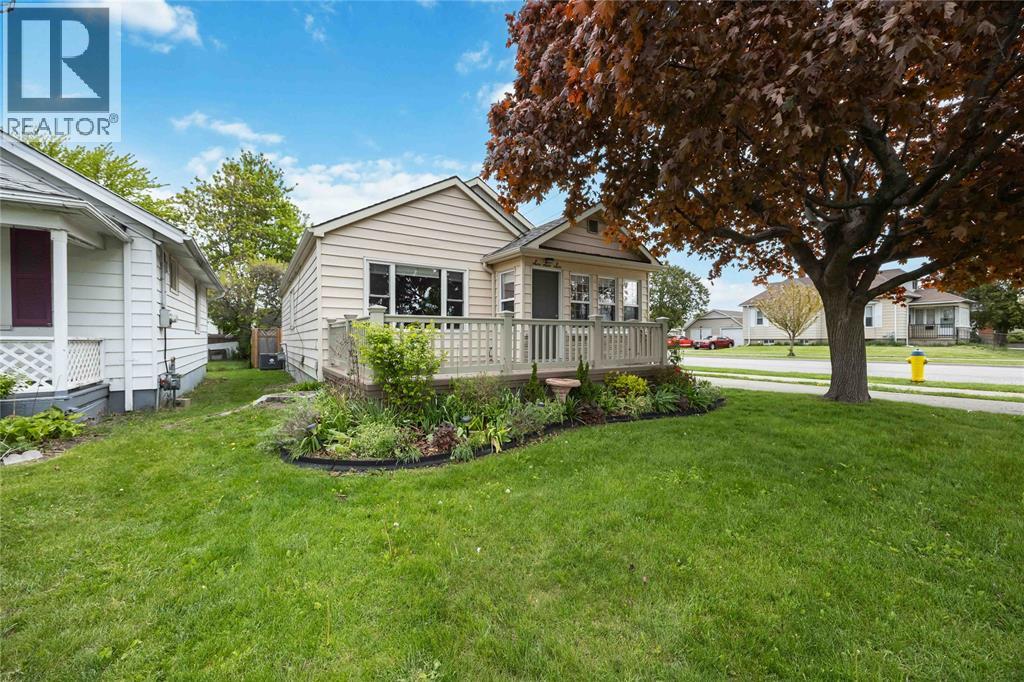
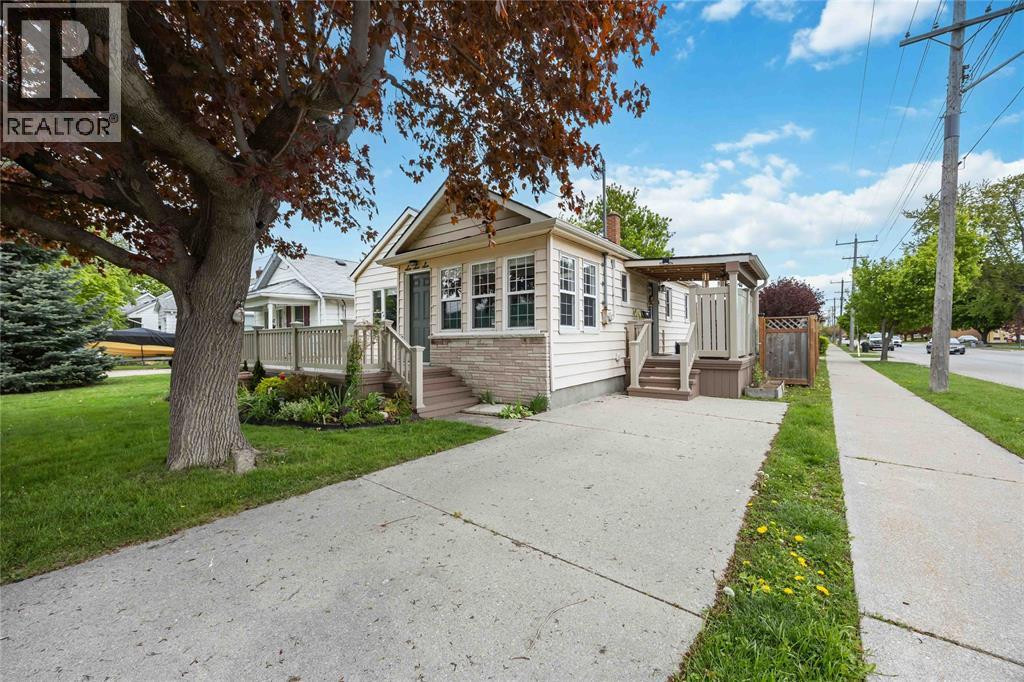
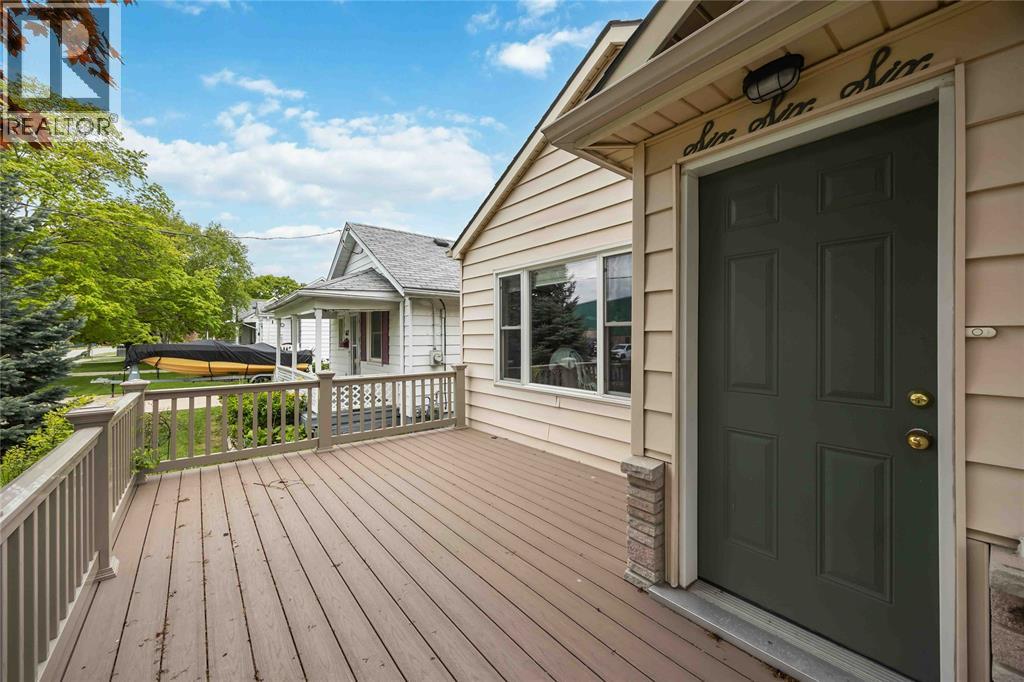
$1,679Welcome to 666 Devine Street, Sarnia! This updated and well-maintained one-floor home offers comfortable living in a convenient location close to parks, shopping, and everyday amenities. Inside, you’ll find a functional layout featuring a bright living room, dining room, kitchen, sunroom, two bedrooms, and a 4-piece bathroom. The crawl space provides additional storage space, while outside you’ll appreciate the 3 new composite decks surrounding the property, and well-kept yard, along with 2 driveways and a detached garage. A great opportunity for first-time buyers, downsizers, or anyone looking for easy one-floor living! (id:31684)
| 3 days ago | Listing updated with changes from the MLS® | |
| 3 days ago | Listing first seen on site |



The trademarks MLS®, Multiple Listing Service® and the associated logos are owned by The Canadian Real Estate Association (CREA) and identify the quality of services provided by real estate professionals who are members of CREA. Used under license.
The trademarks REALTOR®, REALTORS®, and the REALTOR® logo are controlled by The Canadian Real Estate Association (CREA) and identify real estate professionals who are members of CREA. These trademarks are owned or controlled by The Canadian Real Estate Association (CREA) and identify real estate professionals who are members of CREA (REALTOR®) and/or the quality of services they provide (MLS®).
This REALTOR.ca listing content is owned and licensed by REALTOR® members of The Canadian Real Estate Association.