


271 Maria STREETSarnia, ON N7T4T4
Mortgage Calculator
Monthly Payment (Est.)
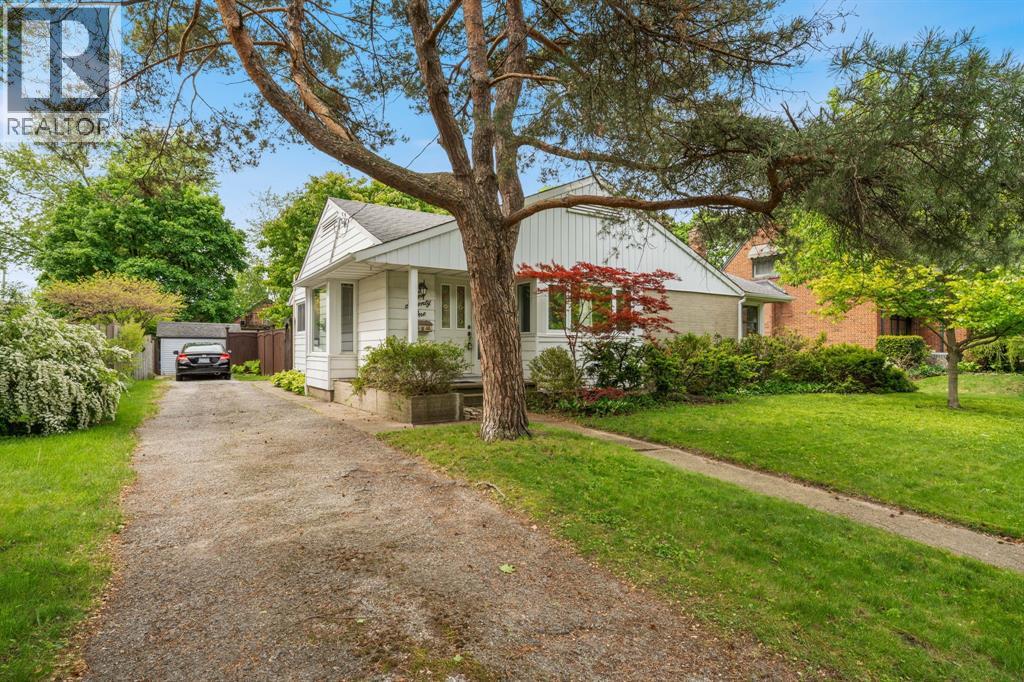
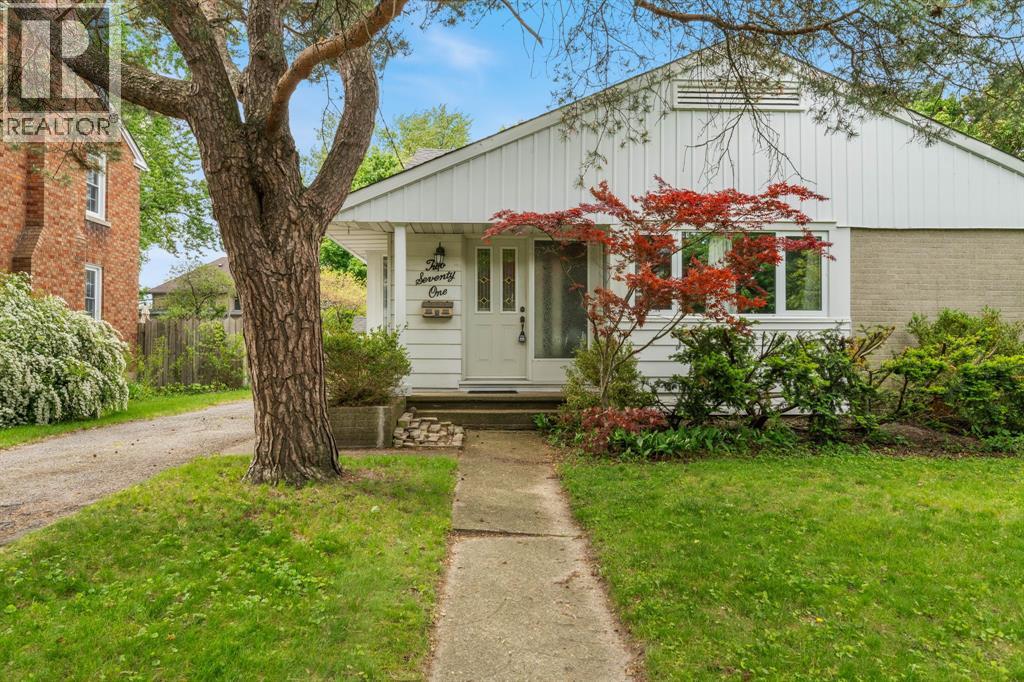
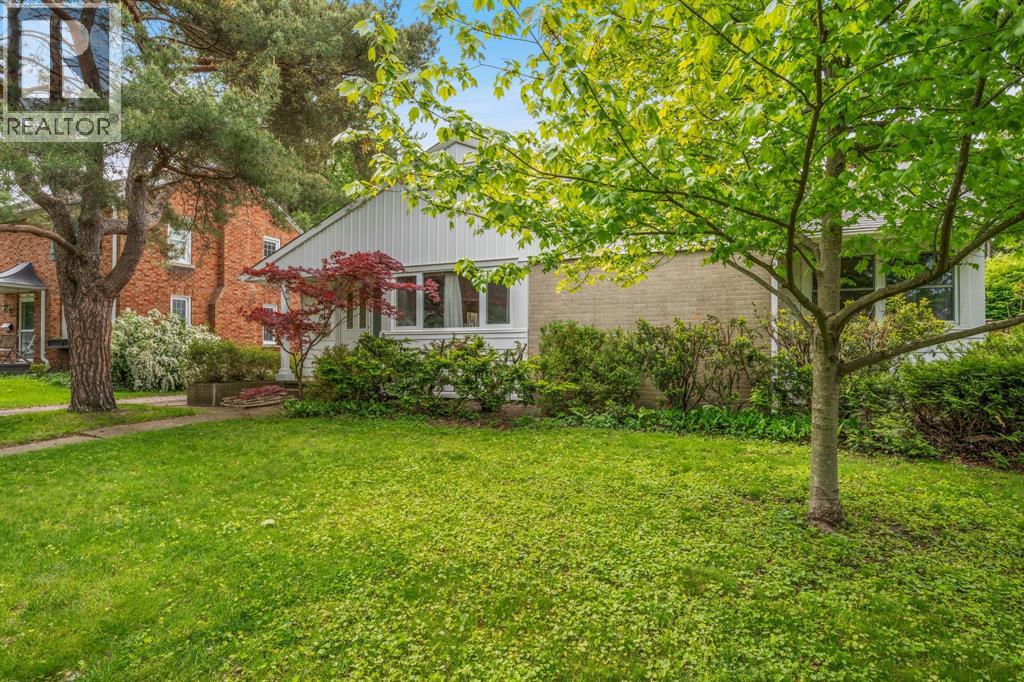
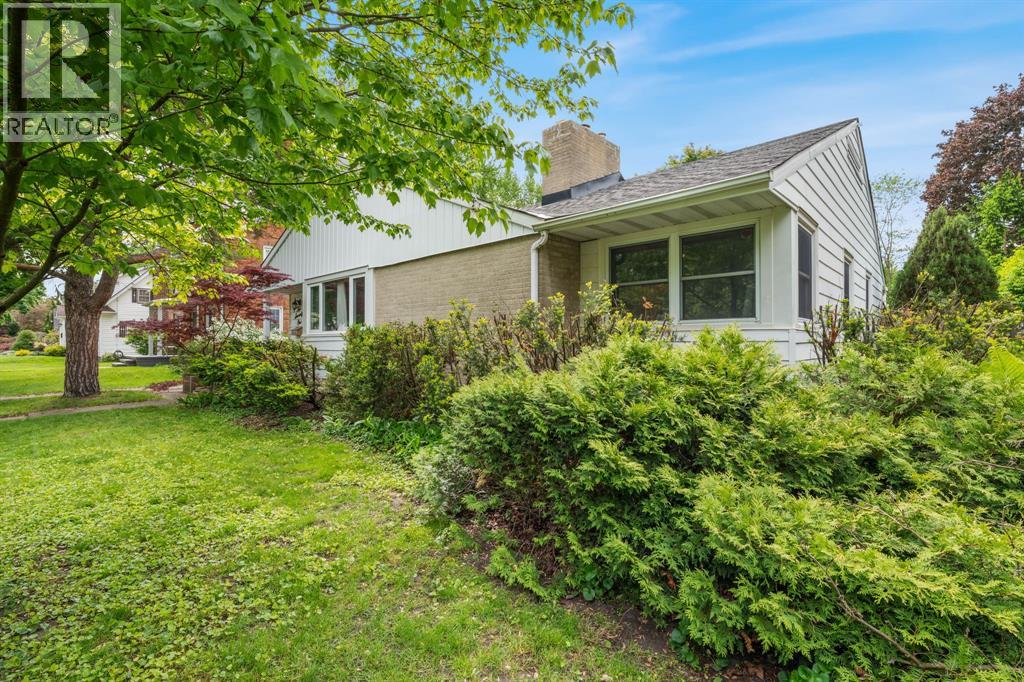
$1,939Welcome to 271 Maria — a well-maintained bungalow that has been lovingly cared for over the years and is ready for its next chapter. Situated on a beautiful lot in a sought-after neighbourhood, this home offers comfort, functionality, and pride of ownership throughout. Featuring 2 full bathrooms and a bright den with patio doors leading to the spacious backyard, there’s plenty of room to relax, entertain, or enjoy everyday living. Numerous updates have been completed over the years, including the roof, windows, insulation, central air, 100 amp electrical service, and exterior steel doors, offering added value and peace of mind. Conveniently located close to hospitals, parks, and within walking distance to Hanna Memorial School, this is an excellent opportunity to own a solid home in a quiet, established neighbourhood known for its strong sense of community. (id:31684)
| yesterday | Listing updated with changes from the MLS® | |
| yesterday | Listing first seen on site |



The trademarks MLS®, Multiple Listing Service® and the associated logos are owned by The Canadian Real Estate Association (CREA) and identify the quality of services provided by real estate professionals who are members of CREA. Used under license.
The trademarks REALTOR®, REALTORS®, and the REALTOR® logo are controlled by The Canadian Real Estate Association (CREA) and identify real estate professionals who are members of CREA. These trademarks are owned or controlled by The Canadian Real Estate Association (CREA) and identify real estate professionals who are members of CREA (REALTOR®) and/or the quality of services they provide (MLS®).
This REALTOR.ca listing content is owned and licensed by REALTOR® members of The Canadian Real Estate Association.