


1188 Echo ROADSarnia, ON N7S3K3
Mortgage Calculator
Monthly Payment (Est.)
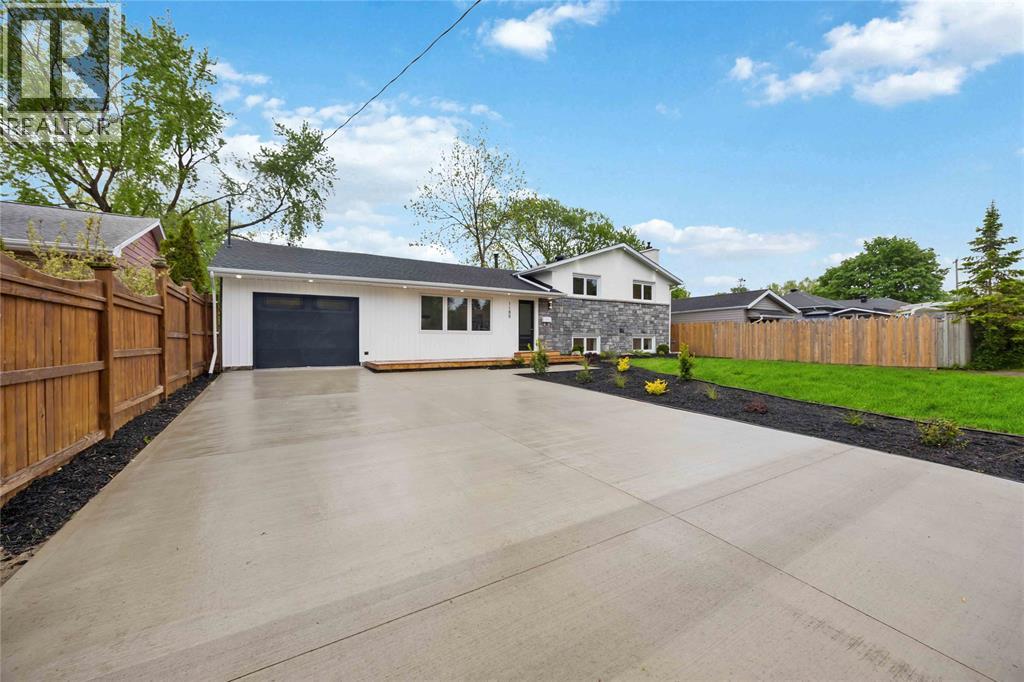
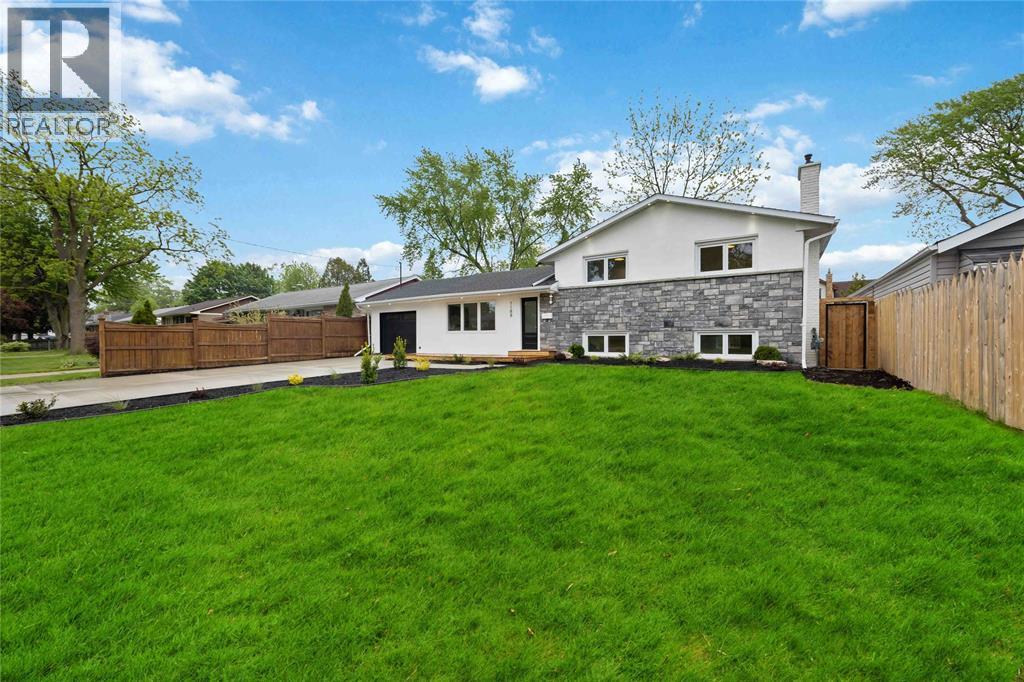
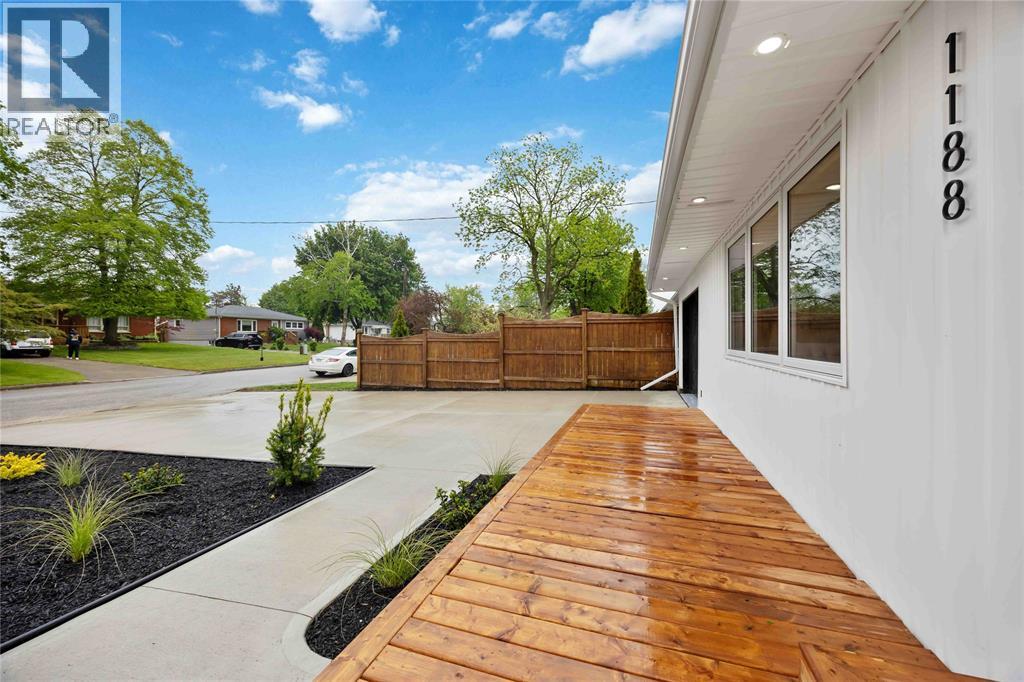
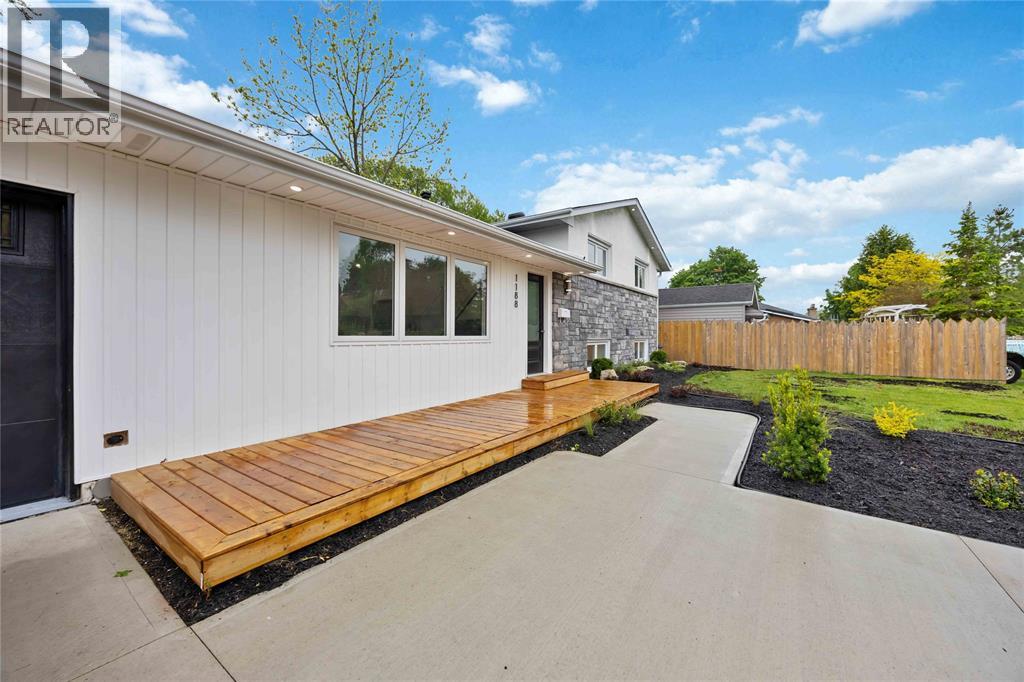
$2,805Welcome to 1188 Echo Road — a fully renovated, move-in-ready home in one of the north end’s most desirable neighbourhoods, close to schools, shopping, and everyday amenities. Offering 3 bedrooms and 2 full bathrooms, this stylish home features a brand new designer kitchen with quartz countertops and stainless steel appliances, fully updated bathrooms, and luxury vinyl plank flooring throughout. Major updates include furnace, A/C, hot water tank, insulation, electrical, and plumbing improvements. Outside, enjoy brand new front and rear decks, a new concrete driveway, newer roof, soffit, eavestroughs, and an updated pool liner and equipment ready for summer. The high-ceiling garage and separate basement entrance provide added flexibility and excellent in-law or rental potential. Turn-key living in a prime family-friendly location. (id:31684)
| 2 days ago | Listing updated with changes from the MLS® | |
| 2 days ago | Listing first seen on site |



The trademarks MLS®, Multiple Listing Service® and the associated logos are owned by The Canadian Real Estate Association (CREA) and identify the quality of services provided by real estate professionals who are members of CREA. Used under license.
The trademarks REALTOR®, REALTORS®, and the REALTOR® logo are controlled by The Canadian Real Estate Association (CREA) and identify real estate professionals who are members of CREA. These trademarks are owned or controlled by The Canadian Real Estate Association (CREA) and identify real estate professionals who are members of CREA (REALTOR®) and/or the quality of services they provide (MLS®).
This REALTOR.ca listing content is owned and licensed by REALTOR® members of The Canadian Real Estate Association.