


401 DEVINE STREETSarnia, ON N7T1V6
Mortgage Calculator
Monthly Payment (Est.)
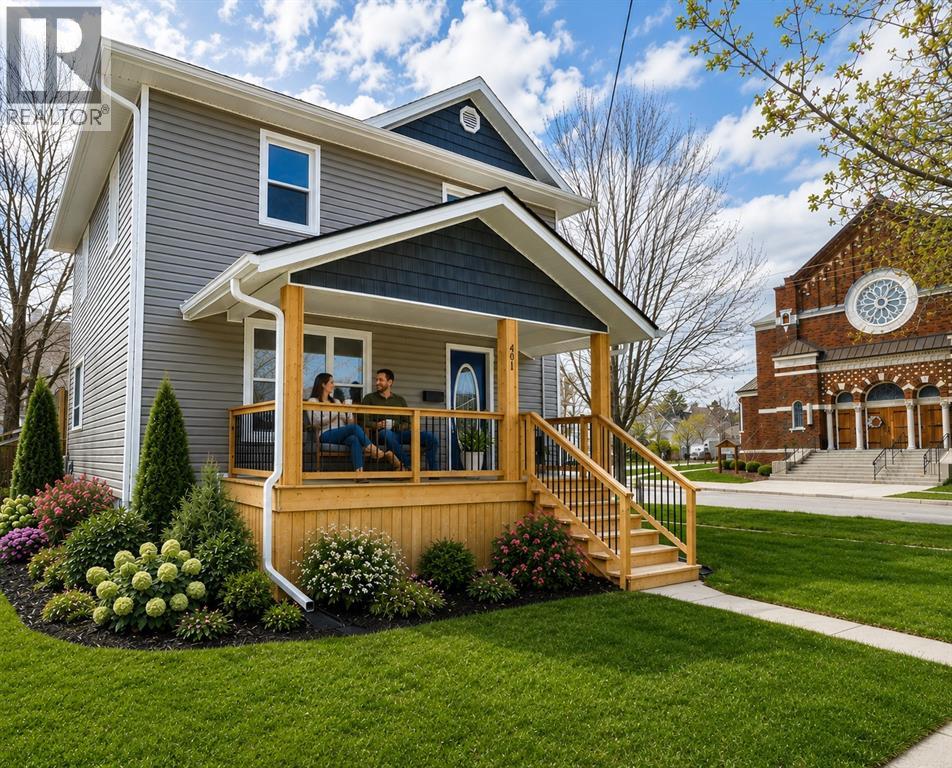
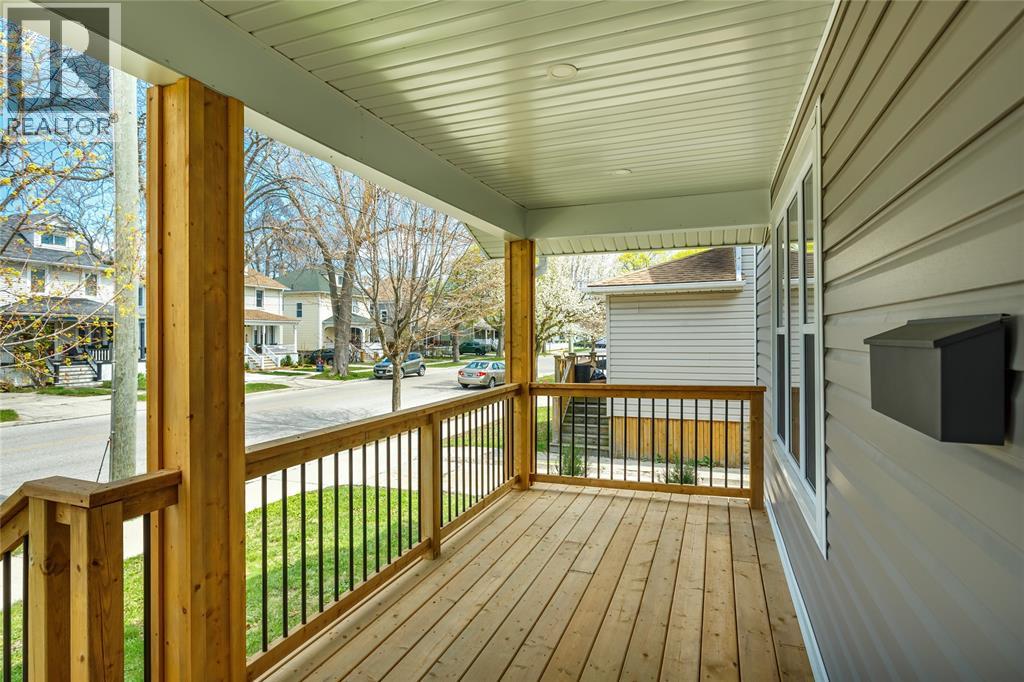
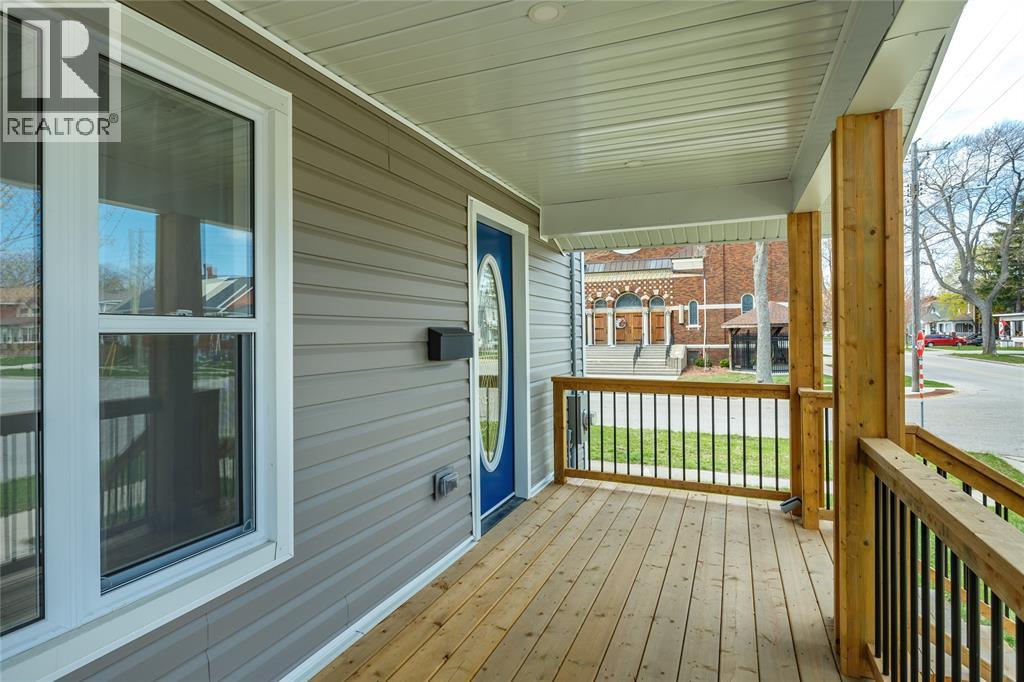
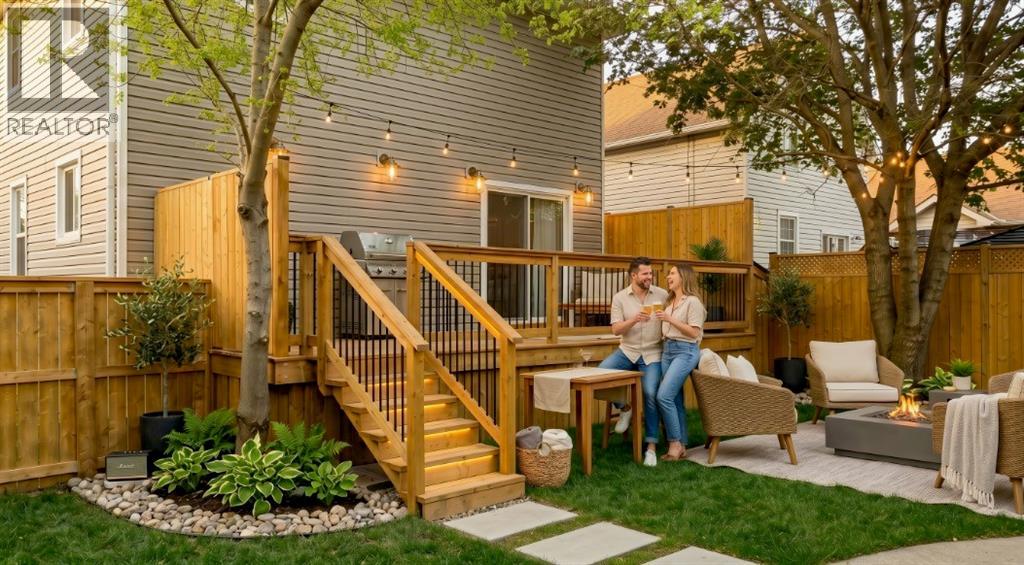
$1,939This beautifully rebuilt 2-storey offers modern comfort in an established neighbourhood. Taken back to the studs & thoughtfully reimagined, this home delivers the ease & efficiency of newer construction with the character of a mature setting. The bright, functional layout includes a finished basement offering flexible space for everyday living, working or relaxing. The redesigned kitchen, brand new appliances & updated bathrooms blend style with practicality. Behind the walls, extensive improvements include spray foam insulation, all new plumbing, electrical & mechanical systems, providing year-round comfort & energy efficiency. Outside, enjoy a brand new covered front porch & rear deck with gas line to extend your living space outdoors. The insulated garage features power, extra-high ceilings & a mezzanine for additional storage or the ultimate hobby space. Every detail was completed with care & consideration for the next owners. Simply move in & enjoy, the hard work is already done. (id:31684)
| 5 days ago | Listing updated with changes from the MLS® | |
| 5 days ago | Listing first seen on site |



The trademarks MLS®, Multiple Listing Service® and the associated logos are owned by The Canadian Real Estate Association (CREA) and identify the quality of services provided by real estate professionals who are members of CREA. Used under license.
The trademarks REALTOR®, REALTORS®, and the REALTOR® logo are controlled by The Canadian Real Estate Association (CREA) and identify real estate professionals who are members of CREA. These trademarks are owned or controlled by The Canadian Real Estate Association (CREA) and identify real estate professionals who are members of CREA (REALTOR®) and/or the quality of services they provide (MLS®).
This REALTOR.ca listing content is owned and licensed by REALTOR® members of The Canadian Real Estate Association.