


4335 Bluepoint DRIVEPlympton-Wyoming, ON N0N1J6
Mortgage Calculator
Monthly Payment (Est.)
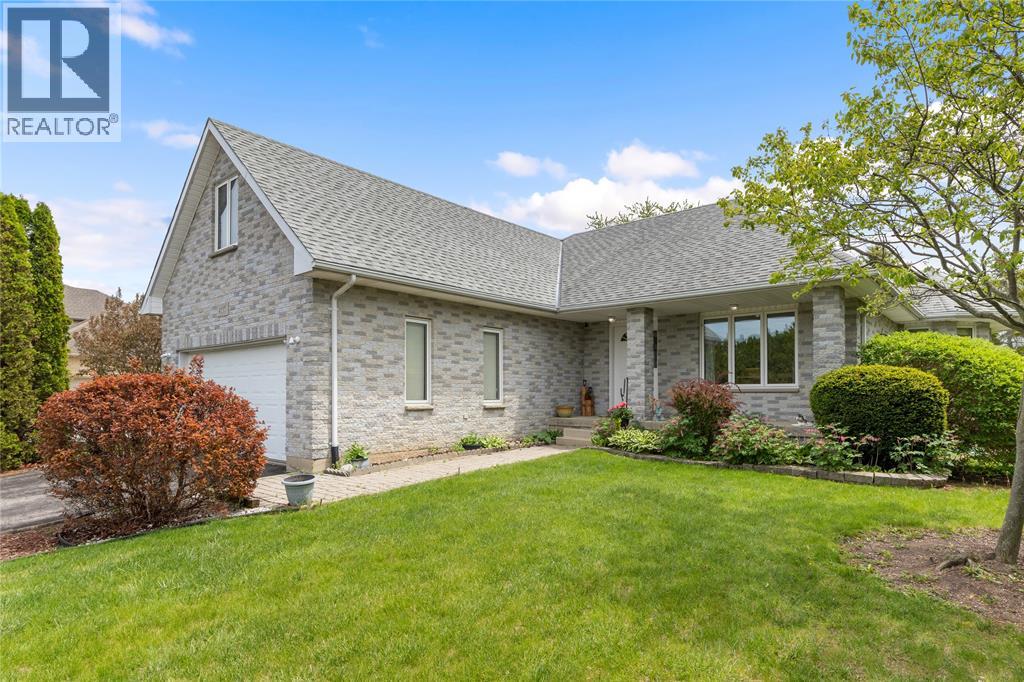
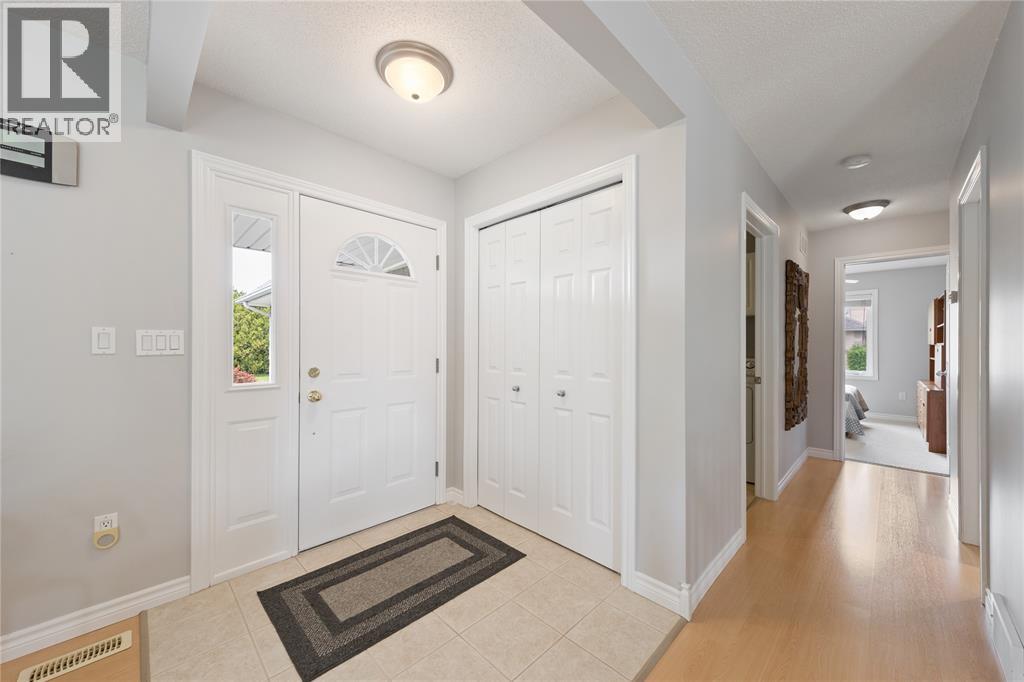
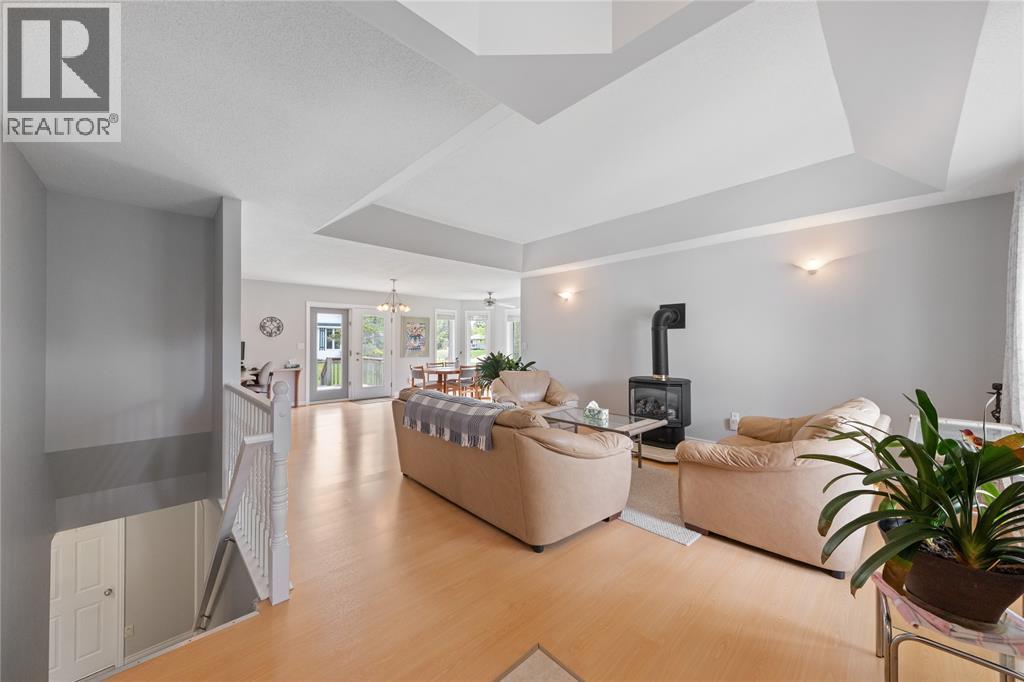
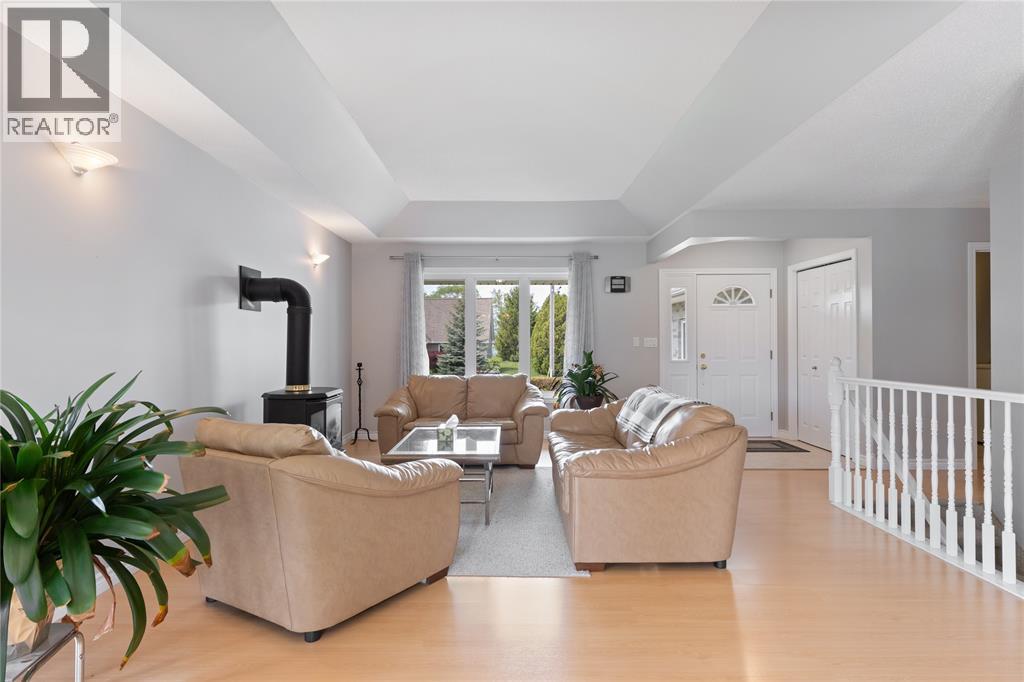
$3,193Amid mature trees on a cul-de-sac in the lakeside community of Sunset Acres, just a 5-min walk from the beach, this charming brick bungalow is meticulous and move-in ready. Step into a light-filled living room, anchored by a free-standing gas fireplace, flowing seamlessly to the dining and kitchen area, with balcony doors opening to the raised patio. Down the hall, a full bath, 2 bedrooms, including the primary with a walk-in closet and ensuite, and a laundry area connecting to the large 2-car garage. Upstairs, the loft bedroom offers serene lake views. Downstairs, also accessible from a grade-level entrance, is a functional in-law suite ideal for multi-generational living or income potential. It features a rec-room, kitchen, 4th bedroom, full bath, laundry/storage space (needs hookup), and independent heat/cool controls. With dedicated well water for gardening, a high-effic. furnace, thick lumber, upgraded insulation, and 2 sump pumps, this home was built for integrity and efficiency. (id:31684)
| 5 days ago | Listing updated with changes from the MLS® | |
| 5 days ago | Listing first seen on site |



The trademarks MLS®, Multiple Listing Service® and the associated logos are owned by The Canadian Real Estate Association (CREA) and identify the quality of services provided by real estate professionals who are members of CREA. Used under license.
The trademarks REALTOR®, REALTORS®, and the REALTOR® logo are controlled by The Canadian Real Estate Association (CREA) and identify real estate professionals who are members of CREA. These trademarks are owned or controlled by The Canadian Real Estate Association (CREA) and identify real estate professionals who are members of CREA (REALTOR®) and/or the quality of services they provide (MLS®).
This REALTOR.ca listing content is owned and licensed by REALTOR® members of The Canadian Real Estate Association.