


3633 EGREMONT ROADPlympton-Wyoming, ON N0N 1E0
Mortgage Calculator
Monthly Payment (Est.)
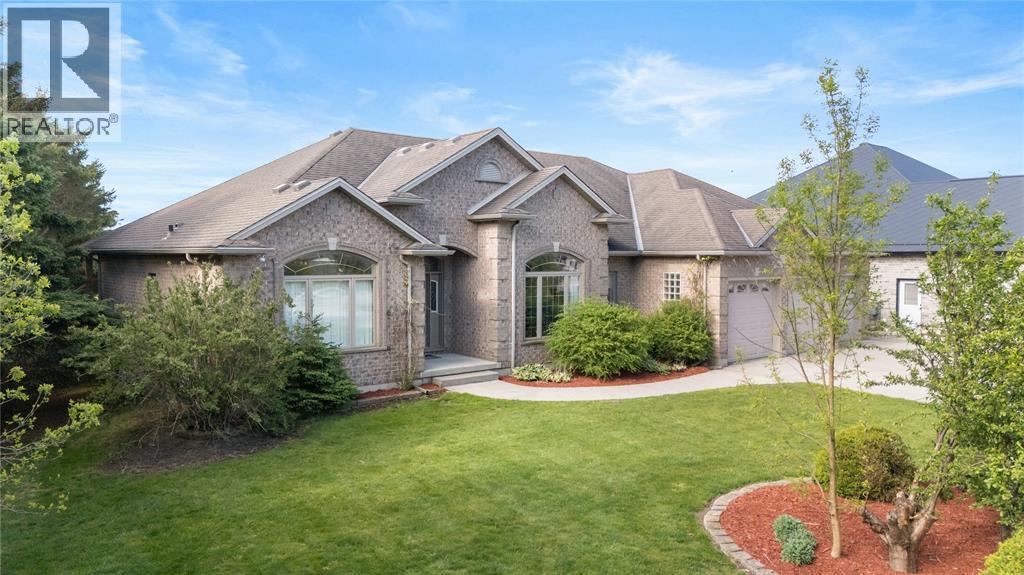
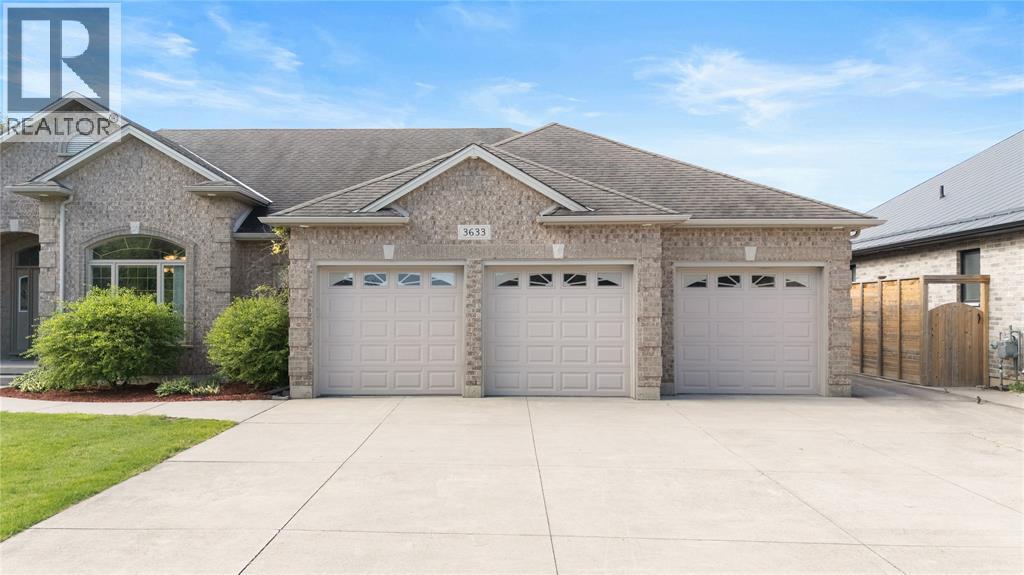
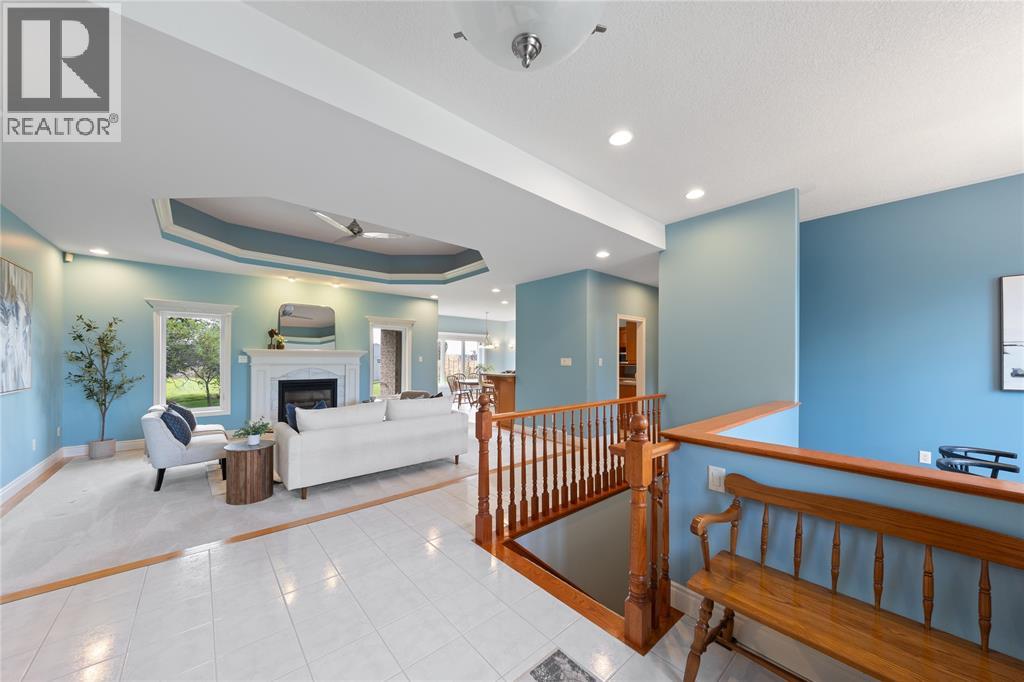
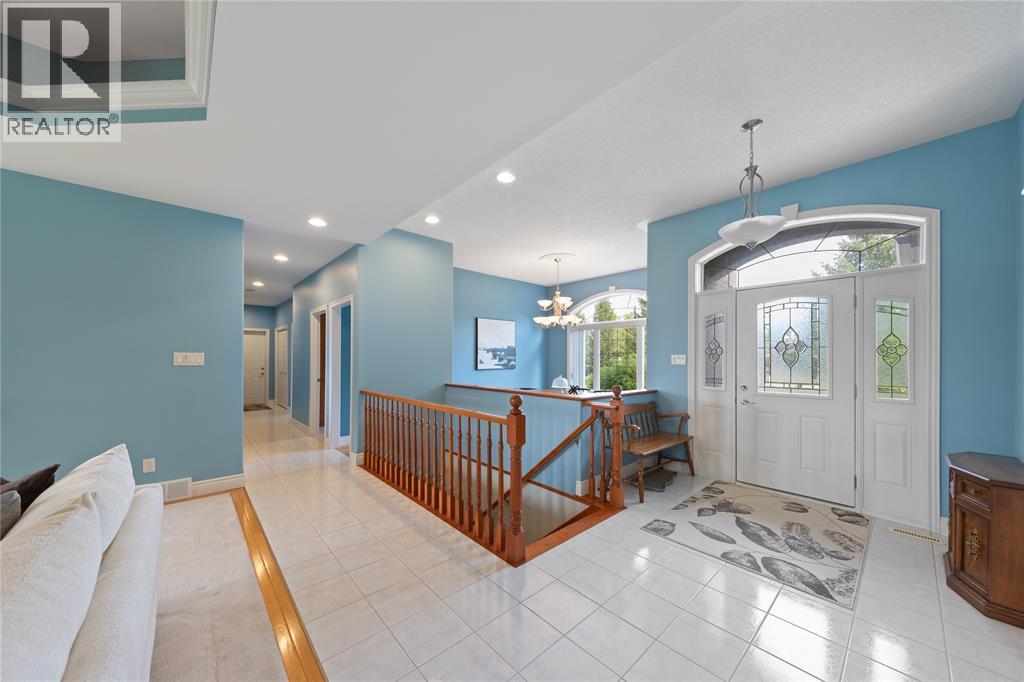
$5,018Exquisite custom-built bungalow showcasing exceptional craftsmanship and meticulous pride of ownership throughout. Set on over half an acre with beautiful fruit trees, this impressive home has 10 ft ceilings features, a triple attached garage with drive-through access, a detached workshop, and so much more. Offering the perfect blend of luxury, privacy, and functionality, all within a short walk to beaches and scenic trails! (id:31684)
| 2 weeks ago | Listing updated with changes from the MLS® | |
| 2 months ago | Status changed to Active | |
| 3 months ago | Listing first seen on site |



The trademarks MLS®, Multiple Listing Service® and the associated logos are owned by The Canadian Real Estate Association (CREA) and identify the quality of services provided by real estate professionals who are members of CREA. Used under license.
The trademarks REALTOR®, REALTORS®, and the REALTOR® logo are controlled by The Canadian Real Estate Association (CREA) and identify real estate professionals who are members of CREA. These trademarks are owned or controlled by The Canadian Real Estate Association (CREA) and identify real estate professionals who are members of CREA (REALTOR®) and/or the quality of services they provide (MLS®).
This REALTOR.ca listing content is owned and licensed by REALTOR® members of The Canadian Real Estate Association.