


1940 LONDON LINE Unit# 201Sarnia, ON N7W1B5
Mortgage Calculator
Monthly Payment (Est.)
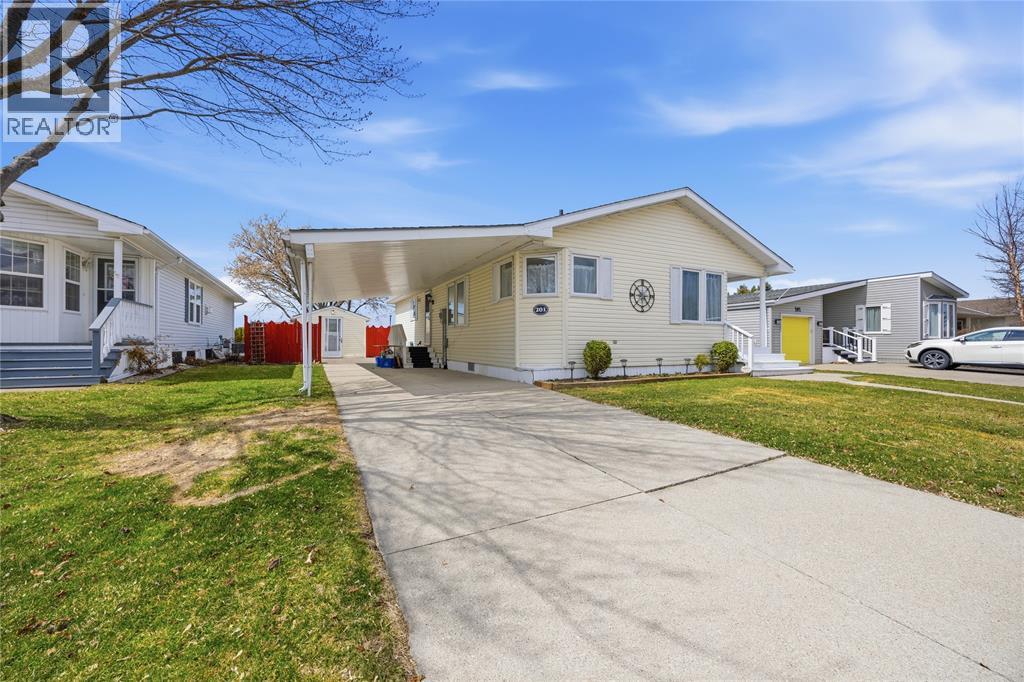
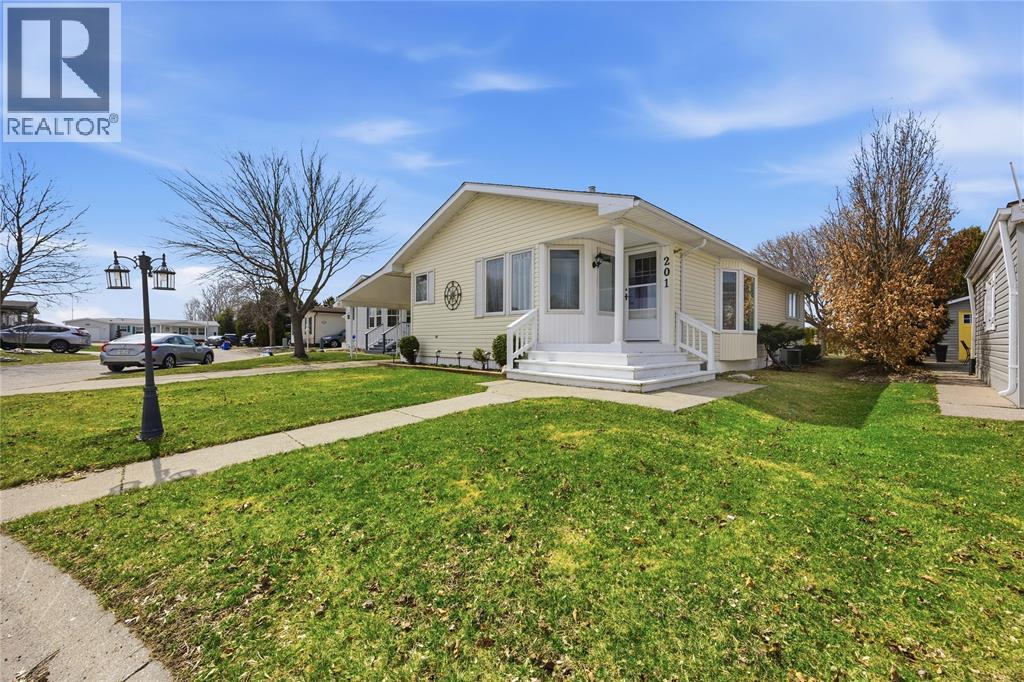
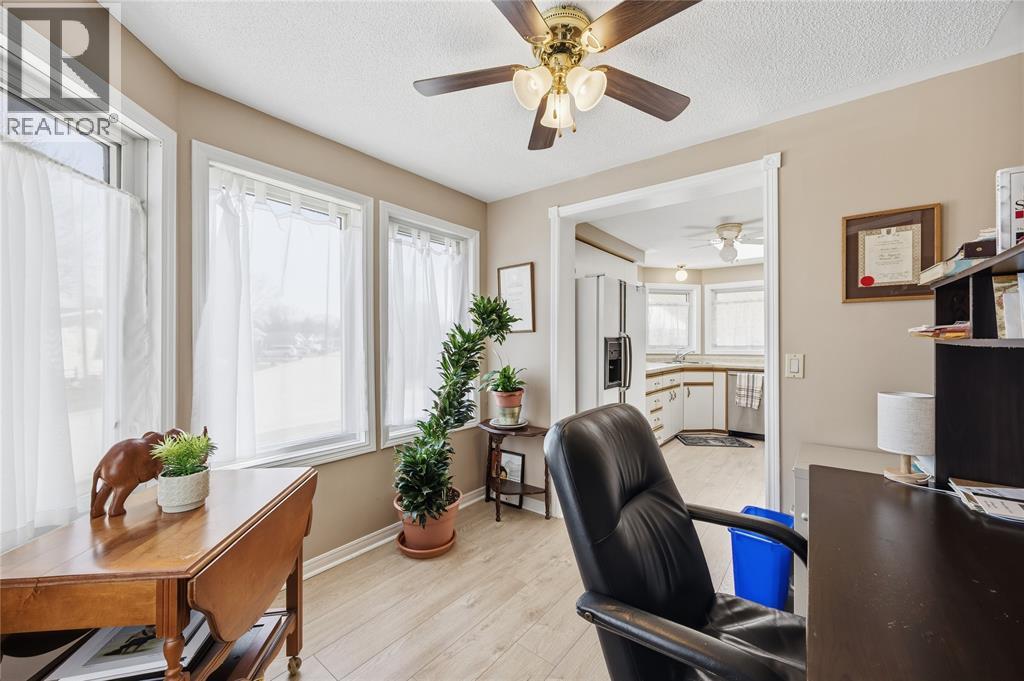
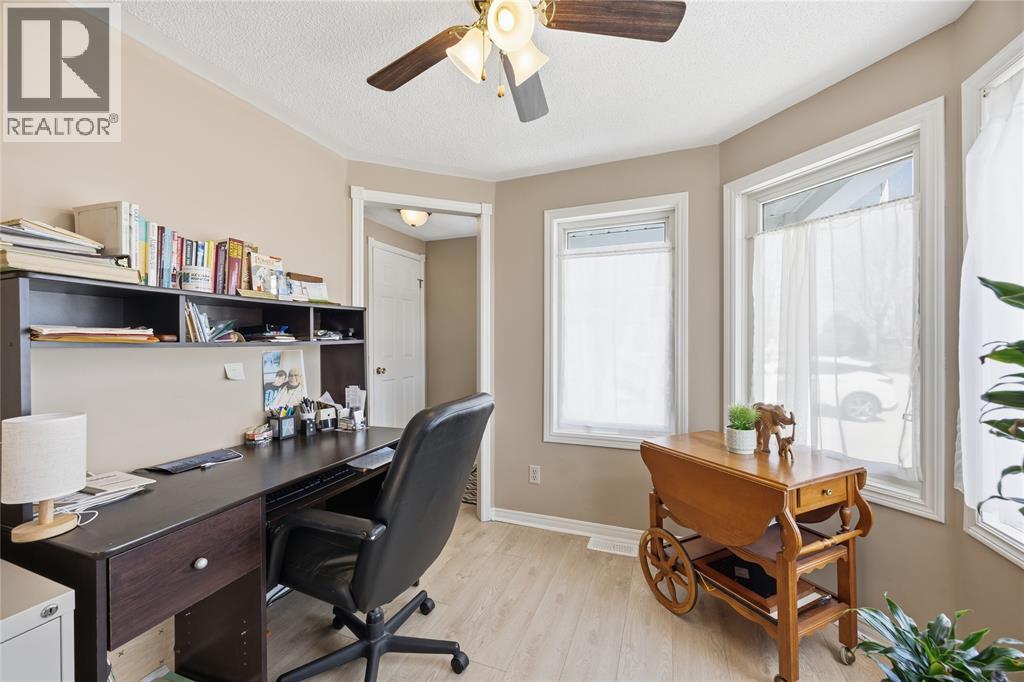
$1,551Schedule B to be included with all offers. Welcome to this beautifully updated 2-bedroom, 2-bathroom home in the highly desirable Greenhaven Estates community of Sarnia, Ontario. Thoughtfully renovated and meticulously maintained, this move-in ready home offers both style and functionality, with low-maintenance living in a quiet, well-established community, just minutes from all amenities. A standout feature is the spacious sunroom, providing the perfect space to relax year-round while enjoying an abundance of natural light & serene surroundings. This home also offers a large carport for convenient covered parking. Inside, you’ll find a versatile office or dining nook just off the kitchen—ideal for working from home or enjoying your morning coffee. The spacious primary bedroom features a fully renovated ensuite bathroom (2025) complete with modern finishes & attention to detail. Estimated monthly fees: $700 land lease, $215.90 tax (+ water). Park approval is required for all buyers. (id:31684)
| 4 days ago | Listing updated with changes from the MLS® | |
| 4 days ago | Listing first seen on site |



The trademarks MLS®, Multiple Listing Service® and the associated logos are owned by The Canadian Real Estate Association (CREA) and identify the quality of services provided by real estate professionals who are members of CREA. Used under license.
The trademarks REALTOR®, REALTORS®, and the REALTOR® logo are controlled by The Canadian Real Estate Association (CREA) and identify real estate professionals who are members of CREA. These trademarks are owned or controlled by The Canadian Real Estate Association (CREA) and identify real estate professionals who are members of CREA (REALTOR®) and/or the quality of services they provide (MLS®).
This REALTOR.ca listing content is owned and licensed by REALTOR® members of The Canadian Real Estate Association.