


138 Essex STREETSarnia, ON N7T4R7
Mortgage Calculator
Monthly Payment (Est.)
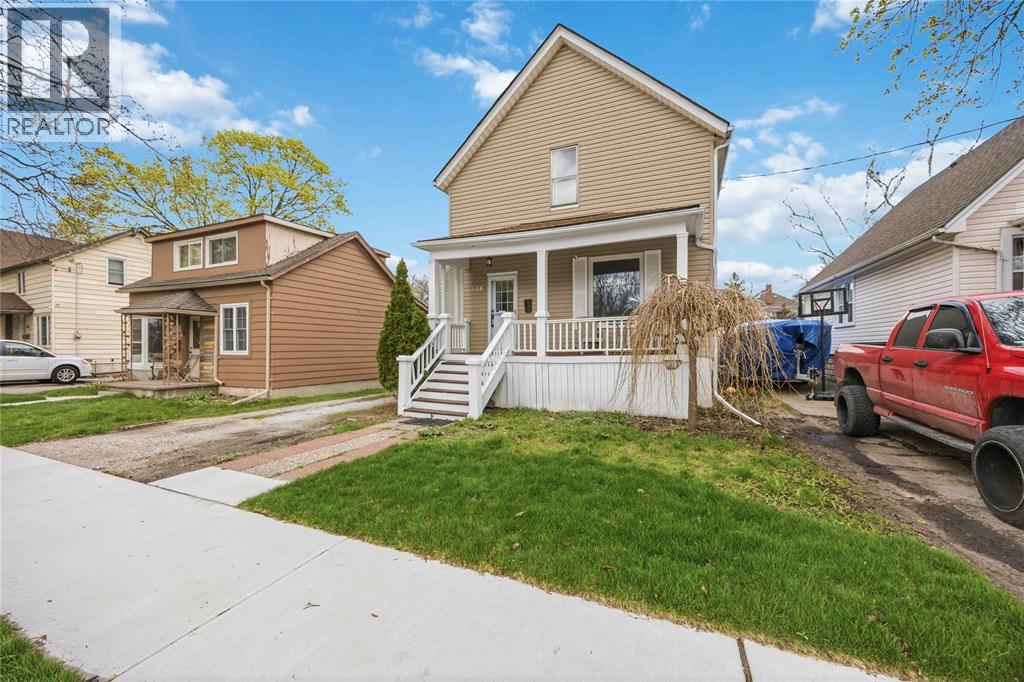
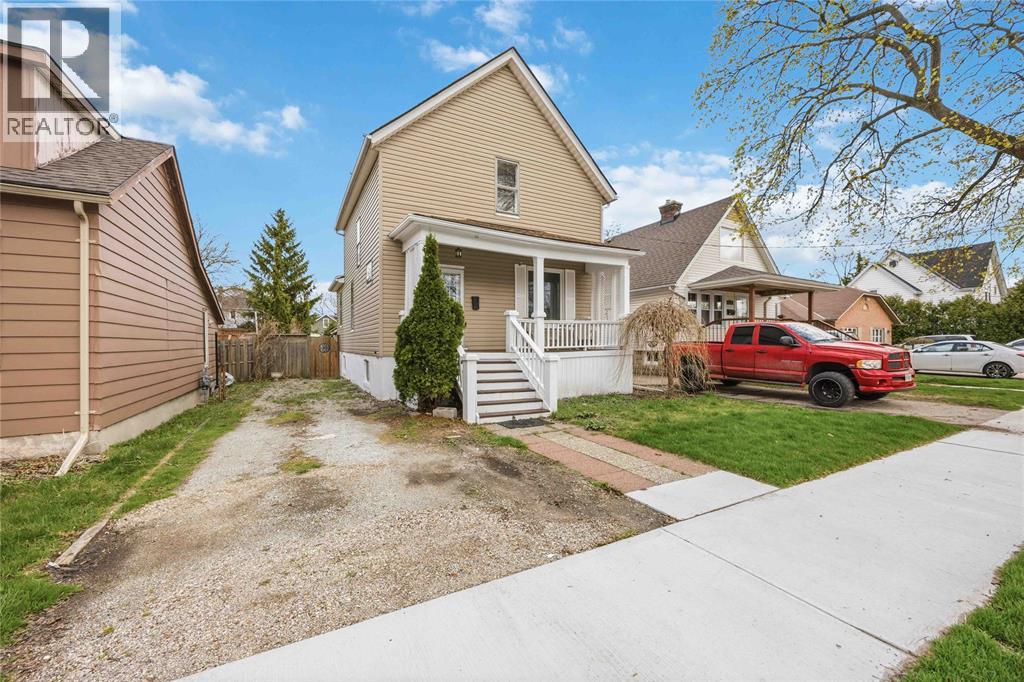
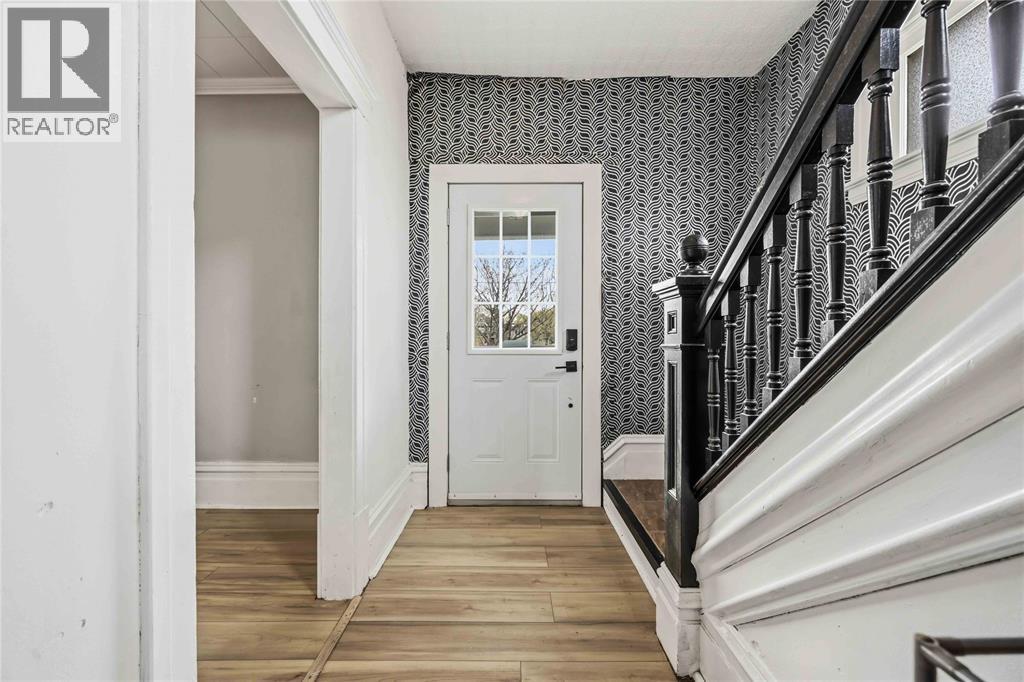
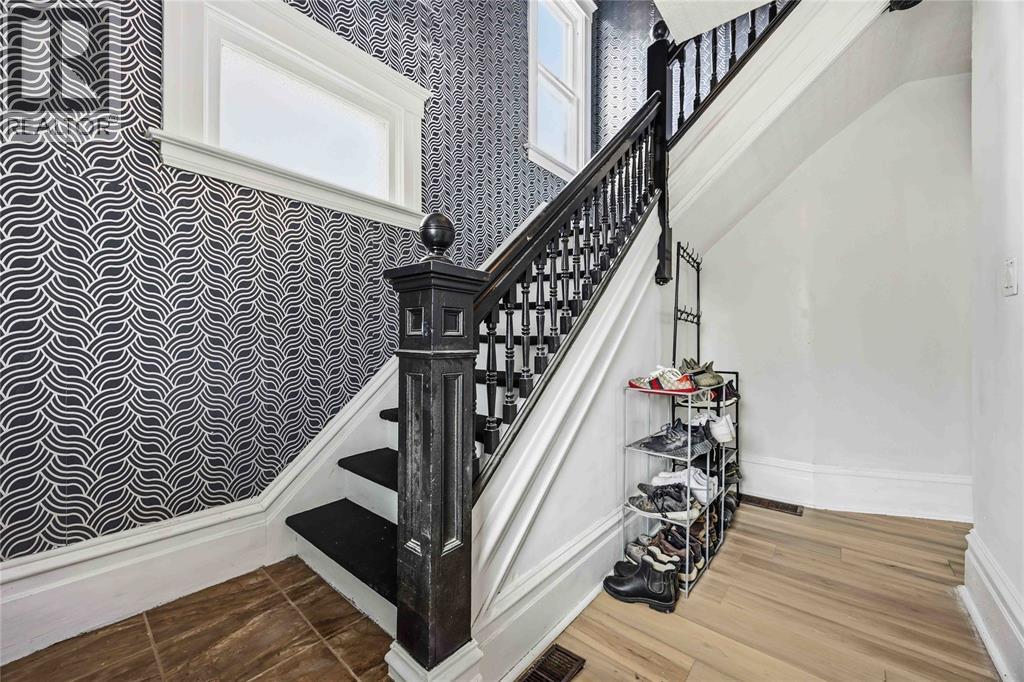
$1,825If you’ve been looking for an affordable way into the Sarnia-Lambton market, this one is definitely worth a look. It’s a solid, move-in-ready home with a functional layout and comfortable living space—perfect for getting into the market without overcomplicating things. A lot of the big updates have already been taken care of, which makes a huge difference. You’ve got a new kitchen, new furnace, and new doors, along with newer central air, updated shingles and siding, fresh paint, updated flooring, and a refreshed bathroom. The heavy lifting is done—just move in and enjoy. Inside, the home feels clean, well cared for, and ready for its next owner. Whether you’re buying your first place or looking for something affordable that doesn’t need a ton of work, this one checks the right boxes. (id:31684)
| 2 days ago | Listing updated with changes from the MLS® | |
| 2 days ago | Listing first seen on site |



The trademarks MLS®, Multiple Listing Service® and the associated logos are owned by The Canadian Real Estate Association (CREA) and identify the quality of services provided by real estate professionals who are members of CREA. Used under license.
The trademarks REALTOR®, REALTORS®, and the REALTOR® logo are controlled by The Canadian Real Estate Association (CREA) and identify real estate professionals who are members of CREA. These trademarks are owned or controlled by The Canadian Real Estate Association (CREA) and identify real estate professionals who are members of CREA (REALTOR®) and/or the quality of services they provide (MLS®).
This REALTOR.ca listing content is owned and licensed by REALTOR® members of The Canadian Real Estate Association.