


457 Montcalm AVENUESarnia, ON N7S2P8
Mortgage Calculator
Monthly Payment (Est.)
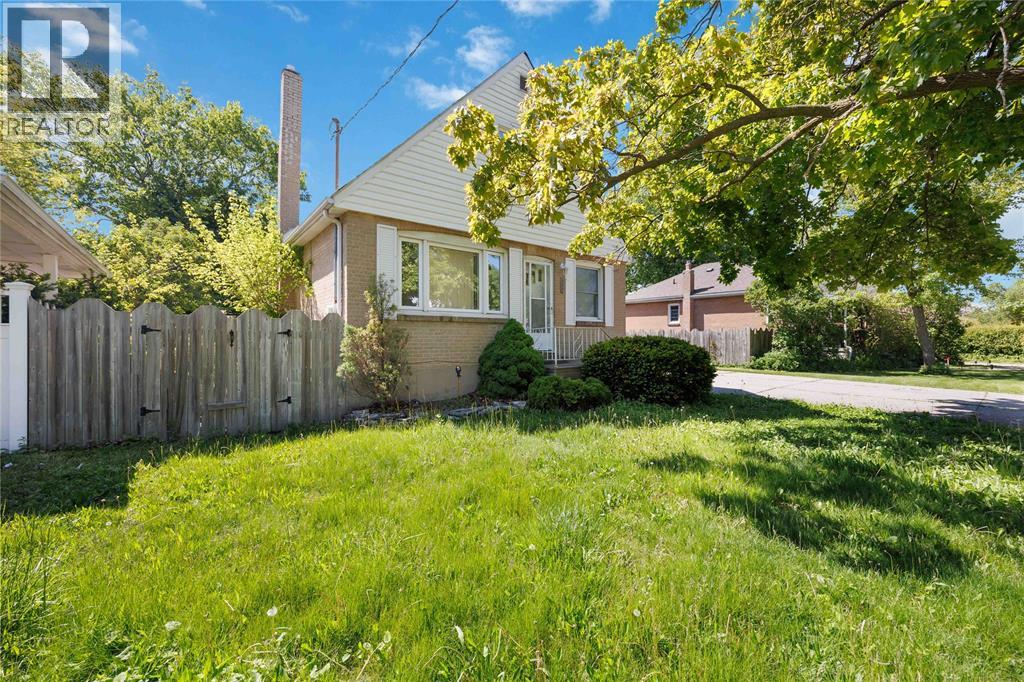
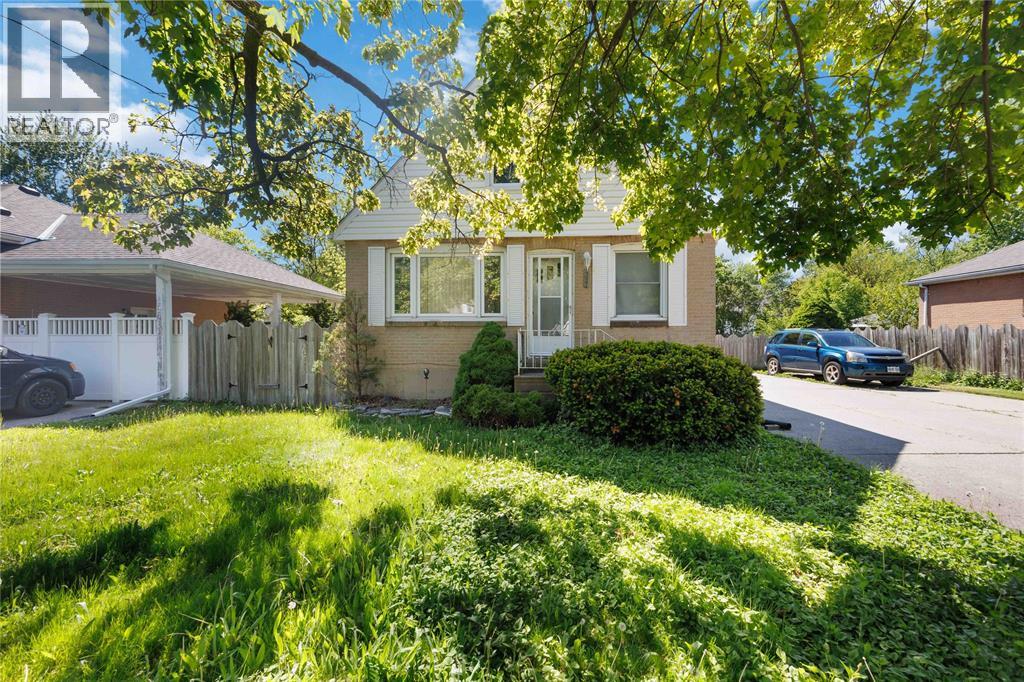
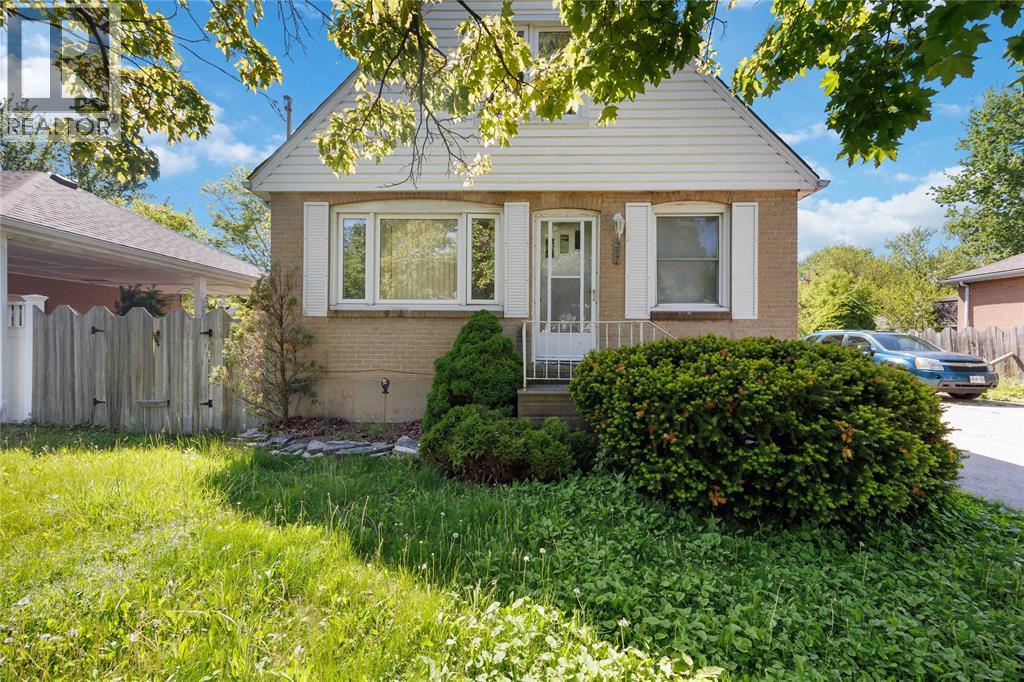
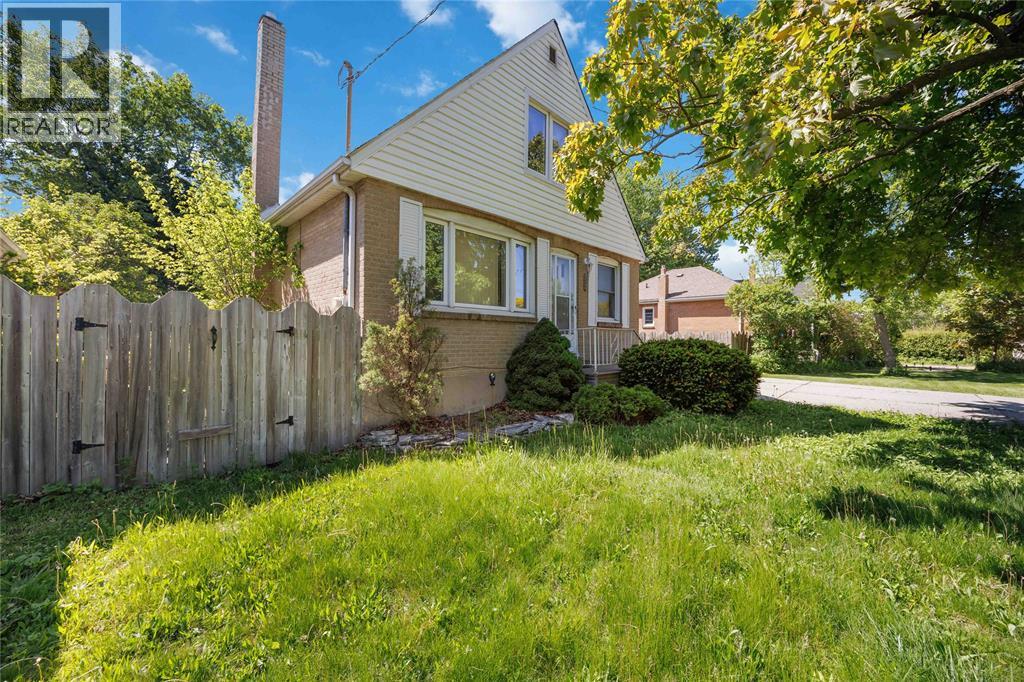
$1,825Welcome to 457 Montcalm Ave in Sarnia — a great opportunity to get into the market or add to your investment portfolio. This 4-bedroom, 1-bathroom home offers a practical layout with a bright living room and a spacious dining area on the main floor, ideal for everyday living. Downstairs, the rec room adds valuable extra space for a family room, home office, or future rental potential. The home could use some updates, but with solid fundamentals and a functional layout, it’s easy to see the upside. Located in an established neighbourhood close to schools, parks, and amenities, this property is full of potential for those willing to put in a little work. (id:31684)
| 3 days ago | Listing updated with changes from the MLS® | |
| 3 days ago | Listing first seen on site |



The trademarks MLS®, Multiple Listing Service® and the associated logos are owned by The Canadian Real Estate Association (CREA) and identify the quality of services provided by real estate professionals who are members of CREA. Used under license.
The trademarks REALTOR®, REALTORS®, and the REALTOR® logo are controlled by The Canadian Real Estate Association (CREA) and identify real estate professionals who are members of CREA. These trademarks are owned or controlled by The Canadian Real Estate Association (CREA) and identify real estate professionals who are members of CREA (REALTOR®) and/or the quality of services they provide (MLS®).
This REALTOR.ca listing content is owned and licensed by REALTOR® members of The Canadian Real Estate Association.