


462 DAVIS STREETSarnia, ON N7T1C4
Mortgage Calculator
Monthly Payment (Est.)
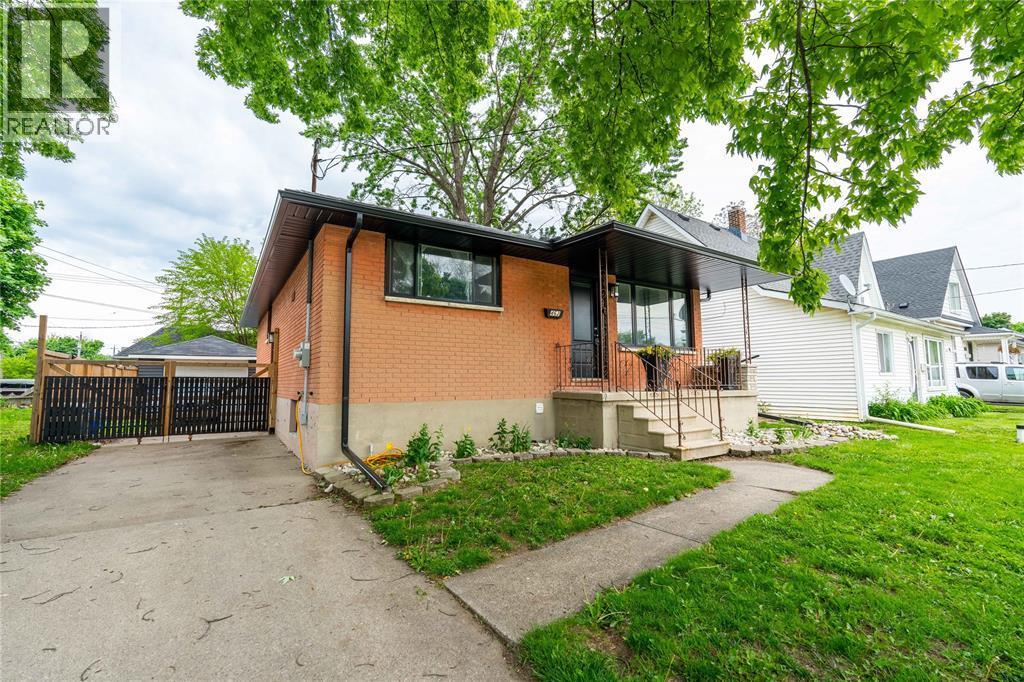
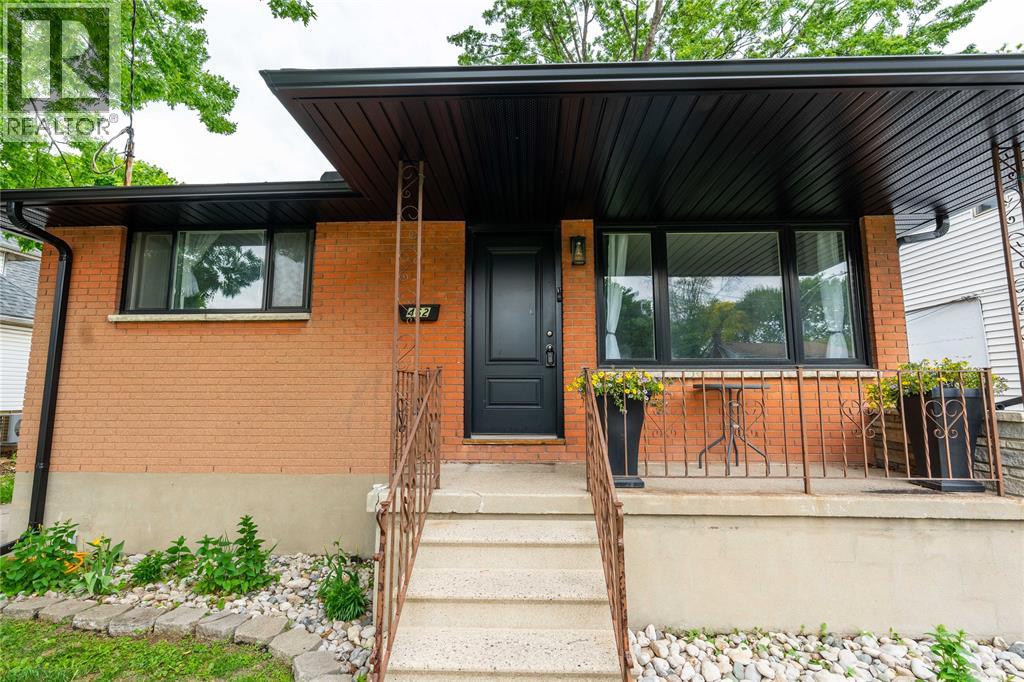
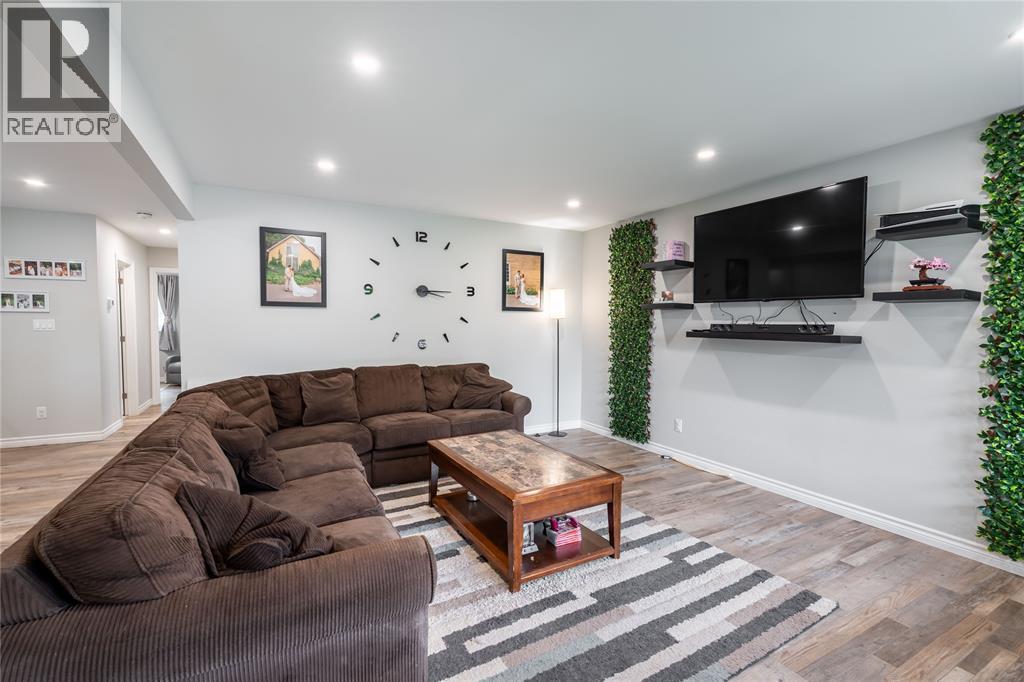
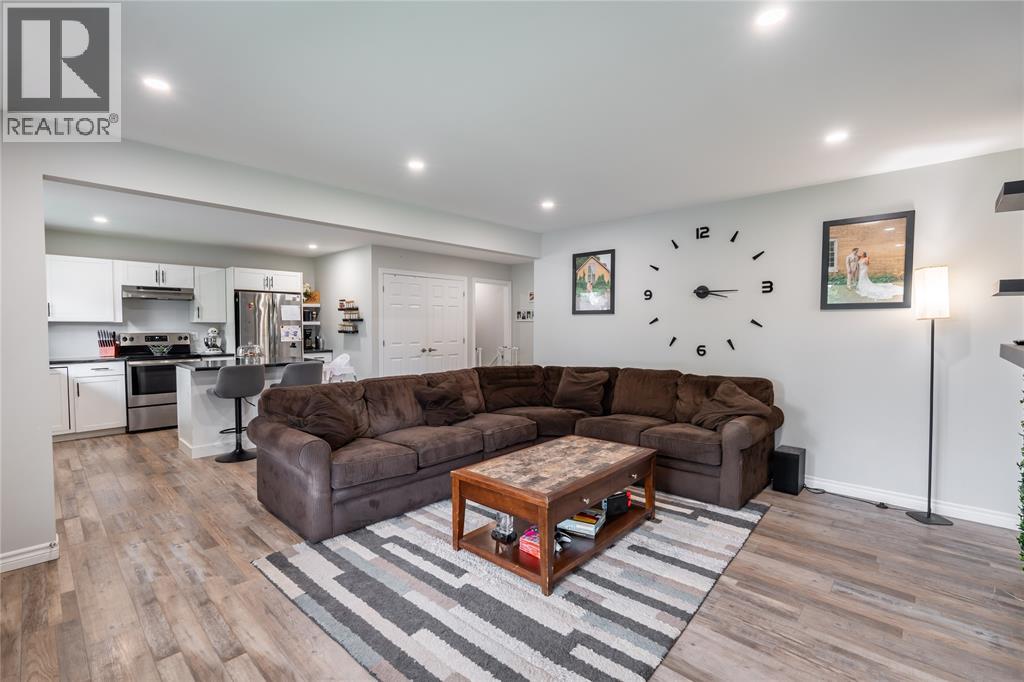
$1,798Completely renovated from top to bottom in 2020, this full brick bungalow offers stylish, move in ready living in a great Sarnia location. Featuring 3+1 bedrooms and 2 full bathrooms, this home was taken back to the studs and extensively updated with new electrical, plumbing, drywall, flooring, trim, doors, kitchen, bathrooms, windows, roof, and HVAC. The functional layout offers bright living spaces upstairs and a finished basement with additional living space and bedroom flexibility. Outside, enjoy great curb appeal, a detached insulated single car garage, new fencing with added privacy panels, and a newly poured concrete patio perfect for entertaining. Situated on a spacious 100 x 46 ft lot close to schools, parks, shopping, and everyday amenities. Recent updates also include new eavestroughs with leaf guard, fascia, and soffit completed in November 2024. HWT is a rental. (id:31684)
| yesterday | Listing updated with changes from the MLS® | |
| yesterday | Listing first seen on site |



The trademarks MLS®, Multiple Listing Service® and the associated logos are owned by The Canadian Real Estate Association (CREA) and identify the quality of services provided by real estate professionals who are members of CREA. Used under license.
The trademarks REALTOR®, REALTORS®, and the REALTOR® logo are controlled by The Canadian Real Estate Association (CREA) and identify real estate professionals who are members of CREA. These trademarks are owned or controlled by The Canadian Real Estate Association (CREA) and identify real estate professionals who are members of CREA (REALTOR®) and/or the quality of services they provide (MLS®).
This REALTOR.ca listing content is owned and licensed by REALTOR® members of The Canadian Real Estate Association.