


1170 CATHCART BOULEVARDSarnia, ON N7S 2H5
Mortgage Calculator
Monthly Payment (Est.)
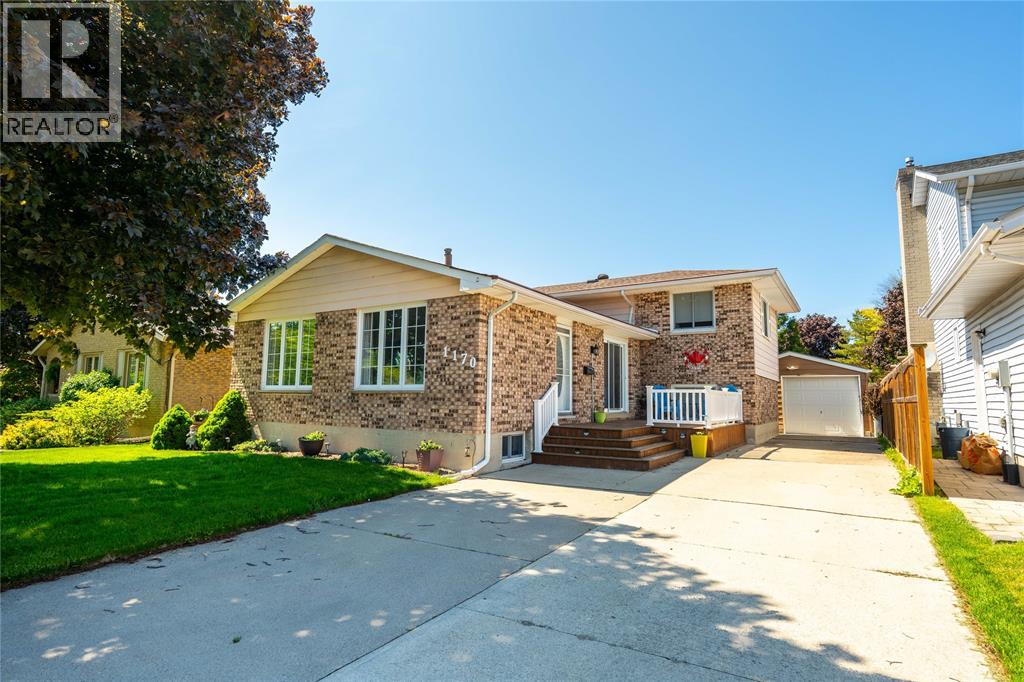
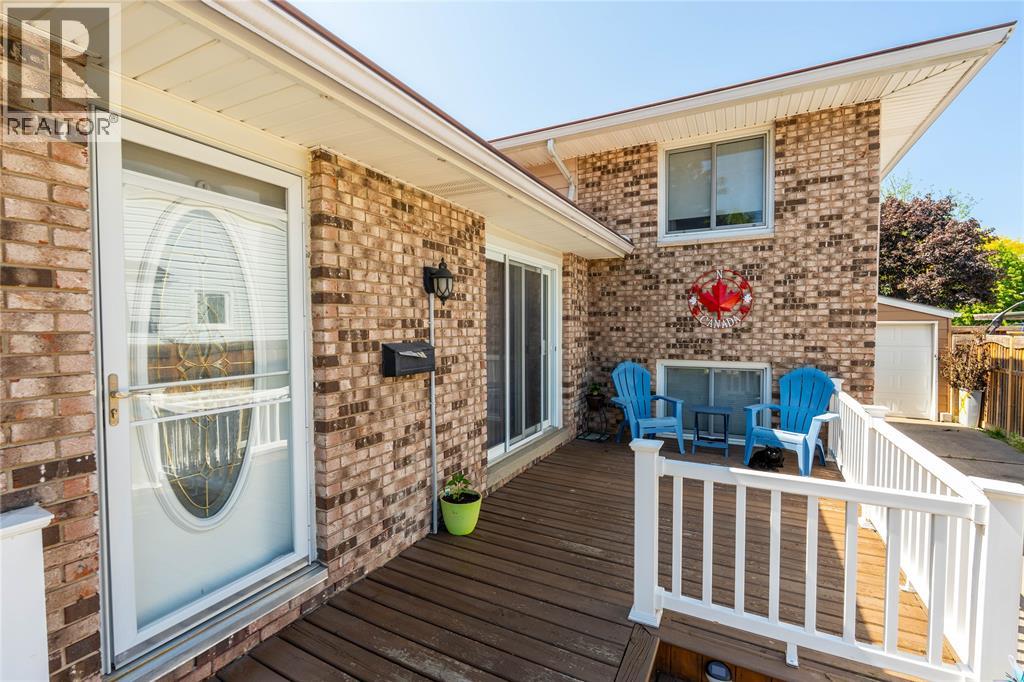
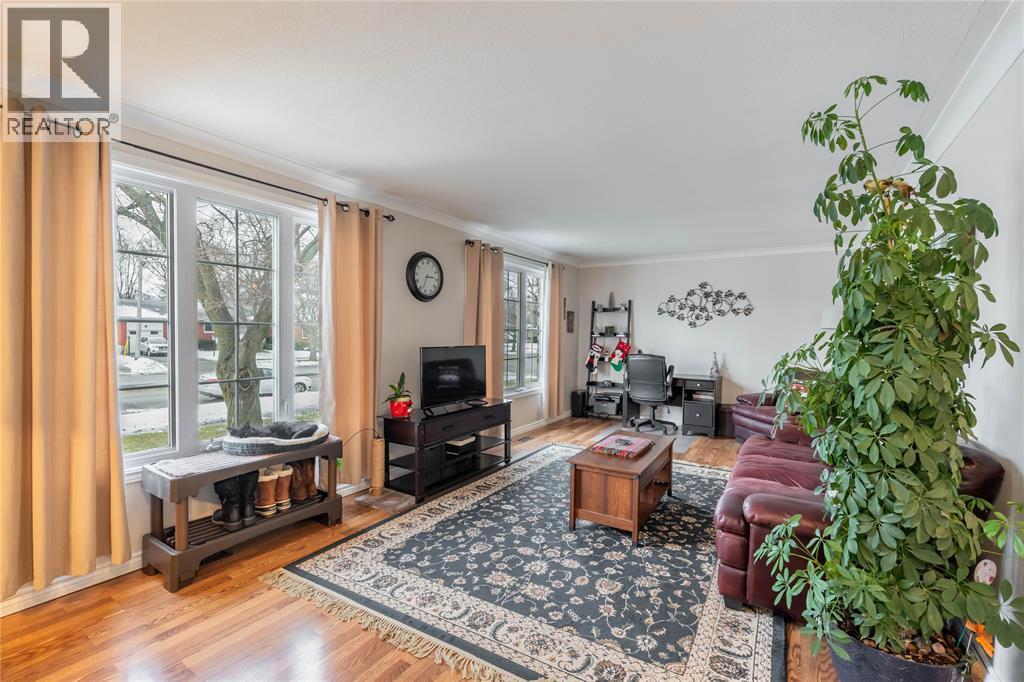
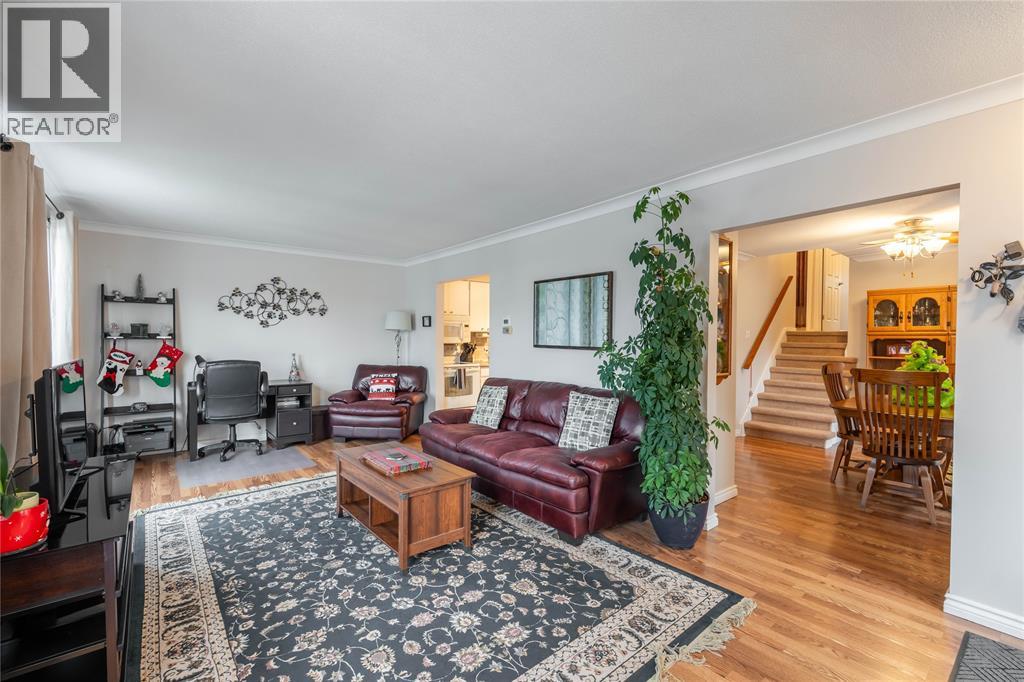
$2,463LOVELY, CLEAN, AND BRIGHT—THIS MOVE-IN READY HOME OFFERS GENEROUS LIVING SPACE DESIGNED TO GROW WITH YOUR FAMILY. FILLED WITH NATURAL LIGHT, THE WELL-LAID-OUT INTERIOR PROVIDES COMFORTABLE ROOMS FOR EVERYDAY LIVING, HOMEWORK, AND ENTERTAINING. SPACIOUS COMMON AREAS MAKE IT EASY TO GATHER, WHILE PRIVATE BEDROOMS OFFER A QUIET RETREAT AT THE END OF THE DAY. WITH A FUNCTIONAL FLOOR PLAN AND PLENTY OF ROOM TO SPREAD OUT, THIS HOME IS READY FOR ITS NEXT CHAPTER AND PERFECT FOR A FAMILY LOOKING FOR SPACE, COMFORT, AND EASE FROM DAY ONE. (id:31684)
| 2 weeks ago | Listing updated with changes from the MLS® | |
| 2 months ago | Status changed to Active | |
| 3 months ago | Listing first seen on site |



The trademarks MLS®, Multiple Listing Service® and the associated logos are owned by The Canadian Real Estate Association (CREA) and identify the quality of services provided by real estate professionals who are members of CREA. Used under license.
The trademarks REALTOR®, REALTORS®, and the REALTOR® logo are controlled by The Canadian Real Estate Association (CREA) and identify real estate professionals who are members of CREA. These trademarks are owned or controlled by The Canadian Real Estate Association (CREA) and identify real estate professionals who are members of CREA (REALTOR®) and/or the quality of services they provide (MLS®).
This REALTOR.ca listing content is owned and licensed by REALTOR® members of The Canadian Real Estate Association.