


395 APRIL COURTSt Clair, ON N0N1G0
Mortgage Calculator
Monthly Payment (Est.)
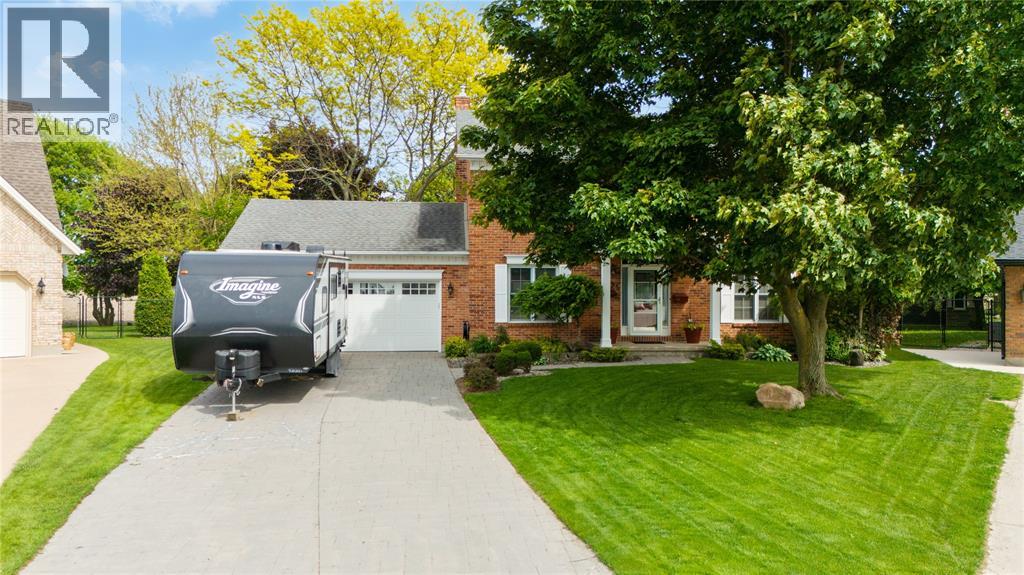
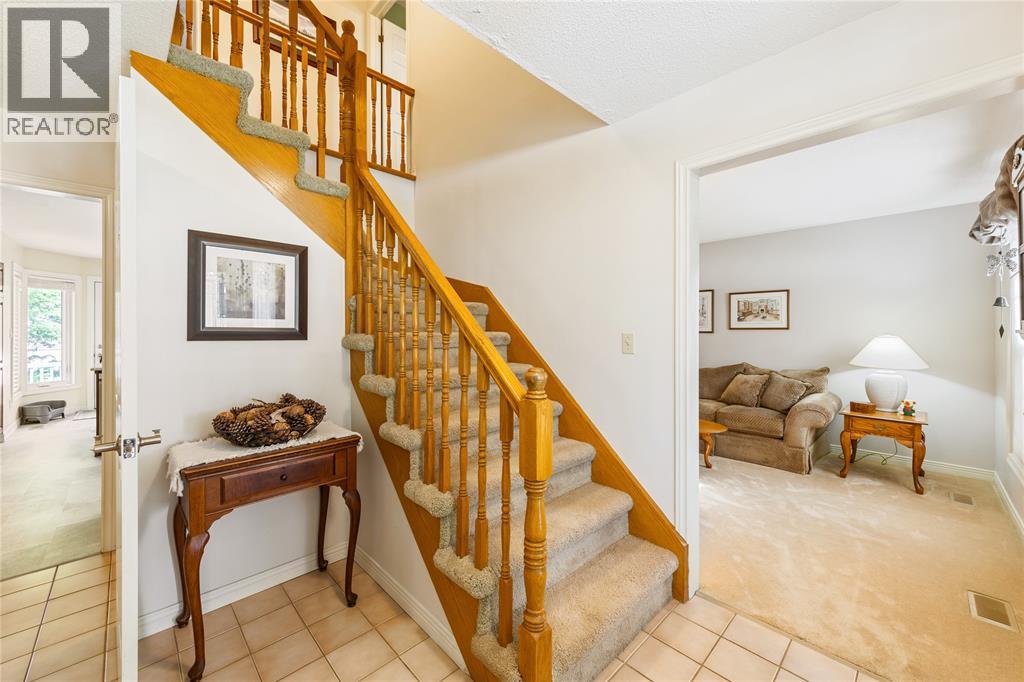
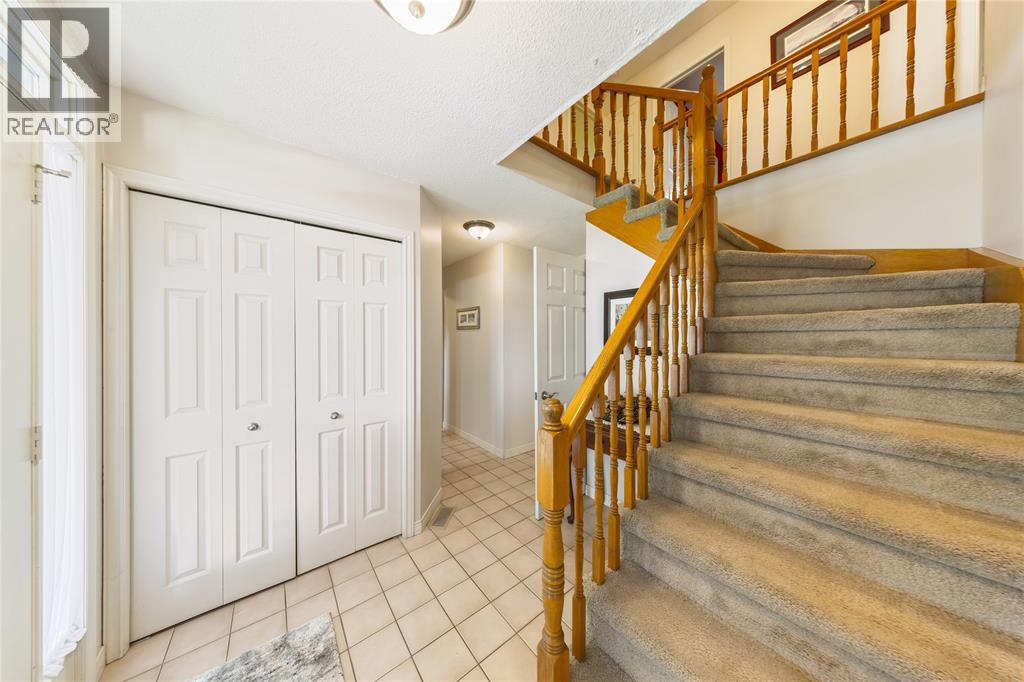
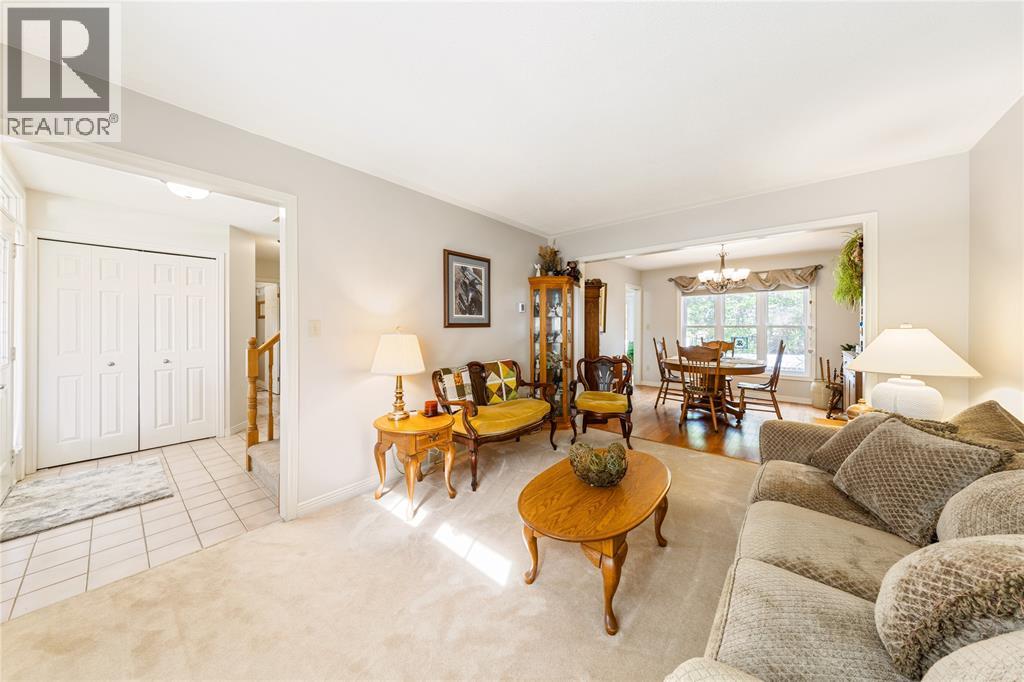
$2,919Desirably located on a quiet cul-de-sac backing on to trees with no rear neighbours, this impressive brick 2-storey offers the space, privacy, and backyard retreat families dream about. This property is surrounded by mature trees that provide beautiful privacy and shade. The backyard is designed for entertaining and relaxing, featuring a large deck surrounding the pool and hot tub — the perfect summer setup. Inside, you’ll find 4 bedrooms, 4 bathrooms, and a beautifully updated kitchen ('12) completed with granite countertops, new appliances, and quality finishes. The attached double car garage adds convenience and room for hobbies, and major updates including the furnace ('16) and A/C, ('23) hot water tank ('18), sump pump & back up system ('22), all new windows ('18) and back patio door ('18). Located just minutes from parks and the scenic St. Clair River waterfront, this home combines quiet neighbourhood living with easy access to outdoor activities for families. (id:31684)
| 10 hours ago | Listing updated with changes from the MLS® | |
| yesterday | Listing first seen on site |



The trademarks MLS®, Multiple Listing Service® and the associated logos are owned by The Canadian Real Estate Association (CREA) and identify the quality of services provided by real estate professionals who are members of CREA. Used under license.
The trademarks REALTOR®, REALTORS®, and the REALTOR® logo are controlled by The Canadian Real Estate Association (CREA) and identify real estate professionals who are members of CREA. These trademarks are owned or controlled by The Canadian Real Estate Association (CREA) and identify real estate professionals who are members of CREA (REALTOR®) and/or the quality of services they provide (MLS®).
This REALTOR.ca listing content is owned and licensed by REALTOR® members of The Canadian Real Estate Association.