


292 George STREETSarnia, ON N7T4P4
Mortgage Calculator
Monthly Payment (Est.)
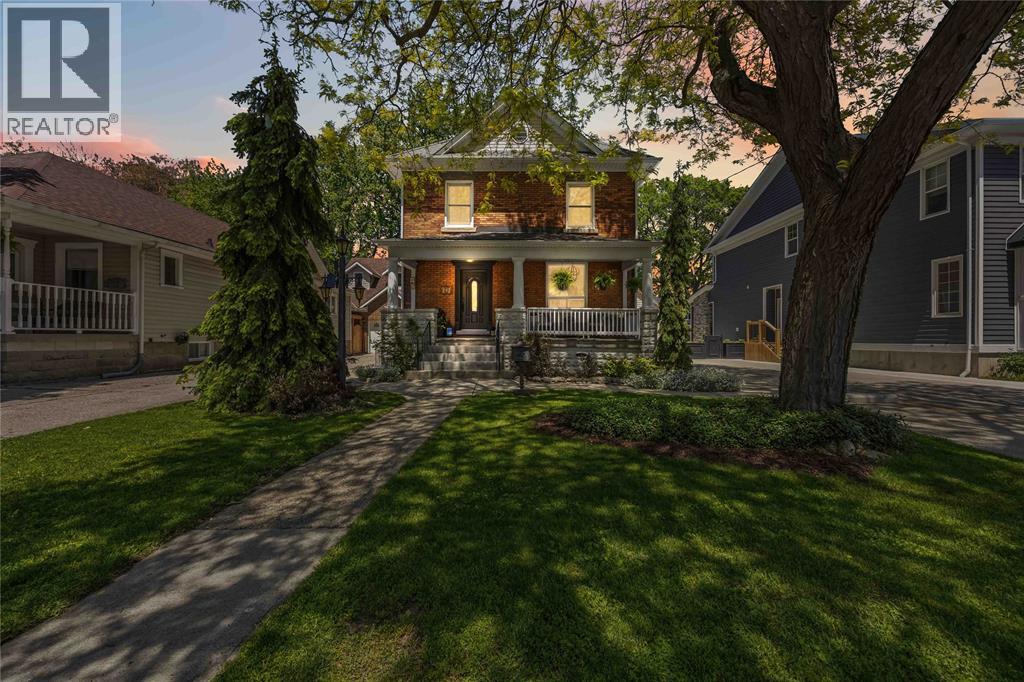
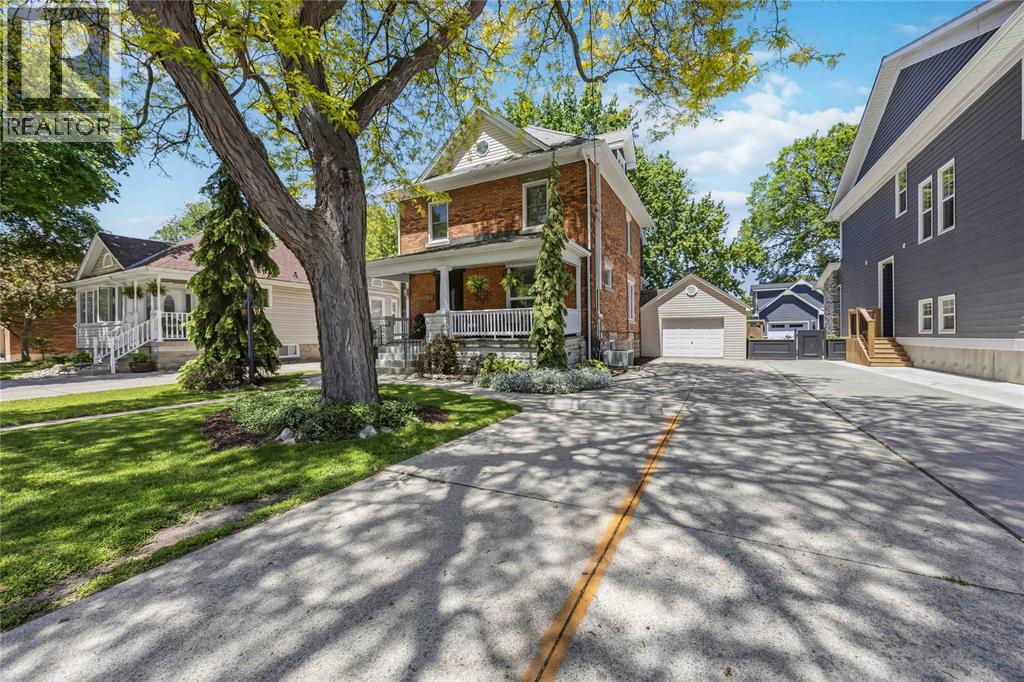
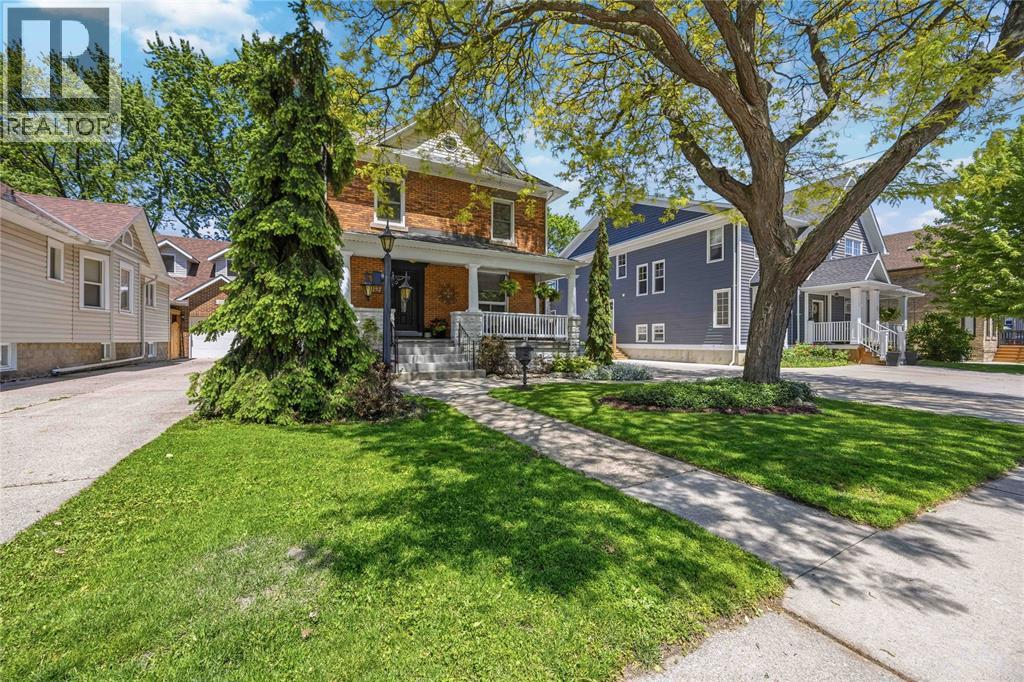
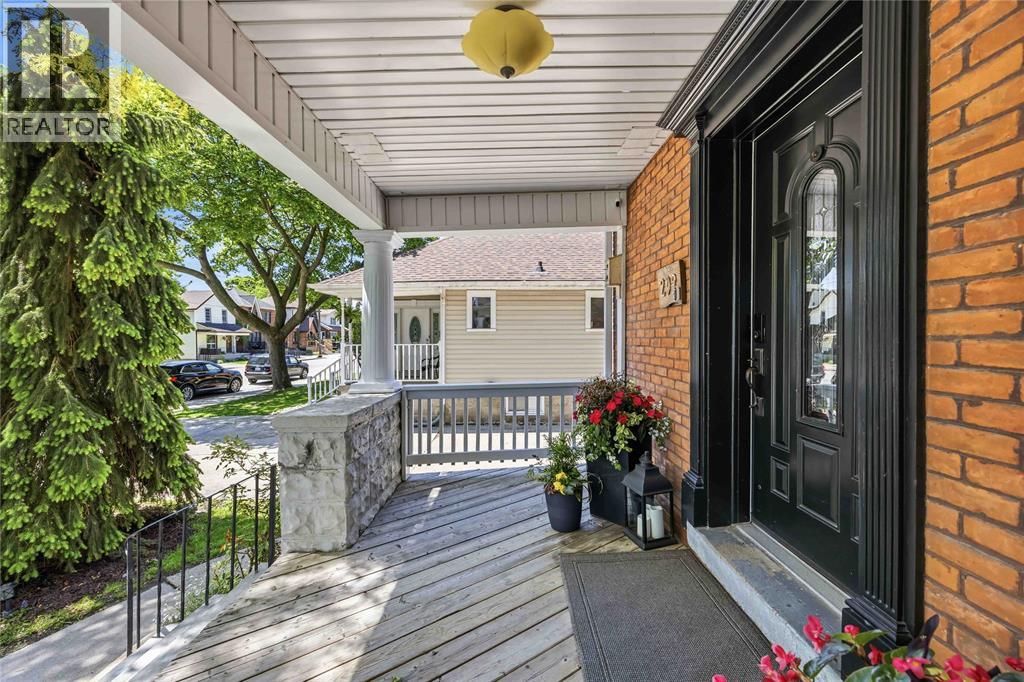
$2,34924 Hour Irrevocable on all offers. Please book all showings through Touchbase. Experience the perfect blend of historic charm and modern luxury at 292 George Street, a stunning 2 ½ storey red-brick character home where every detail has been thoughtfully curated. This centrally located home boasts incredible curb appeal and is just steps from the vibrant Mitton Village and Sarnia’s scenic waterfront. The interior shines with a brand-new kitchen (2025) and stylishly updated bathrooms throughout, seamlessly merging contemporary convenience with timeless character. A standout feature is the high-performing legal Airbnb in the basement, complete with a separate entrance and kitchenette, offering income potential or an easy conversion back to additional living space. Outside, the massive backyard serves as a private oasis with mature trees and professional landscaping, complemented by a single-car garage currently utilized as a versatile bonus room. Don’t miss your chance to own this rare, move-in-ready masterpiece that offers both a sophisticated lifestyle and a savvy investment opportunity! *Garage Heat Pump is a rental (id:31684)
| 16 hours ago | Listing updated with changes from the MLS® | |
| 18 hours ago | Listing first seen on site |



The trademarks MLS®, Multiple Listing Service® and the associated logos are owned by The Canadian Real Estate Association (CREA) and identify the quality of services provided by real estate professionals who are members of CREA. Used under license.
The trademarks REALTOR®, REALTORS®, and the REALTOR® logo are controlled by The Canadian Real Estate Association (CREA) and identify real estate professionals who are members of CREA. These trademarks are owned or controlled by The Canadian Real Estate Association (CREA) and identify real estate professionals who are members of CREA (REALTOR®) and/or the quality of services they provide (MLS®).
This REALTOR.ca listing content is owned and licensed by REALTOR® members of The Canadian Real Estate Association.